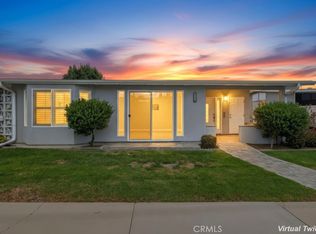
LOCATION, LOCATION, LOCATION! Discover an exceptional home in a highly desirable greenbelt location, offering breathtaking views, a peaceful setting, and wonderful neighbors! This beautifully upgraded residence showcases quality craftsmanship, thoughtful design, and attention to detail throughout. A beautifully tiled patio and walkway create an inviting entrance, leading to stunning custom double-entry doors that set the tone for the elegance found within. Step inside and appreciate the elegant Level 4 smooth-finish walls and ceilings, creating a clean, sophisticated look. The bulkheads have been removed from both bedrooms, allowing for impressive ceiling heights and a more spacious, open feel. Custom-enlarged skylight openings fill the home with an abundance of natural light, while new dual-pane windows and sliding glass doors perfectly frame the stunning greenbelt views. The gourmet kitchen is beautifully appointed with custom cabinetry, granite countertops, and stainless steel appliances, offering both style and functionality. The custom-designed bathroom features gorgeous floor-to-ceiling tile, a sleek, barrier-free walk-in shower with custom glass enclosure, custom cabinetry, and granite countertops, creating a luxurious, spa-like atmosphere. The spacious primary suite offers a generous walk-in closet with custom organizers, while the guest bedroom also features thoughtfully designed closet organization. Brand-new carpeting in both bedrooms complements the beautiful, high-end enginered wood flooring throughout the remaining living areas. Full size stackable washer/dryer and 2 AC/Heating Fujitsu systems. This is more than just a home—it's an opportunity to enjoy an exceptional location, beautiful greenbelt surroundings, and quality upgrades throughout. A truly special property that combines comfort, elegance, and an unbeatable setting! (CARPORT 132, SPACE 15) SENIOR COMMUNITY-OFFERS THE FOLLOWING AMENITIES: 9 Hole Golf Course, Swimming Pool, Jacuzzi, Gym, Table Tennis, Shuffle Board, Billiards, Pickle Ball, and Bocce Ball courts. Amphitheater, 6 Clubhouses featuring: Art Room, Sewing, Crafts, Wood Shops, Lapidary, Pool Tables, Over 200 Clubs, LWSB is a Security Guard-Gated Community. Also Library, Friends of Library Bookstore, Credit Union, Health Care Center, Pharmacy and Post Office.
For sale
Listed by: Gasper-Monteer Realty Group • Carol Gasper • 562-716-1547
$549,000
1651 Interlachen Rd #11-281C, Seal Beach, CA 90740
2beds
950sqft
Stock Cooperative
Built in 1960
-- sqft lot
$539,800 Zestimate®
$578/sqft
$610/mo HOA
What's special
Peaceful settingGourmet kitchenAbundance of natural lightCustom cabinetryBeautiful greenbelt surroundingsSpacious primary suiteThoughtfully designed closet organization
- 12 days
- 72
- 0
Zillow last checked:
Listing updated:
Listed by:
Carol Gasper DRE #01276484 562-716-1547,
Gasper-Monteer Realty Group
Source: CRMLS,MLS#: PW26239241 Originating MLS: California Regional MLS
Facts & features
Interior
Bedrooms & bathrooms
- Bedrooms: 2
- Bathrooms: 1
- Full bathrooms: 1
- Main level bathrooms: 1
- Main level bedrooms: 2
Rooms
- Room types: Bedroom, Living Room, Primary Bedroom, Other
Primary bedroom
- Features: Main Level Primary
Primary bedroom
- Features: Primary Suite
Bedroom
- Features: All Bedrooms Down
Bedroom
- Features: Bedroom on Main Level
Bathroom
- Features: Bathroom Exhaust Fan, Full Bath on Main Level, Granite Counters, Remodeled, Separate Shower, Walk-In Shower
Kitchen
- Features: Granite Counters, Kitchen Island, Pots & Pan Drawers, Remodeled, Updated Kitchen
Other
- Features: Walk-In Closet(s)
Heating
- Heat Pump
Cooling
- Heat Pump
Appliances
- Included: Built-In Range, Dishwasher, Electric Cooktop, Electric Oven, Electric Water Heater, Disposal, Microwave, Refrigerator
- Laundry: Inside
Features
- Built-in Features, Crown Molding, Cathedral Ceiling(s), Eat-in Kitchen, Granite Counters, High Ceilings, Open Floorplan, Recessed Lighting, Storage, All Bedrooms Down, Bedroom on Main Level, Main Level Primary, Primary Suite, Walk-In Closet(s)
- Flooring: Carpet, Wood
- Doors: Double Door Entry, Sliding Doors
- Has fireplace: No
- Fireplace features: None
- Common walls with other units/homes: 2+ Common Walls
Interior area
- Total interior livable area: 950 sqft
Video & virtual tour
Property
Parking
- Total spaces: 1
- Parking features: Assigned, Detached Carport
- Carport spaces: 1
Accessibility
- Accessibility features: Accessible Electrical and Environmental Controls, Low Pile Carpet, Accessible Doors, Accessible Hallway(s)
Features
- Levels: One
- Stories: 1
- Entry location: 1
- Patio & porch: Covered, Tile
- Exterior features: Rain Gutters
- Pool features: Community, Heated, In Ground, Association
- Has spa: Yes
- Spa features: Association, Community, Heated, In Ground
- Fencing: None
- Has view: Yes
- View description: Park/Greenbelt
Lot
- Features: Greenbelt
Details
- Additional structures: Shed(s)
- Special conditions: Trust
Construction
Type & style
- Home type: Cooperative
- Architectural style: Contemporary
- Property subtype: Stock Cooperative
- Attached to another structure: Yes
Materials
- Drywall, Concrete
- Foundation: Concrete Perimeter
- Roof: Composition
Condition
- Turnkey
- New construction: No
- Year built: 1960
Utilities & green energy
- Electric: 220 Volts in Kitchen
- Sewer: Public Sewer
- Water: Public
- Utilities for property: Cable Available, Electricity Connected, Phone Available, Sewer Connected, Water Connected
Community & HOA
Community
- Features: Street Lights, Gated, Pool
- Security: Firewall(s), Gated with Guard, Gated Community, Gated with Attendant, 24 Hour Security, Security Guard
- Senior community: Yes
- Subdivision: Leisure World (Lw)
HOA
- Has HOA: Yes
- Amenities included: Bocce Court, Billiard Room, Clubhouse, Controlled Access, Sport Court, Fitness Center, Golf Course, Game Room, Management, Meeting/Banquet/Party Room, Outdoor Cooking Area, Barbecue, Picnic Area, Pickleball, Pool, Pet Restrictions, Pets Allowed, Recreation Room, Guard, Spa/Hot Tub, Security
- HOA fee: $610 monthly
- HOA name: GRF
- HOA phone: 562-431-6586
Location
- Region: Seal Beach
Financial & listing details
- Price per square foot: $578/sqft
- Date on market: 11/6/2026
- Cumulative days on market: 13 days
- Listing terms: Cash
- Road surface type: Paved
Estimated market value
$539,800
$513,000 - $567,000
Not available
Price history
| Date | Event | Price |
|---|---|---|
| 11/7/2026 | Listed for sale | $549,000$578/sqft |
Source:  CRMLS #PW26239241 Report a problem | ||
Public tax history
Tax history is unavailable.
Monthly payment
Est. payment
Payment breakdown
Explore the cost of this home by adjusting the details. Changes won't be saved.Climate risks
Neighborhood: 90740
- $680,0002 bd2 ba1.1k sqft1651 Interlachen Rd #M11-281G, Seal Beach, CA 90740Sold
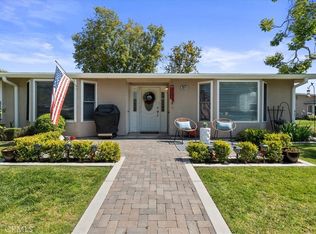
- $369,2002 bd1 ba950 sqft1681 Interlachen Rd #282B-M11, Seal Beach, CA 90740Off Market

- $512,5002 bd2 ba1k sqft1681 Interlachen Rd APT 282H, Seal Beach, CA 90740Off Market

- $333,7002 bd1 ba718 sqft1681 Interlachen Rd APT 282E, Seal Beach, CA 90740Off Market

Similar homes
- $624,9992 bd2 ba1.1k sqft13922 El Dorado 58 F Mutual 2 Rd, Seal Beach, CA 90740For Sale
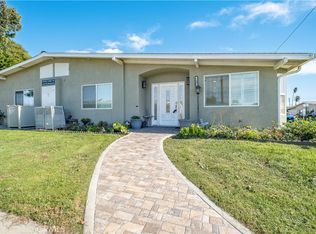 MLS ID #PW26224193, Jack Pisciotta, Long Beach Real Estate. CRMLS
- $599,0002 bd2 ba1k sqft1340 Kenwood Rd #M7-156h, Seal Beach, CA 90740For Sale
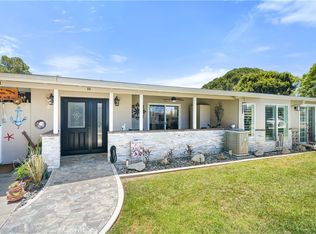 MLS ID #PW26202132, Angela Arvanitis, First Team Real Estate. CRMLS
- $410,0002 bd2 ba1.1k sqft1881 Saint John Rd #M15-37j, Seal Beach, CA 90740For Sale
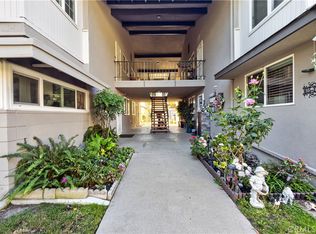 MLS ID #PW26236940, Yang Kim, ReMax Tiffany Real Estate. CRMLS
- $595,0002 bd2 ba1k sqft1381 Monterey Rd #M-2-62a, Seal Beach, CA 90740For Sale
 MLS ID #PW26227241, Jamee Lindberg, Re/Max R. E. Specialists. CRMLS
