Completely reimagined with modern finishes and luxurious details throughout, this stunning Mutual 9 residence offers style, comfort, and thoughtful upgrades at every turn. Enter through the custom door into a beautifully expanded living room featuring an elegant fireplace and an open, inviting layout. The spacious, light-filled chef’s kitchen is designed for both entertaining and everyday living, showcasing an oversized skylight, quartz countertops, all-new stainless steel appliances, chic pendant lighting, abundant cabinetry, and a large center island—perfect for gathering with family and friends. Just around the corner, the beautifully appointed guest bathroom features a custom vanity with quartz countertop, expanded skylight, glass-enclosed tiled shower, and updated fixtures. A separate hallway laundry closet adds convenience while keeping everything neatly tucked away. The primary suite has been thoughtfully redesigned with recessed lighting and a generous walk-in closet. The impressive primary bathroom features dramatic vaulted ceilings and a spacious glass-enclosed walk-in shower, creating a luxurious, spa-like retreat. Comfortable guest accommodations provide privacy and plenty of space for visitors. Complete with central HVAC, this exceptional home seamlessly blends modern design, functionality, and comfort. Truly move-in ready and waiting for you to call it home! SENIOR COMMUNITY-OFFERS THE FOLLOWING AMENITIES: 9 Hole Golf Course, Swimming Pool, Jacuzzi, Gym, Table Tennis, Shuffle Board, Billiards, Pickle Ball, and Bocce Ball courts. Amphitheater, 6 Clubhouses featuring: Art Room, Sewing, Crafts, Wood Shops, Lapidary, Pool Tables, Over 200 Clubs, LWSB is a Security Guard-Gated Community. Also Library, Friends of Library Bookstore, Credit Union, Health Care Center, Pharmacy and Post Office. (CARPORT 114, STAHL 11).
For sale
Listed by: Gasper-Monteer Realty Group • Carol Gasper • Contact: 562-716-1547
Price cut: $16K (10/7)
$699,000
1080 Brookline Rd #9-213B, Seal Beach, CA 90740
2beds
1,150sqft
Stock Cooperative
Built in 1960
-- sqft lot
$692,900 Zestimate®
$608/sqft
$596/mo HOA
What's special
Elegant fireplaceModern finishesOversized skylightLuxurious details throughoutOpen inviting layoutUpdated fixturesGenerous walk-in closet
- 47 days
- 315
- 13
Zillow last checked:
Listing updated:
Listed by:
Carol Gasper DRE #01276484 562-716-1547,
Gasper-Monteer Realty Group
Source: CRMLS,MLS#: PW26188222 Originating MLS: California Regional MLS
Originating MLS: California Regional MLSFacts & features
Interior
Bedrooms & bathrooms
- Bedrooms: 2
- Bathrooms: 2
- Full bathrooms: 2
- Main level bathrooms: 2
- Main level bedrooms: 2
Rooms
- Room types: Bedroom, Primary Bedroom, Other
Primary bedroom
- Features: Main Level Primary
Primary bedroom
- Features: Primary Suite
Bedroom
- Features: Bedroom on Main Level
Bathroom
- Features: Bathroom Exhaust Fan, Dual Sinks, Full Bath on Main Level, Remodeled, Separate Shower
Kitchen
- Features: Kitchen Island, Kitchen/Family Room Combo, Pots & Pan Drawers, Quartz Counters, Self-closing Cabinet Doors
Other
- Features: Walk-In Closet(s)
Heating
- Central
Cooling
- Central Air
Appliances
- Included: Dishwasher, Electric Cooktop, Electric Oven, Disposal, Ice Maker, Refrigerator
- Laundry: Inside
Features
- Built-in Features, Cathedral Ceiling(s), Eat-in Kitchen, Open Floorplan, Pantry, Quartz Counters, Bedroom on Main Level, Main Level Primary, Primary Suite, Walk-In Closet(s)
- Flooring: Vinyl
- Windows: Double Pane Windows, Screens, Skylight(s)
- Has fireplace: Yes
- Fireplace features: Living Room
- Common walls with other units/homes: 2+ Common Walls
Interior area
- Total interior livable area: 1,150 sqft
Video & virtual tour
Property
Parking
- Parking features: Assigned, Carport, Detached Carport
- Has carport: Yes
Accessibility
- Accessibility features: Accessible Hallway(s)
Features
- Levels: One
- Stories: 1
- Entry location: 1
- Patio & porch: Concrete
- Pool features: Community, Heated, In Ground, Association
- Has spa: Yes
- Spa features: Association, Community, Heated, In Ground
- Fencing: None
- Has view: Yes
- View description: Peek-A-Boo
Details
- Special conditions: Standard
Construction
Type & style
- Home type: Cooperative
- Architectural style: Contemporary
- Property subtype: Stock Cooperative
- Attached to another structure: Yes
Materials
- Drywall, Concrete
- Foundation: Concrete Perimeter
- Roof: Composition
Condition
- Updated/Remodeled,Turnkey
- New construction: No
- Year built: 1960
Utilities & green energy
- Electric: 220 Volts in Kitchen
- Sewer: Public Sewer
- Water: Public
- Utilities for property: Cable Available, Electricity Connected, Phone Available, Sewer Connected, Water Connected
Community & HOA
Community
- Features: Curbs, Golf, Sidewalks, Gated, Pool
- Security: Gated with Guard, Gated Community, Gated with Attendant, 24 Hour Security, Smoke Detector(s), Security Guard
- Senior community: Yes
- Subdivision: Leisure World (Lw)
HOA
- Has HOA: Yes
- Amenities included: Bocce Court, Billiard Room, Call for Rules, Clubhouse, Controlled Access, Sport Court, Fitness Center, Golf Course, Game Room, Meeting Room, Management, Meeting/Banquet/Party Room, Outdoor Cooking Area, Picnic Area, Pickleball, Pool, Pet Restrictions, Pets Allowed, Recreation Room, Guard, Spa/Hot Tub
- HOA fee: $596 monthly
- HOA name: GRF
- HOA phone: 562-431-6586
Location
- Region: Seal Beach
Financial & listing details
- Price per square foot: $608/sqft
- Date on market: 9/3/2026
- Cumulative days on market: 48 days
- Listing terms: Cash
Estimated market value
$692,900
$658,000 - $728,000
$3,571/mo
Price history
| Date | Event | Price |
|---|---|---|
| 10/7/2026 | Price change | $699,000-2.2%$608/sqft |
Source:  CRMLS #PW26188222 Report a problem CRMLS #PW26188222 Report a problem | ||
| 9/3/2026 | Listed for sale | $715,000$622/sqft |
Source: CRMLS #PW26188222 Report a problem | ||
Public tax history
Tax history is unavailable.
Monthly payment
Est. payment
Payment breakdown
Explore the cost of this home by adjusting the details. Changes won't be saved.Climate risks
Neighborhood: 90740
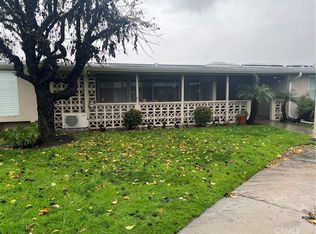
- $315,0002 bd1 ba750 sqft1080 Brookline Rd #M9-213K, Seal Beach, CA 90740Sold
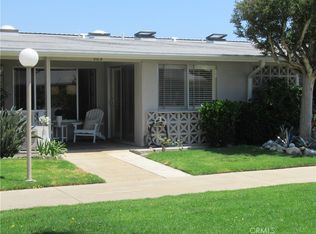
- $585,0002 bd2 ba1.1k sqft1080 Brookline Rd UNIT 213A, Seal Beach, CA 90740Sold

- $360,0002 bd1 ba1k sqft1080 Brookline Rd APT 213E, Seal Beach, CA 90740Sold

- $269,9001 bd1 ba700 sqft1060 Brookline Rd #9-212B, Seal Beach, CA 90740Sold
Similar homes
- $625,0002 bd2 ba1k sqft1340 Kenwood Rd #M7-156h, Seal Beach, CA 90740For Sale
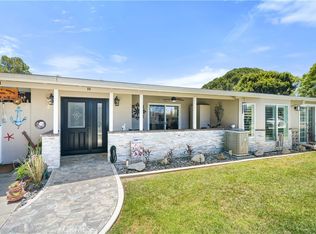 MLS ID #PW26202132, Angela Arvanitis, First Team Real Estate. CRMLS
 - $729,0002 bd2 ba1.5k sqft1655 Clark Ave Unit 324, Long Beach, CA 90815For Sale
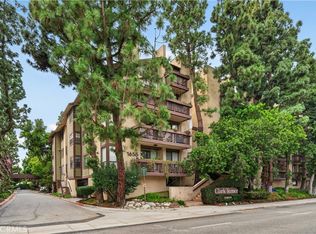 MLS ID #PW26225852, Judy Pierce, Compass. CRMLS
 - $695,0002 bd2 ba900 sqft3845 Farquhar Ave Unit 110, Los Alamitos, CA 90720For Sale
 MLS ID #PW26222308, Dave Chamberlain, Team Chamberlain Realty Exe.. CRMLS
 - $499,0002 bd2 ba1k sqft13240 El Dorado Dr #187-G, Seal Beach, CA 90740For Sale
 MLS ID #PW26104910, Mary Ebersole, Re/Max R. E. Specialists. CRMLS
