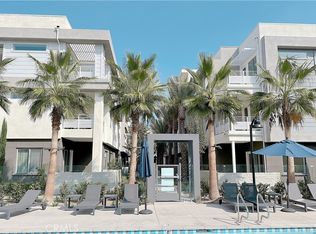
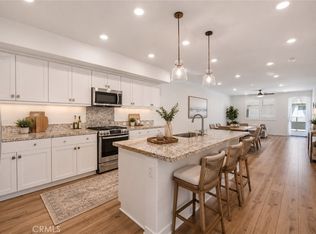
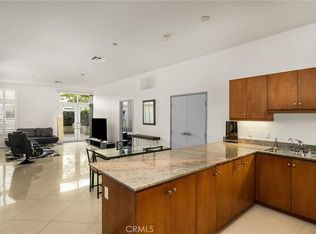
This beautiful 2 bedroom, 2 bathroom Anaheim condo offers 1,599 sq ft of living space and was built in 2021, so you get modern construction and finishes throughout. The open concept layout connects the kitchen, dining, and living areas seamlessly, making it ideal for entertaining or simply relaxing at home. Step outside onto the oversized balcony, one of the only units in the community to offer this rare feature, and the perfect spot for morning coffee or evening get-togethers. As a third floor, top level unit, you'll enjoy added privacy with no neighbors above you. The private 2 car side-by-side garage comes equipped with an EV charger. All appliances are included, along with the washer and dryer, so the home is truly move-in ready. The location is hard to beat: you're within walking distance of Angel Stadium and all the dining, shopping, and entertainment surrounding it, and just a 7 minute drive to the brand new OC VIBE. Don't miss this opportunity to own a nearly new home with a rare balcony, top-floor privacy, an unbeatable location, and a significant seller credit to lower your monthly payment!
For sale
Listed by: eXp Realty of Southern Ca, Inc • Brianna Franco • Contact: 562-631-5812
Price cut: $40K (10/14)
$724,999
1879 S Union St #85, Anaheim, CA 92805
2beds
1,599sqft
Condominium
Built in 2021
-- sqft lot
$722,700 Zestimate®
$453/sqft
$648/mo HOA
What's special
- 63 days
- 509
- 25
Zillow last checked:
Listing updated:
Listed by:
Brianna Franco DRE #01997665 562-631-5812,
eXp Realty of Southern Ca, Inc,
Walter Franco DRE #02063294 562-686-6613,
eXp Realty of Southern California, Inc.
Source: CRMLS,MLS#: PW26209498 Originating MLS: California Regional MLS
Originating MLS: California Regional MLSFacts & features
Interior
Bedrooms & bathrooms
- Bedrooms: 2
- Bathrooms: 2
- Full bathrooms: 2
- Main level bathrooms: 2
- Main level bedrooms: 2
Rooms
- Room types: Kitchen, Laundry, Living Room, Primary Bedroom, Dining Room
Primary bedroom
- Features: Primary Suite
Bathroom
- Features: Bathtub, Quartz Counters
Kitchen
- Features: Kitchen Island, Quartz Counters, Remodeled, Updated Kitchen
Heating
- Central
Cooling
- Central Air
Appliances
- Included: Microwave, Refrigerator, Tankless Water Heater, Dryer, Washer
- Laundry: Inside, Laundry Room
Features
- Balcony, Separate/Formal Dining Room, Eat-in Kitchen, Open Floorplan, Quartz Counters, Recessed Lighting, Primary Suite
- Flooring: Laminate
- Has fireplace: No
- Fireplace features: None
- Common walls with other units/homes: 2+ Common Walls
Interior area
- Total interior livable area: 1,599 sqft
Property
Parking
- Total spaces: 2
- Parking features: Garage
- Attached garage spaces: 2
Features
- Levels: One
- Stories: 1
- Entry location: Front door
- Pool features: Community, Association
- Has spa: Yes
- Spa features: Association, Community
- Has view: Yes
- View description: Pool
Lot
- Size: 5.29 Acres
Details
- Parcel number: 93897741
- Special conditions: Standard
Construction
Type & style
- Home type: Condo
- Property subtype: Condominium
- Attached to another structure: Yes
Condition
- Updated/Remodeled,Turnkey
- New construction: No
- Year built: 2021
Utilities & green energy
- Electric: 220 Volts in Garage
- Sewer: Public Sewer
- Water: Public
Community & HOA
Community
- Features: Dog Park, Street Lights, Sidewalks, Pool
- Subdivision: Alia At A-Town
HOA
- Has HOA: Yes
- Amenities included: Controlled Access, Playground, Pool, Pets Allowed, Spa/Hot Tub, Trash
- HOA fee: $525 monthly
- HOA name: Alia at A-Town Association
- HOA phone: 949-491-1444
- Second HOA fee: $123 monthly
- Second HOA name: A-Town Master
- Second HOA phone: 800-232-7517
Location
- Region: Anaheim
Financial & listing details
- Price per square foot: $453/sqft
- Date on market: 9/25/2026
- Cumulative days on market: 63 days
- Listing terms: Cash,Cash to New Loan,1031 Exchange,FHA,VA Loan
Estimated market value
$722,700
$687,000 - $759,000
$3,737/mo
Price history
| Date | Event | Price |
|---|---|---|
| 10/14/2026 | Price change | $724,999-5.2%$453/sqft |
Source:  CRMLS #PW26209498 Report a problem CRMLS #PW26209498 Report a problem | ||
| 9/25/2026 | Listed for sale | $765,000+7%$478/sqft |
Source: CRMLS #PW26209498 Report a problem | ||
| 9/13/2026 | Listing removed | $3,800$2/sqft |
Source: Zillow Rentals Report a problem | ||
| 9/1/2026 | Listed for rent | $3,800$2/sqft |
Source: Zillow Rentals Report a problem | ||
| 10/20/2022 | Listing removed | -- |
Source:  Lennar Homes Report a problem Lennar Homes Report a problem | ||
| 10/14/2022 | Price change | $714,990-1.6%$447/sqft |
Source: Lennar Homes Report a problem | ||
| 10/10/2022 | Listed for sale | $726,860+1%$455/sqft |
Source: Lennar Homes Report a problem | ||
| 9/30/2022 | Listing removed | -- |
Source: Lennar Homes Report a problem | ||
| 9/19/2022 | Price change | $719,990+4.6%$450/sqft |
Source: Lennar Homes Report a problem | ||
| 9/17/2022 | Listed for sale | $688,394-4.4%$431/sqft |
Source: Lennar Homes Report a problem | ||
| 8/31/2022 | Listing removed | -- |
Source: Lennar Homes Report a problem | ||
| 8/17/2022 | Price change | $719,990+1.4%$450/sqft |
Source: Lennar Homes Report a problem | ||
| 8/10/2022 | Listed for sale | $709,990$444/sqft |
Source: Lennar Homes Report a problem | ||
Public tax history
Tax history is unavailable.
Monthly payment
Est. payment
Payment breakdown
Explore the cost of this home by adjusting the details. Changes won't be saved.Climate risks
Neighborhood: Platinum Triangle

Similar homes
- $689,0002 bd2 ba1.4k sqft1867 S Union St #60, Anaheim, CA 92805For Sale
 MLS ID #OC26188751, Nan Liu, JC Pacific Corp. CRMLS
 - $699,0002 bd3 ba1.5k sqft1897 S Union St #139, Anaheim, CA 92805For Sale
 MLS ID #TR26102218, Ivy Kung, eCentury Mortgage & Realty Inc. CRMLS
 - $800,0002 bd2 ba1.5k sqft1863 S Union St Unit 56, Anaheim, CA 92805For Sale
 MLS ID #TR26174969, Caroline Ignacio, Modelux Properties. CRMLS
 - $715,0003 bd2 ba1.5k sqft435 W Center Street Promenade Unit 226, Anaheim, CA 92805For Sale
 MLS ID #PW26176155, Kevin Kott, Kott & Company, Inc.. CRMLS
