Welcome to this beautifully upgraded contemporary condo located in the heart of Anaheim’s highly desirable community. Built in 2021, this spacious 2-bedroom, 2.5-bath residence offers approximately 1,599 sqft of modern living space with an open-concept layout designed for both comfort and functionality. The bright and airy living area seamlessly connects to a stylish kitchen featuring sleek cabinetry, countertops, stainless steel appliances, island, and abundant storage, perfect for entertaining and everyday living. The thoughtfully designed floor plan includes generously sized bedrooms, each offering privacy and comfort, while the primary suite features a spacious walk-in closet and spa-inspired bathroom. Additional highlights include in-unit laundry, private balcony, and an attached 2-car tandem garage. Situated in the vibrant well-maintained community, residents enjoy resort-style amenities including pool, spa, barbecue, park, and outdoor gathering areas. Unbeatable location just minutes from Disneyland, Angel Stadium, Honda Center, Anaheim Garden Walk, and the Anaheim Packing District. Convenient access to the ARTIC transportation hub and major freeways including the 5, 57, and 22 makes commuting throughout Orange County and Los Angeles effortless. Enjoy urban-style living with shopping, dining, entertainment, and world-famous attractions all just moments away.
For sale
Listed by: eCentury Mortgage & Realty Inc • Ivy Kung • Contact: 626-382-9722
Price cut: $26K (10/1)
$699,000
1897 S Union St #139, Anaheim, CA 92805
2beds
1,599sqft
Condominium
Built in 2021
-- sqft lot
$696,400 Zestimate®
$437/sqft
$660/mo HOA
What's special
- 163 days
- 381
- 8
Zillow last checked:
Listing updated:
Listed by:
Ivy Kung DRE #01874798 626-382-9722,
eCentury Mortgage & Realty Inc
Source: CRMLS,MLS#: TR26102218 Originating MLS: California Regional MLS
Originating MLS: California Regional MLSFacts & features
Interior
Bedrooms & bathrooms
- Bedrooms: 2
- Bathrooms: 3
- Full bathrooms: 2
- 1/2 bathrooms: 1
- Main level bathrooms: 3
- Main level bedrooms: 2
Rooms
- Room types: Bedroom, Kitchen, Laundry, Living Room, Primary Bathroom, Primary Bedroom, Other
Primary bedroom
- Features: Main Level Primary
Primary bedroom
- Features: Primary Suite
Bedroom
- Features: Bedroom on Main Level
Bathroom
- Features: Closet, Dual Sinks, Separate Shower, Tub Shower, Walk-In Shower
Kitchen
- Features: Kitchen Island
Other
- Features: Walk-In Closet(s)
Heating
- Central
Cooling
- Central Air
Appliances
- Included: Dishwasher, Free-Standing Range, Gas Cooktop, Gas Oven, Gas Range, Microwave, Water Heater
- Laundry: Washer Hookup, Electric Dryer Hookup, Laundry Room
Features
- Open Floorplan, Bedroom on Main Level, Main Level Primary, Primary Suite, Walk-In Closet(s)
- Flooring: Carpet, Tile
- Has fireplace: No
- Fireplace features: None
- Common walls with other units/homes: 2+ Common Walls
Interior area
- Total interior livable area: 1,599 sqft
Property
Parking
- Total spaces: 2
- Parking features: Garage, Tandem
- Attached garage spaces: 2
Features
- Levels: One
- Stories: 1
- Entry location: 1
- Patio & porch: None
- Pool features: Association
- Has spa: Yes
- Spa features: Association
Lot
- Size: 5.29 Acres
Details
- Parcel number: 93897627
- Special conditions: Standard
Construction
Type & style
- Home type: Condo
- Property subtype: Condominium
- Attached to another structure: Yes
Condition
- New construction: No
- Year built: 2021
Utilities & green energy
- Sewer: Public Sewer
- Water: Public
- Utilities for property: Cable Available, Electricity Available, Natural Gas Available, Phone Available, Sewer Available, Water Available
Community & HOA
Community
- Features: Park, Street Lights, Sidewalks
- Security: Carbon Monoxide Detector(s), Smoke Detector(s)
- Subdivision: A-Town Alia By Lennar Homes
HOA
- Has HOA: Yes
- Amenities included: Barbecue, Pool, Spa/Hot Tub
- HOA fee: $525 monthly
- HOA name: Alia at A-Town
- HOA phone: 949-491-1444
- Second HOA fee: $135 monthly
- Second HOA name: A-Town
- Second HOA phone: 800-232-7517
Location
- Region: Anaheim
Financial & listing details
- Price per square foot: $437/sqft
- Date on market: 5/11/2026
- Cumulative days on market: 164 days
- Listing terms: Cash,Conventional,1031 Exchange
Estimated market value
$696,400
$662,000 - $731,000
$3,854/mo
Price history
| Date | Event | Price |
|---|---|---|
| 10/1/2026 | Price change | $699,000-3.6%$437/sqft |
Source:  CRMLS #TR26102218 Report a problem CRMLS #TR26102218 Report a problem | ||
| 8/18/2026 | Price change | $725,000-3.3%$453/sqft |
Source: CRMLS #TR26102218 Report a problem | ||
| 5/11/2026 | Listed for sale | $750,000$469/sqft |
Source: CRMLS #TR26102218 Report a problem | ||
| 8/9/2023 | Listing removed | -- |
Source: Zillow Rentals Report a problem | ||
| 7/25/2023 | Listed for rent | $3,500+12.9%$2/sqft |
Source: Zillow Rentals Report a problem | ||
| 9/2/2021 | Listing removed | -- |
Source: Zillow Rental Manager Report a problem | ||
| 8/25/2021 | Price change | $3,100-8.8%$2/sqft |
Source: Zillow Rental Manager Report a problem | ||
| 8/7/2021 | Listed for rent | $3,400$2/sqft |
Source: Zillow Rental Manager Report a problem | ||
Public tax history
Tax history is unavailable.
Monthly payment
Est. payment
Payment breakdown
Explore the cost of this home by adjusting the details. Changes won't be saved.Climate risks
Neighborhood: Platinum Triangle
Nearby schools
Schools provided by the listing agent
- High: Katella
Source: CRMLS. This data may not be complete. We recommend contacting the local school district to confirm school assignments for this home.

Similar homes
- $689,0002 bd2 ba1.4k sqft1867 S Union St #60, Anaheim, CA 92805For Sale
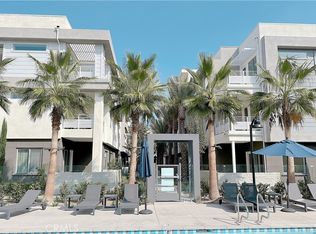 MLS ID #OC26188751, Nan Liu, JC Pacific Corp. CRMLS
 - $800,0002 bd2 ba1.5k sqft1863 S Union St Unit 56, Anaheim, CA 92805For Sale
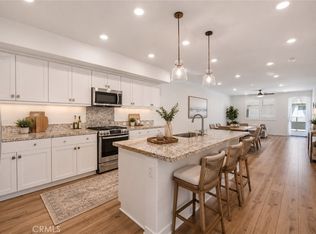 MLS ID #TR26174969, Caroline Ignacio, Modelux Properties. CRMLS
 - $688,0002 bd2 ba1k sqft435 W Center Street Promenade Unit 221, Anaheim, CA 92805For Sale
 MLS ID #OC26162832, Jade Larney, Anvil Real Estate. CRMLS
 - $649,5002 bd3 ba1.3k sqft784 N Ethan Way, Anaheim, CA 92805For Sale
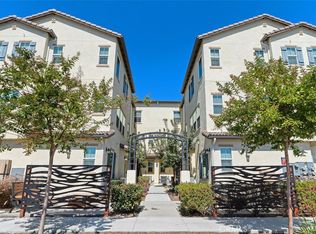 MLS ID #OC26146925, Randolph Aguilar, RE/MAX Select One. CRMLS
