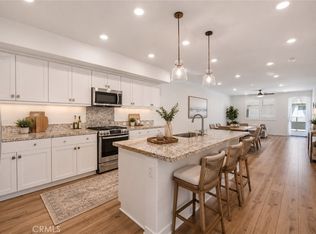
Upscale living in this gorgeous Alia Model 2 flat located in the heart of Anaheim’s Platinum Triangle. Secured building with key fob access, elevator and a private, enclosed two-car garage for parking and storage. Step inside this sought-after, open concept floor plan and appreciate the great room which includes a kitchen with white shaker cabinets, stainless steel appliances, granite counters, a dining area and a living room.
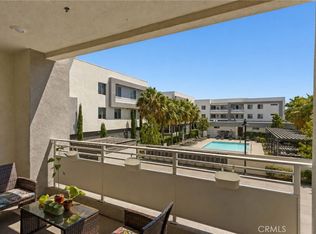
Beyond the living room is a slider that leads to a private balcony. The primary bedroom includes an ensuite bathroom with a dual sink vanity, a step-in shower with glass enclosure and a walk-in closet. Laundry room means the washer & dryer located in the unit! Garage is tandem and located at end of building (you do not have to enter parking court like other units). Garage side door leads to building hallway with elevator (or if you prefer, stair) access. The association amenities include a pool, spa, outdoor BBQ area and park like areas, including a tot lot. This best of urban and suburban living includes walking trails nearby Angel’s Stadium, the Honda Center, Disneyland, unique eateries, shops and restaurants and award-winning UCI Medical Center.
For sale
Listed by: JC Pacific Corp • Nan Liu • Contact: 657-282-1990
Price cut: $60K (9/29)
$689,000
1867 S Union St #60, Anaheim, CA 92805
2beds
1,412sqft
Condominium
Built in 2022
-- sqft lot
$687,500 Zestimate®
$488/sqft
$620/mo HOA
What's special
- 48 days
- 547
- 40
Zillow last checked:
Listing updated:
Listed by:
Nan Liu DRE #02097752 657-282-1990,
JC Pacific Corp
Source: CRMLS,MLS#: OC26188751 Originating MLS: California Regional MLS
Originating MLS: California Regional MLSFacts & features
Interior
Bedrooms & bathrooms
- Bedrooms: 2
- Bathrooms: 2
- Full bathrooms: 2
- Main level bathrooms: 2
- Main level bedrooms: 2
Rooms
- Room types: Entry/Foyer, Family Room, Kitchen, Laundry, Primary Bathroom, Primary Bedroom, Other
Primary bedroom
- Features: Main Level Primary
Primary bedroom
- Features: Primary Suite
Other
- Features: Walk-In Closet(s)
Cooling
- Central Air, Electric, ENERGY STAR Qualified Equipment
Appliances
- Included: Dryer, Washer
- Laundry: Gas Dryer Hookup, Inside, Laundry Room, Stacked
Features
- Main Level Primary, Primary Suite, Walk-In Closet(s)
- Has fireplace: No
- Fireplace features: None
- Common walls with other units/homes: 2+ Common Walls
Interior area
- Total interior livable area: 1,412 sqft
Property
Parking
- Total spaces: 2
- Parking features: Garage
- Garage spaces: 2
Features
- Levels: One
- Stories: 1
- Entry location: Main entrance
- Pool features: Community, Association
Lot
- Size: 2.3 Acres
Details
- Additional parcels included: 0100
- Parcel number: 93897730
- Special conditions: Standard
Construction
Type & style
- Home type: Condo
- Property subtype: Condominium
- Attached to another structure: Yes
Condition
- New construction: No
- Year built: 2022
Utilities & green energy
- Sewer: Public Sewer
- Water: Public
Community & HOA
Community
- Features: Curbs, Park, Street Lights, Pool
- Subdivision: Alia At A-Town
HOA
- Has HOA: Yes
- Amenities included: Clubhouse, Dog Park, Fire Pit, Barbecue, Picnic Area, Playground, Pool, Spa/Hot Tub, Storage
- HOA fee: $500 monthly
- HOA name: Alia at A-Town
- HOA phone: 949-491-1444
- Second HOA fee: $120 monthly
- Second HOA name: A-Town Master
- Second HOA phone: 949-855-1800
Location
- Region: Anaheim
Financial & listing details
- Price per square foot: $488/sqft
- Date on market: 8/27/2026
- Cumulative days on market: 48 days
- Listing terms: Cash,Cash to New Loan,Conventional
Estimated market value
$687,500
$653,000 - $722,000
$3,560/mo
Price history
| Date | Event | Price |
|---|---|---|
| 9/29/2026 | Price change | $689,000-8%$488/sqft |
Source:  CRMLS #OC26188751 Report a problem CRMLS #OC26188751 Report a problem | ||
| 8/28/2026 | Listed for sale | $749,000-0.1%$530/sqft |
Source: CRMLS #OC26188751 Report a problem | ||
| 8/21/2026 | Listing removed | $3,500$2/sqft |
Source: Zillow Rentals Report a problem | ||
| 7/21/2026 | Listed for rent | $3,500+2.9%$2/sqft |
Source: Zillow Rentals Report a problem | ||
| 4/18/2024 | Listing removed | -- |
Source: CRMLS #OC24071473 Report a problem | ||
| 4/10/2024 | Listed for rent | $3,400$2/sqft |
Source: CRMLS #OC24071473 Report a problem | ||
| 4/10/2024 | Listing removed | -- |
Source: Zillow Rentals Report a problem | ||
| 4/6/2024 | Price change | $3,400-1.4%$2/sqft |
Source: Zillow Rentals Report a problem | ||
| 3/24/2024 | Listed for rent | $3,450+4.5%$2/sqft |
Source: Zillow Rentals Report a problem | ||
| 3/21/2024 | Sold | $750,000$531/sqft |
Source: CRMLS #OC24027575 Report a problem | ||
| 3/3/2024 | Pending sale | $750,000$531/sqft |
Source: CRMLS #OC24027575 Report a problem | ||
| 2/8/2024 | Listed for sale | $750,000+9.5%$531/sqft |
Source: CRMLS #OC24027575 Report a problem | ||
| 5/19/2023 | Pending sale | $685,000$485/sqft |
Source: CRMLS #OC23081149 Report a problem | ||
| 5/11/2023 | Listed for sale | $685,000-3.5%$485/sqft |
Source: CRMLS #OC23081149 Report a problem | ||
| 11/5/2022 | Listing removed | -- |
Source: Zillow Rental Manager Report a problem | ||
| 10/17/2022 | Listed for rent | $3,300$2/sqft |
Source: Zillow Rental Manager Report a problem | ||
| 8/10/2022 | Listing removed | -- |
Source:  Lennar Homes Report a problem Lennar Homes Report a problem | ||
| 7/22/2022 | Price change | $709,990-4.1%$503/sqft |
Source: Lennar Homes Report a problem | ||
| 7/9/2022 | Listed for sale | $739,990$524/sqft |
Source: Lennar Homes Report a problem | ||
Public tax history
Tax history is unavailable.
Monthly payment
Est. payment
Payment breakdown
Explore the cost of this home by adjusting the details. Changes won't be saved.Climate risks
Neighborhood: Platinum Triangle
Similar homes
- $699,0002 bd2 ba1.3k sqft1871 S Union St #81, Anaheim, CA 92805For Sale
 MLS ID #PW26172286, Ronald Perez, Jason Mitchell Real Estate California, Inc.. CRMLS
 - $699,0002 bd3 ba1.5k sqft1897 S Union St #139, Anaheim, CA 92805For Sale
 MLS ID #TR26102218, Ivy Kung, eCentury Mortgage & Realty Inc. CRMLS
 - $800,0002 bd2 ba1.5k sqft1863 S Union St Unit 56, Anaheim, CA 92805For Sale
 MLS ID #TR26174969, Caroline Ignacio, Modelux Properties. CRMLS
 - $688,0002 bd2 ba1k sqft435 W Center Street Promenade Unit 221, Anaheim, CA 92805For Sale
 MLS ID #OC26162832, Jade Larney, Anvil Real Estate. CRMLS
