**Price improvement 09/18/26** I am excited to share a wonderful new home for sale in the beautiful Alia A-town community of Anaheim.
This lovely, newer, single-level home sits on the second floor and features two cozy bedrooms and two full bathrooms. It has one of the best locations and views in the whole development! You'll love the gorgeous upgrades, including beautiful luxury vinyl flooring, custom Hunter Douglas shutters, and custom wallpaper. The bright, airy open-concept layout feels welcoming with its high ceilings, stunning granite kitchen countertops, and a great center island—all topped off with peaceful views of the pool area from the private balcony, completely tucked away from traffic noise. It also comes with the convenience of an in-unit laundry, and a secure, gated two-car tandem garage.
You'll also get to enjoy some amazing resort-style community amenities, like a sparkling pool and spa, a welcoming clubhouse, fun outdoor gathering spaces, a great kids play area and 24 hour security. Plus, it's incredibly convenient! You can easily walk to Angel Stadium, the Honda Center, the Anaheim Gardenwalk, and you're just a short drive away from Disneyland and so many other fantastic Anaheim attractions.
For sale
Listed by: Jason Mitchell Real Estate California, Inc. • Ronald Perez • Contact: rperez@jasonmitchellgroup.com
Price cut: $26K (9/18)
$699,000
1871 S Union St #81, Anaheim, CA 92805
2beds
1,368sqft
Condominium
Built in 2021
-- sqft lot
$696,600 Zestimate®
$511/sqft
$645/mo HOA
What's special
- 68 days
- 273
- 26
Zillow last checked:
Listing updated:
Listed by:
Ronald Perez DRE #01325218 rperez@jasonmitchellgroup.com,
Jason Mitchell Real Estate California, Inc.
Source: CRMLS,MLS#: PW26172286 Originating MLS: California Regional MLS
Originating MLS: California Regional MLSFacts & features
Interior
Bedrooms & bathrooms
- Bedrooms: 2
- Bathrooms: 2
- Full bathrooms: 2
- Main level bathrooms: 2
- Main level bedrooms: 2
Rooms
- Room types: Kitchen
Bathroom
- Features: Bathtub, Separate Shower, Tub Shower
Kitchen
- Features: Granite Counters
Heating
- Central
Cooling
- Central Air
Appliances
- Included: Dishwasher, Gas Range, Microwave
- Laundry: Inside, Stacked
Features
- High Ceilings
- Flooring: Vinyl
- Windows: Shutters
- Has fireplace: No
- Fireplace features: None
- Common walls with other units/homes: 2+ Common Walls
Interior area
- Total interior livable area: 1,368 sqft
Property
Parking
- Total spaces: 2
- Parking features: Assigned, Covered, Garage, Tandem
- Garage spaces: 2
Accessibility
- Accessibility features: Accessible Elevator Installed
Features
- Levels: Two
- Stories: 2
- Entry location: 2
- Patio & porch: Patio
- Pool features: Association
- Has spa: Yes
- Spa features: Association
- Has view: Yes
- View description: Pool
Lot
- Size: 5.29 Acres
- Features: Close to Clubhouse
Details
- Parcel number: 93897667
- Special conditions: Standard
Construction
Type & style
- Home type: Condo
- Architectural style: Custom
- Property subtype: Condominium
- Attached to another structure: Yes
Materials
- Stucco
- Foundation: Slab
Condition
- Turnkey
- New construction: No
- Year built: 2021
Utilities & green energy
- Sewer: Public Sewer
- Water: Public
- Utilities for property: Electricity Connected, Natural Gas Connected, Sewer Connected, Water Connected
Community & HOA
Community
- Features: Suburban
- Security: 24 Hour Security
- Subdivision: Alia At A-Town
HOA
- Has HOA: Yes
- Amenities included: Clubhouse, Playground, Pool, Spa/Hot Tub
- HOA fee: $525 monthly
- HOA name: Alia at A-Town
- HOA phone: 949-491-1444
- Second HOA fee: $120 monthly
- Second HOA name: A-Town Master
- Second HOA phone: 800-232-7517
Location
- Region: Anaheim
Financial & listing details
- Price per square foot: $511/sqft
- Tax assessed value: $739,914
- Date on market: 8/7/2026
- Cumulative days on market: 68 days
- Listing terms: Cash,Conventional,FHA,Submit,VA Loan
- Road surface type: Paved
Estimated market value
$696,600
$662,000 - $731,000
$3,511/mo
Price history
| Date | Event | Price |
|---|---|---|
| 9/18/2026 | Price change | $699,000-3.6%$511/sqft |
Source:  CRMLS #PW26172286 Report a problem CRMLS #PW26172286 Report a problem | ||
| 8/7/2026 | Listed for sale | $725,000+8.4%$530/sqft |
Source: CRMLS #PW26172286 Report a problem | ||
| 3/29/2023 | Listing removed | -- |
Source: Zillow Rentals Report a problem | ||
| 3/18/2023 | Price change | $3,200-3%$2/sqft |
Source: Zillow Rentals Report a problem | ||
| 3/9/2023 | Listed for rent | $3,300$2/sqft |
Source: Zillow Rentals Report a problem | ||
| 11/15/2021 | Listing removed | -- |
Source:  Lennar Homes Report a problem Lennar Homes Report a problem | ||
| 10/21/2021 | Listed for sale | $668,990$489/sqft |
Source: Lennar Homes Report a problem | ||
Public tax history
| Year | Property taxes | Tax assessment |
|---|---|---|
| 2026 | -- | $739,914 +2% |
| 2025 | $10,670 +4.7% | $725,406 +2% |
| 2024 | $10,192 +2.1% | $711,183 +2% |
| 2023 | $9,983 +63.2% | $697,239 +105% |
| 2022 | $6,117 | $340,079 |
Find assessor info on the county website
Monthly payment
Est. payment
Payment breakdown
Explore the cost of this home by adjusting the details. Changes won't be saved.Climate risks
Neighborhood: Platinum Triangle
Nearby schools
Schools provided by the listing agent
- Middle: South
- High: Katella
Source: CRMLS. This data may not be complete. We recommend contacting the local school district to confirm school assignments for this home.

Similar homes
- $689,0002 bd2 ba1.4k sqft1867 S Union St #60, Anaheim, CA 92805For Sale
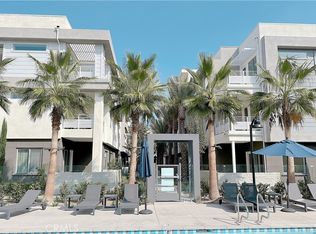 MLS ID #OC26188751, Nan Liu, JC Pacific Corp. CRMLS
 - $800,0002 bd2 ba1.5k sqft1863 S Union St Unit 56, Anaheim, CA 92805For Sale
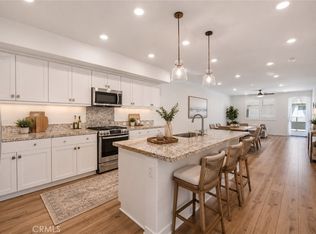 MLS ID #TR26174969, Caroline Ignacio, Modelux Properties. CRMLS
 - $658,8002 bd3 ba1.4k sqft155 W La Palma Ave #2, Anaheim, CA 92801For Sale
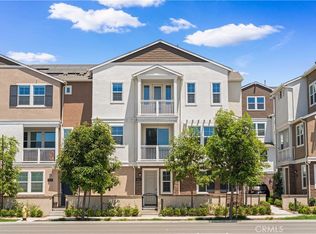 MLS ID #OC26166013, Xing Xu, Pinnacle Real Estate Group. CRMLS
 - $775,0002 bd3 ba1.5k sqft621 W Fletcher Ave Unit 24, Orange, CA 92865For Sale
 MLS ID #PW26204589, Lauren Reyes, eXp Realty of Southern Ca, Inc. CRMLS
