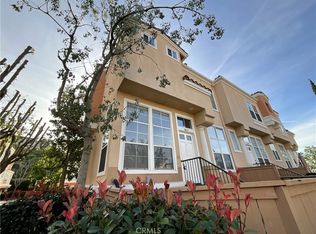
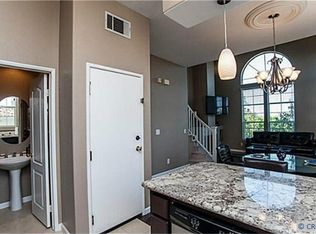
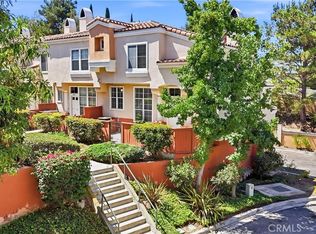
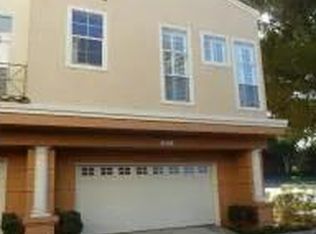
Beautifully remodeled 2-bedroom, 3-bathroom condo in the desirable Summit Renaissance gated community of Anaheim Hills, offering approximately 994 square feet of stylish, move-in-ready living space. The thoughtfully updated interior features an open-concept floor plan created by removing the wall between the kitchen and living areas, providing a bright and inviting space for everyday living and entertaining. The remodeled white kitchen showcases granite countertops, white cabinets, stainless steel appliances, an oversized island with bar seating, and a fresh modern aesthetic. Upstairs, both bedrooms function as private suites, offering excellent privacy and convenience, while the primary suite features a beautifully remodeled walk-in shower. Additional highlights include a brand new HVAC system and a 2-car garage with direct access. Summit Renaissance is a highly sought after gated community perched near the top of Anaheim Hills, known for its distinctive architecture, thoughtfully designed floor plans, and exceptional amenities, including a resort-style pool, spa, and gym. With its beautiful remodeling, open floor plan, private bedroom suites, new HVAC system, desirable location, and outstanding community amenities, this home offers a wonderful opportunity for those seeking a turnkey residence in close proximity to shopping, dining, and entertainment throughout Anaheim Hills.
For sale
Listed by: Joseph Martelli R E Invst Inc • Christopher Flores • Contact: 9517515936
$729,999
8017 E Naples Ln, Anaheim, CA 92808
2beds
994sqft
Condominium
Built in 1995
-- sqft lot
$724,600 Zestimate®
$734/sqft
$468/mo HOA
What's special
- 45 days
- 108
- 2
Zillow last checked:
Listing updated:
Listed by:
Christopher Flores DRE #01895268 9517515936,
Joseph Martelli R E Invst Inc
Source: CRMLS,MLS#: PW26197280 Originating MLS: California Regional MLS
Facts & features
Interior
Bedrooms & bathrooms
- Bedrooms: 2
- Bathrooms: 3
- Full bathrooms: 2
- 1/2 bathrooms: 1
- Main level bathrooms: 1
Rooms
- Room types: Bedroom, Entry/Foyer, Kitchen, Other
Bedroom
- Features: All Bedrooms Up
Bathroom
- Features: Granite Counters, Remodeled, Separate Shower, Tub Shower
Kitchen
- Features: Granite Counters, Kitchen Island
Other
- Features: Walk-In Closet(s)
Heating
- Central
Cooling
- Central Air
Appliances
- Included: Dishwasher, Electric Oven, Microwave, Refrigerator, Vented Exhaust Fan, Water Heater
- Laundry: In Garage
Features
- Ceiling Fan(s), Eat-in Kitchen, Granite Counters, Open Floorplan, Recessed Lighting, All Bedrooms Up, Walk-In Closet(s)
- Windows: Blinds, Drapes
- Has fireplace: Yes
- Fireplace features: Gas, Living Room
- Common walls with other units/homes: 2+ Common Walls
Interior area
- Total interior livable area: 994 sqft
Property
Parking
- Total spaces: 2
- Parking features: Garage
- Attached garage spaces: 2
Features
- Levels: Three Or More
- Stories: 3
- Entry location: Front Porch
- Patio & porch: Porch
- Pool features: In Ground, Association
- Has spa: Yes
- Spa features: Association
Lot
- Size: 8,851 Square Feet
Details
- Parcel number: 93249221
- Special conditions: Standard
Construction
Type & style
- Home type: Condo
- Property subtype: Condominium
- Attached to another structure: Yes
Condition
- Updated/Remodeled
- New construction: No
- Year built: 1995
Utilities & green energy
- Sewer: Public Sewer
- Water: Public
Community & HOA
Community
- Features: Sidewalks, Gated
- Security: Gated Community
- Subdivision: Anaheim Hills Estates (Anhi)
HOA
- Has HOA: Yes
- Amenities included: Fitness Center, Pool, Spa/Hot Tub
- HOA fee: $468 monthly
- HOA name: Summit Renaissance
- HOA phone: 949-218-9970
Location
- Region: Anaheim
Financial & listing details
- Price per square foot: $734/sqft
- Tax assessed value: $529,957
- Date on market: 9/9/2026
- Cumulative days on market: 45 days
- Listing terms: Cash,Cash to New Loan,Conventional
Estimated market value
$724,600
$688,000 - $761,000
$3,578/mo
Price history
| Date | Event | Price |
|---|---|---|
| 9/9/2026 | Listed for sale | $729,999+52.1%$734/sqft |
Source:  CRMLS #PW26197280 Report a problem | ||
| 1/15/2021 | Sold | $480,000-4%$483/sqft |
Source:  CRMLS #IG20207319 Report a problem | ||
| 1/6/2021 | Contingent | $499,900$503/sqft |
Source: CRMLS #IG20207319 Report a problem | ||
| 12/19/2020 | Pending sale | $499,900$503/sqft |
Source: Shannon Chudzicki, Broker #IG20207319 Report a problem | ||
| 11/13/2020 | Listed for sale | $499,900$503/sqft |
Source: Shannon Chudzicki, Broker #IG20207319 Report a problem | ||
| 11/10/2020 | Pending sale | $499,900$503/sqft |
Source: Shannon Chudzicki, Broker #IG20207319 Report a problem | ||
| 10/19/2020 | Price change | $499,900-1%$503/sqft |
Source: Shannon Chudzicki, Broker #IG20207319 Report a problem | ||
| 10/5/2020 | Listed for sale | $504,900+15.5%$508/sqft |
Source: Shannon Chudzicki, Broker #IG20207319 Report a problem | ||
| 7/21/2005 | Sold | $437,000+75.9%$440/sqft |
Source: Public Record Report a problem | ||
| 4/30/2002 | Sold | $248,500+60.3%$250/sqft |
Source: Public Record Report a problem | ||
| 5/31/1996 | Sold | $155,000$156/sqft |
Source: Public Record Report a problem | ||
Public tax history
| Year | Property taxes | Tax assessment |
|---|---|---|
| 2026 | -- | $529,957 +2% |
| 2025 | $5,902 +2.3% | $519,566 +2% |
| 2024 | $5,770 +2.2% | $509,379 +2% |
| 2023 | $5,643 +2% | $499,392 +2% |
| 2022 | $5,533 +2.1% | $489,600 +6.7% |
| 2021 | $5,422 +7.6% | $458,703 +1% |
| 2020 | $5,037 | $454,000 |
| 2019 | $5,037 -0.6% | $454,000 |
| 2018 | $5,067 +14.7% | $454,000 +13.2% |
| 2017 | $4,417 | $401,000 |
| 2016 | $4,417 +0.1% | $401,000 +7.8% |
| 2015 | $4,412 +7.5% | $372,000 |
| 2014 | $4,103 | $372,000 +23.1% |
| 2013 | -- | $302,210 |
| 2012 | -- | $302,210 -6% |
| 2011 | -- | $321,500 |
| 2010 | -- | $321,500 |
| 2009 | -- | $321,500 -17.1% |
| 2008 | -- | $388,000 -13% |
| 2007 | -- | $445,740 +2% |
| 2006 | -- | $437,000 +65.9% |
| 2005 | -- | $263,366 +2% |
| 2004 | -- | $258,202 +1.9% |
| 2003 | -- | $253,470 +45.4% |
| 2002 | -- | $174,288 +2% |
| 2001 | $2,195 +2% | $170,871 +2% |
| 2000 | $2,153 | $167,521 |
Find assessor info on the county website
Monthly payment
Est. payment
Payment breakdown
Explore the cost of this home by adjusting the details. Changes won't be saved.Climate risks
Neighborhood: Anaheim Hills
Similar homes
- $729,0002 bd2 ba1k sqft1027 S Stresa Way, Anaheim, CA 92808For Sale
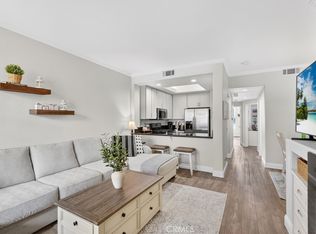 MLS ID #OC26192511, Samey Karzi, O'Donnell Real Estate. CRMLS
- $720,0002 bd3 ba1.1k sqft965 S Billings Way, Anaheim, CA 92808For Sale
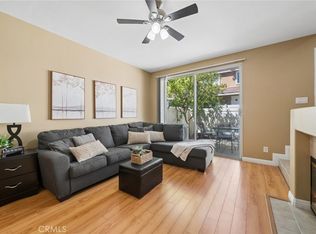 MLS ID #PW26201034, Clayton Kilbarger, First Team Real Estate. CRMLS
- $725,0002 bd3 ba1.1k sqft1366 S Country Glen Way, Anaheim, CA 92808For Sale
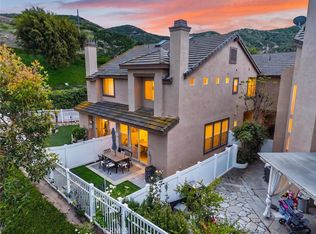 MLS ID #OC26135674, Jeremy Schultheiss, Coldwell Banker Realty. CRMLS
- $774,9003 bd3 ba1.2k sqft1071 S Volterra Way, Anaheim, CA 92808For Sale
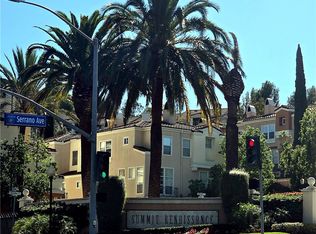 MLS ID #PW26214580, John Williams, Robert Bonito, Broker. CRMLS
