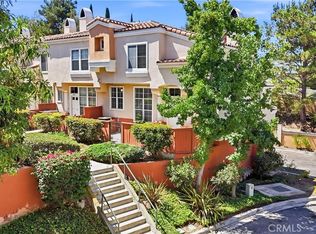
Views, Views Views! Welcome to this charming Anaheim Hills condo where beautiful surroundings meet comfortable, flexible living. Offering 2 bedrooms, 2 bathrooms, and a versatile upstairs Loft across 1,281 square feet, this inviting home is an opportunity you won't want to miss! The thoughtfully designed floor plan offers plenty of space to relax, entertain, or work from home, while the loft provides the perfect bonus space for an office, media room, home gym, or potential 3rd bedroom. Ceilings in the living room and primary bedroom are vaulted for that open, airy feeling. 2 balconies to enjoy, one off the primary bedroom and one off the living room. Both offer a great space to enjoy your morning coffee or watch the evening sunset with endless views off both. Enjoy the natural light and amazing views that make this home feel bright, open, and special. A 2 car attached garage ands convenience and valuable storage, while the desirable Anaheim Hills location puts you close to shopping, dining, parks, recreation, and freeways. Come discover for yourself why this home could be the one you have been waiting for!
For sale
Listed by: KSC Properties and Consultants, Inc • Kara Martino • Contact: 714-767-9908
$799,900
8063 E Sandstone Dr, Anaheim, CA 92808
2beds
1,281sqft
Condominium
Built in 1991
-- sqft lot
$794,800 Zestimate®
$624/sqft
$701/mo HOA
What's special
- 7 days
- 230
- 13
Zillow last checked:
Listing updated:
Listed by:
Kara Martino DRE #01421020 714-767-9908,
KSC Properties and Consultants, Inc
Source: CRMLS,MLS#: PW26192054 Originating MLS: California Regional MLS
Originating MLS: California Regional MLSFacts & features
Interior
Bedrooms & bathrooms
- Bedrooms: 2
- Bathrooms: 2
- Full bathrooms: 2
- Main level bathrooms: 2
- Main level bedrooms: 2
Rooms
- Room types: Kitchen, Laundry, Loft, Living Room
Bathroom
- Features: Bathtub, Dual Sinks, Tub Shower
Kitchen
- Features: Granite Counters
Heating
- Central, Fireplace(s)
Cooling
- Central Air
Appliances
- Included: Built-In Range, Dishwasher, Microwave
- Laundry: Washer Hookup, Inside, Laundry Closet
Features
- Breakfast Bar, Balcony, Ceiling Fan(s), Crown Molding, Cathedral Ceiling(s), Granite Counters, High Ceilings, Multiple Staircases, Open Floorplan, Recessed Lighting, Loft
- Flooring: Carpet, Tile
- Doors: Sliding Doors
- Has fireplace: Yes
- Fireplace features: Gas Starter, Living Room
- Common walls with other units/homes: 2+ Common Walls,End Unit,No One Above
Interior area
- Total interior livable area: 1,281 sqft
Property
Parking
- Total spaces: 2
- Parking features: Direct Access, Garage Faces Front, Garage, On Site
- Attached garage spaces: 2
Features
- Levels: Two
- Stories: 2
- Entry location: ground level
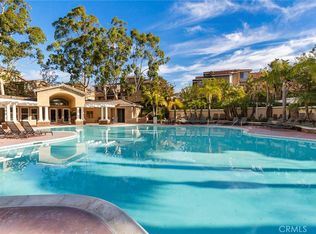
- Pool features: In Ground, Association
- Has spa: Yes
- Spa features: Association, In Ground
- Has view: Yes
- View description: City Lights, Canyon, Hills
Details
- Parcel number: 93639235
- Special conditions: Standard
Construction
Type & style
- Home type: Condo
- Property subtype: Condominium
- Attached to another structure: Yes
Materials
- Stucco
- Roof: Tile
Condition
- New construction: No
- Year built: 1991
Utilities & green energy
- Sewer: Public Sewer, Sewer Tap Paid
- Water: Public
- Utilities for property: Electricity Available, Natural Gas Connected, Sewer Connected, Water Available
Community & HOA
Community
- Features: Curbs
- Security: Carbon Monoxide Detector(s), Smoke Detector(s)
- Subdivision: Viewpointe (Vphl)
HOA
- Has HOA: Yes
- Amenities included: Pool, Spa/Hot Tub
- HOA fee: $510 monthly
- HOA name: Viewpointe
- HOA phone: 714-573-4500
- Second HOA fee: $191 monthly
Location
- Region: Anaheim
Financial & listing details
- Price per square foot: $624/sqft
- Tax assessed value: $614,312
- Date on market: 9/1/2026
- Cumulative days on market: 7 days
- Listing terms: Cash,Cash to New Loan,Conventional,Submit
Estimated market value
$794,800
$755,000 - $835,000
$3,729/mo
Price history
| Date | Event | Price |
|---|---|---|
| 9/2/2026 | Listed for sale | $799,900+48.1%$624/sqft |
Source:  CRMLS #PW26192054 Report a problem CRMLS #PW26192054 Report a problem | ||
| 6/26/2019 | Sold | $540,000-1.7%$422/sqft |
Source: Public Record Report a problem | ||
| 6/6/2019 | Pending sale | $549,500$429/sqft |
Source: Pridemark Real Estate #PW19121842 Report a problem | ||
| 5/24/2019 | Listed for sale | $549,500+5.7%$429/sqft |
Source: Pridemark Real Estate #PW19121842 Report a problem | ||
| 8/25/2017 | Listing removed | $2,500$2/sqft |
Source: Pridemark Real Estate #PW17189238 Report a problem | ||
| 8/16/2017 | Listed for rent | $2,500+13.6%$2/sqft |
Source: Pridemark Real Estate #PW17189238 Report a problem | ||
| 10/1/2014 | Listing removed | $2,200$2/sqft |
Source: Pridemark Real Estate #PW14193309 Report a problem | ||
| 9/9/2014 | Listed for rent | $2,200+7.3%$2/sqft |
Source: Pridemark Real Estate #PW14193309 Report a problem | ||
| 6/29/2012 | Listing removed | $2,050$2/sqft |
Source: Realty World Signature Homes #P826062 Report a problem | ||
| 6/21/2012 | Listed for rent | $2,050$2/sqft |
Source: Realty World Signature Homes #P826062 Report a problem | ||
| 5/17/2007 | Sold | $520,000+141.9%$406/sqft |
Source: Public Record Report a problem | ||
| 5/23/2000 | Sold | $215,000$168/sqft |
Source: Public Record Report a problem | ||
Public tax history
| Year | Property taxes | Tax assessment |
|---|---|---|
| 2026 | -- | $614,312 +2% |
| 2025 | $6,778 +2.3% | $602,267 +2% |
| 2024 | $6,628 +2.2% | $590,458 +2% |
| 2023 | $6,482 +2% | $578,881 +2% |
| 2022 | $6,357 +2.9% | $567,531 +2% |
| 2021 | $6,180 +0.9% | $556,403 +1% |
| 2020 | $6,123 | $550,698 +2% |
| 2019 | $6,123 +1.3% | $540,000 +14.9% |
| 2018 | $6,047 +16.2% | $470,000 |
| 2017 | $5,202 | $470,000 +6.3% |
| 2016 | $5,202 +6% | $442,000 |
| 2015 | $4,908 +6.8% | $442,000 +7.1% |
| 2014 | $4,596 | $412,622 +24% |
| 2013 | -- | $332,760 |
| 2012 | -- | $332,760 -6% |
| 2011 | -- | $354,000 |
| 2010 | -- | $354,000 |
| 2009 | -- | $354,000 -19.1% |
| 2008 | -- | $437,500 +77.4% |
| 2007 | -- | $246,643 +2% |
| 2006 | -- | $241,807 +2% |
| 2005 | -- | $237,066 +2% |
| 2004 | -- | $232,418 +1.9% |
| 2003 | -- | $228,159 +2% |
| 2002 | -- | $223,686 +2% |
| 2001 | $2,614 +15.7% | $219,300 +18.5% |
| 2000 | $2,259 | $185,000 |
Find assessor info on the county website
Monthly payment
Est. payment
Payment breakdown
Explore the cost of this home by adjusting the details. Changes won't be saved.Climate risks
Neighborhood: Anaheim Hills
Nearby schools
Schools provided by the listing agent
- Elementary: Canyon Rim
- Middle: Elrancho
- High: Canyon
Source: CRMLS. This data may not be complete. We recommend contacting the local school district to confirm school assignments for this home.


Similar homes
- $749,9002 bd2 ba1.1k sqft1045 S Daybreak Ct, Anaheim, CA 92808For Sale
 MLS ID #PW26190200, James Jekums, Seven Gables Real Estate. CRMLS
 - $775,0003 bd3 ba1.2k sqft1080 S Rossano Way, Anaheim, CA 92808For Sale
 MLS ID #PW26190445, Wendy Wilson, Seven Gables Real Estate. CRMLS
 - $750,0003 bd3 ba1.3k sqft7930 E Monte Carlo Ave, Anaheim, CA 92808For Sale
 MLS ID #PW26190331, Edith Israel, Coldwell Banker Realty. CRMLS
 - $689,0002 bd2 ba1k sqft8033 E Snapdragon Ln, Anaheim, CA 92808For Sale
 MLS ID #PW26194724, Jeremy Grinder, Compass. CRMLS
Local buyer's agents are ready to help
