Skip main navigation
For sale
  • Listed by: Seven Gables Real Estate • Wendy Wilson • Contact: 714-697-3297
    $775,000

    1080 S Rossano Way, Anaheim, CA 92808

    3beds
    1,225sqft
    : 
    $5,575/mo
    Get pre-qualified
    Condominium
    Built in 1996
    -- sqft lot
    $771,700 Zestimate®
    $633/sqft
    $468/mo HOA

    What's special

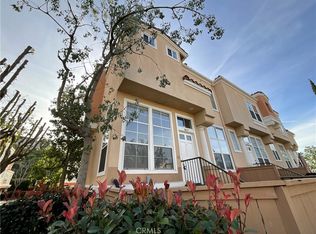
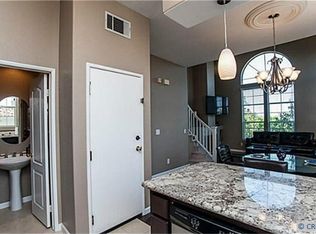
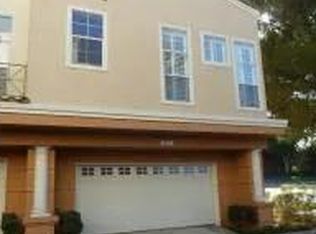
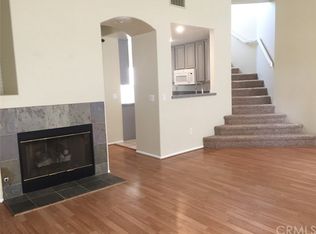
    Welcome to this desirable 3-bedroom, 3-bathroom end-unit condo in the Summit Renaissance community. Ideally positioned to capture beautiful hill views, this light and bright home offers privacy, comfort, and an inviting open feel. The end-unit location provides an abundance of natural light throughout, while the patio entrance creates a welcoming transition between indoor and outdoor living. The living area features a cozy fireplace, perfect for relaxing and entertaining. The primary bedroom is located on the main level with a walk in closet and boasts a well appointed en-suite complete with a separate shower and tub. Upstairs, you’ll find a generously sized guest bedroom with an adjacent bathroom, along with a versatile third bedroom/loft space that can easily adapt to a variety of needs, whether used as a bedroom, home office, media room, or additional living space. The Summit Renaissance community offers desirable amenities, including a gated entrance, beautifully maintained pool and spa, and a well-equipped fitness center. Conveniently located near shopping, dining, parks, highly rated schools, major freeways, and scenic hiking and biking trails, this home offers an exceptional opportunity to enjoy the best of the surrounding community while maintaining a peaceful residential setting.
    7 days
    489
    41

    Zillow last checked:

    Listing updated:

    Listed by:

    Wendy Wilson DRE #01901387 714-697-3297,

    Seven Gables Real Estate,

    Lisa Fehmer DRE #01147325 714-474-1470,

    Seven Gables Real Estate

    Source: CRMLS,MLS#: PW26190445MLS LogoOriginating MLS: California Regional MLS

      Facts & features

      Interior

      Bedrooms & bathrooms
      • Bedrooms: 3
      • Bathrooms: 3
      • Full bathrooms: 2
      • 1/2 bathrooms: 1
      • Main level bathrooms: 2
      • Main level bedrooms: 1
      Rooms
      • Room types: Bedroom, Kitchen, Living Room, Primary Bedroom, Other, Dining Room
      Primary bedroom
      • Features: Main Level Primary
      Primary bedroom
      • Features: Primary Suite
      Bedroom
      • Features: Multi-Level Bedroom
      Bathroom
      • Features: Bathroom Exhaust Fan, Bathtub, Dual Sinks, Enclosed Toilet, Full Bath on Main Level, Granite Counters, Walk-In Shower
      Kitchen
      • Features: Solid Surface Counters
      Other
      • Features: Walk-In Closet(s)
      Heating
      • Central, Fireplace(s)
      Cooling
      • Central Air
      Appliances
      • Included: Dishwasher, Gas Cooktop, Gas Oven, Gas Water Heater, Microwave
      • Laundry: In Garage
      Features
      • Breakfast Bar, Ceiling Fan(s), Cathedral Ceiling(s), Separate/Formal Dining Room, High Ceilings, Multiple Staircases, Open Floorplan, Recessed Lighting, Main Level Primary, Primary Suite, Walk-In Closet(s)
      • Flooring: Carpet, Tile, Vinyl
      • Doors: Mirrored Closet Door(s)
      • Windows: Shutters
      • Has fireplace: Yes
      • Fireplace features: Gas Starter, Living Room
      • Common walls with other units/homes: 1 Common Wall
      Interior area
      • Total interior livable area: 1,225 sqft
      Video & virtual tour

      Property

      Parking
      • Total spaces: 2
      • Parking features: Door-Multi, Direct Access, Garage
      • Attached garage spaces: 2
      Features
      • Levels: Two
      • Stories: 2
      • Entry location: Front Door
      • Patio & porch: Patio
      • Pool features: Fenced, In Ground, Association
      • Has spa: Yes
      • Spa features: Association
      • Has view: Yes
      • View description: Hills
      Lot
      • Size: 0.31 Acres
      • Features: 0-1 Unit/Acre
      Details
      • Parcel number: 93249216
      • Special conditions: Standard

      Construction

      Type & style
      • Home type: Condo
      • Architectural style: Mediterranean,Spanish
      • Property subtype: Condominium
      • Attached to another structure: Yes
      Materials
      • Stucco
      • Foundation: Concrete Perimeter
      • Roof: Tile
      Condition
      • Updated/Remodeled
      • New construction: No
      • Year built: 1996

      Utilities & green energy

      • Electric: Electricity - On Property
      • Sewer: Public Sewer
      • Water: Public
      • Utilities for property: Cable Available, Electricity Connected, Natural Gas Connected, Sewer Connected, Water Connected

      Community & HOA

      Community
      • Features: Curbs, Foothills, Hiking, Street Lights, Suburban, Sidewalks
      • Security: Carbon Monoxide Detector(s), Smoke Detector(s)
      • Subdivision: Summit Renaissance (Smrn)
      HOA
      • Has HOA: Yes
      • Amenities included: Pool, Spa/Hot Tub
      • HOA fee: $468 monthly
      • HOA name: Summit Renaissance
      • HOA phone: 888-882-0588
      Location
      • Region: Anaheim

      Financial & listing details

      • Price per square foot: $633/sqft
      • Tax assessed value: $402,285
      • Date on market: 9/1/2026
      • Cumulative days on market: 7 days
      • Listing terms: Cash,Cash to New Loan,Conventional

        Estimated market value

        $771,700

        $733,000 - $810,000

        $3,623/mo

        Price history

        DateEventPrice
        9/1/2026Listed for sale$775,000+146.8%$633/sqft
        Source: CRMLS #PW26190445 Report a problem
        4/3/2012Sold$314,000$256/sqft
        Source: Public Record Report a problem
        3/7/2012Listed for sale$314,000-29.3%$256/sqft
        Source: Prudential California Realty #P814278 Report a problem
        8/5/2011Listing removed$2,100$2/sqft
        Source: Prudential California Realty #P787882 Report a problem
        7/7/2011Listed for rent$2,100$2/sqft
        Source: Prudential California Realty #P787882 Report a problem
        2/22/2005Sold$444,000+167.5%$362/sqft
        Source: Public Record Report a problem
        4/11/1996Sold$166,000$136/sqft
        Source: Public Record Report a problem

        Public tax history

        YearProperty taxesTax assessment
        2026-- $402,285 +2%
        2025$4,576 +2.3%$394,398 +2%
        2024$4,474 +2.3%$386,665 +2%
        2023$4,374 +2%$379,084 +2%
        2022$4,287 +2.8%$371,651 +2%
        2021$4,170 +0.9%$364,364 +1%
        2020$4,132 $360,628 +2%
        2019$4,132 +1.2%$353,557 +2%
        2018$4,081 +5.8%$346,625 +2%
        2017$3,857 $339,829 +2%
        2016$3,857 +1.9%$333,166 +1.5%
        2015$3,783 +3.5%$328,162 +2%
        2014$3,656 $321,734 +0.5%
        2013-- $320,280 -2.4%
        2012-- $328,060 -6%
        2011-- $349,000
        2010-- $349,000
        2009-- $349,000 -24.4%
        2008-- $461,937
        2007-- $461,937 +2%
        2006-- $452,880 +128.9%
        2005-- $197,825 +2%
        2004-- $193,947 +1.9%
        2003-- $190,393 +2%
        2002-- $186,660 +2%
        2001$2,247 +2%$183,000 +2%
        2000$2,202 $179,412
        Find assessor info on the county website

        Monthly payment

        Est. payment

        Payment breakdown

        Explore the cost of this home by adjusting the details. Changes won't be saved.
        All calculations are estimates and provided by Zillow, Inc. for informational purposes only. Actual amounts may vary.
        HOA fees may include property taxes on listings classified as Co-Ops. Contact the listing agent and/or owner for fee details.
        See how much you could borrow to make a competitive offer.

        Climate risks

        Neighborhood: Anaheim Hills

        Getting around

        17 / 100
        Car-Dependent
        0 / 100
        No Nearby Transit
        4 / 100
        Somewhat Bikeable

        Nearby schools

        GreatSchools rating

        A local agent can set up tours, give advice and negotiate with sellers.

        Browse local experts
            • Local buyer's agents are ready to help