Rarely available, this sought-after floor plan in the gated Summit Renaissance community features a true three-suite layout, with every bedroom enjoying access to its own bathroom. Whether for family, guests, multi-generational living, or a home office, the flexible design offers privacy that’s hard to find in a home this size.
Soaring ceilings and an open floor plan fill the home with natural light, creating a bright and spacious living environment. Thoughtful updates throughout make it easy to move right in.
Additional features include an attached two-car garage with direct access, a dedicated laundry area, and access to community amenities including pool, spa, and fitness center.
Conveniently located near shopping, restaurants, parks, hiking trails, and major commuter routes, this home combines a highly desirable floor plan with a location that makes everyday living easy.
For sale
Listed by: Ricky&Jessie Realty • Ricky Lee • Contact: 9093483956
$739,000
8125 E Santo Ct, Anaheim, CA 92808
3beds
1,181sqft
Townhouse
Built in 1995
0.63 Acres Lot
$737,200 Zestimate®
$626/sqft
$468/mo HOA
What's special
- 78 days
- 649
- 15
Zillow last checked:
Listing updated:
Listed by:
Ricky Lee DRE #01932116 9093483956,
Ricky&Jessie Realty,
Yuan Le DRE #01947274,
Ricky&Jessie Realty
Source: CRMLS,MLS#: TR26170812 Originating MLS: California Regional MLS
Originating MLS: California Regional MLSFacts & features
Interior
Bedrooms & bathrooms
- Bedrooms: 3
- Bathrooms: 3
- Full bathrooms: 3
- Main level bathrooms: 1
- Main level bedrooms: 1
Rooms
- Room types: Bedroom
Bedroom
- Features: Bedroom on Main Level
Heating
- Central
Cooling
- Central Air
Appliances
- Laundry: In Garage
Features
- Bedroom on Main Level
- Has fireplace: Yes
- Fireplace features: Living Room
- Common walls with other units/homes: 2+ Common Walls
Interior area
- Total interior livable area: 1,181 sqft
Property
Parking
- Total spaces: 2
- Parking features: Garage - Attached
- Attached garage spaces: 2
Features
- Levels: Three Or More
- Stories: 3
- Entry location: 1
- Pool features: Community, Association
- Has view: Yes
- View description: Neighborhood, Peek-A-Boo, Trees/Woods
Lot
- Size: 0.63 Acres
- Features: 36-40 Units/Acre
Details
- Parcel number: 93249201
- Special conditions: Standard
Construction
Type & style
- Home type: Townhouse
- Property subtype: Townhouse
- Attached to another structure: Yes
Condition
- New construction: No
- Year built: 1995
Utilities & green energy
- Sewer: Public Sewer
- Water: Public
Community & HOA
Community
- Features: Street Lights, Sidewalks, Pool
- Subdivision: Anaheim Hills Estates (Anhi)
HOA
- Has HOA: Yes
- Amenities included: Clubhouse, Insurance, Pool, Spa/Hot Tub
- HOA fee: $468 monthly
- HOA name: Summit Renaissamce Homeowners Association
- HOA phone: 888-882-0588
Location
- Region: Anaheim
Financial & listing details
- Price per square foot: $626/sqft
- Tax assessed value: $497,191
- Date on market: 8/6/2026
- Cumulative days on market: 78 days
- Listing terms: Cash,Cash to New Loan,Conventional
Estimated market value
$737,200
$700,000 - $774,000
$3,855/mo
Price history
| Date | Event | Price |
|---|---|---|
| 8/6/2026 | Listed for sale | $739,000+76%$626/sqft |
Source:  CRMLS #TR26170812 Report a problem CRMLS #TR26170812 Report a problem | ||
| 2/28/2023 | Listing removed | -- |
Source: Zillow Rentals Report a problem | ||
| 1/30/2023 | Price change | $3,100-6.1%$3/sqft |
Source: Zillow Rentals Report a problem | ||
| 1/12/2023 | Listed for rent | $3,300+26.9%$3/sqft |
Source: Zillow Rentals Report a problem | ||
| 6/16/2019 | Listing removed | $2,600$2/sqft |
Source: PYC Financial #TR19122678 Report a problem | ||
| 6/8/2019 | Price change | $2,600-3.7%$2/sqft |
Source: PYC Financial #TR19122678 Report a problem | ||
| 5/8/2019 | Listed for rent | $2,700+28.6%$2/sqft |
Source: PYC Financial #TR19122678 Report a problem | ||
| 10/7/2016 | Sold | $420,000-2.3%$356/sqft |
Source: Public Record Report a problem | ||
| 9/6/2016 | Pending sale | $429,900$364/sqft |
Source: Reliance Real Estate Services #PW16136727 Report a problem | ||
| 6/24/2016 | Listed for sale | $429,900+5.6%$364/sqft |
Source: Reliance Real Estate Services #PW16136727 Report a problem | ||
| 6/5/2015 | Listing removed | $2,100$2/sqft |
Source: Prudential California Realty #PW15083984 Report a problem | ||
| 4/22/2015 | Listed for rent | $2,100$2/sqft |
Source: Prudential California Realty #PW15083984 Report a problem | ||
| 5/10/2014 | Listing removed | $2,100$2/sqft |
Source: Zillow Rental Network Report a problem | ||
| 4/6/2014 | Listed for rent | $2,100$2/sqft |
Source: Zillow Rental Network Report a problem | ||
| 4/1/2014 | Sold | $407,000+1.8%$345/sqft |
Source: Public Record Report a problem | ||
| 3/6/2014 | Listed for sale | $399,999+141%$339/sqft |
Source: Tarbell Realtors #PW14045107 Report a problem | ||
| 6/28/1999 | Sold | $166,000-1.1%$141/sqft |
Source: Public Record Report a problem | ||
| 10/26/1998 | Sold | $167,875+3.6%$142/sqft |
Source: Public Record Report a problem | ||
| 3/8/1996 | Sold | $162,000$137/sqft |
Source: Public Record Report a problem | ||
Public tax history
| Year | Property taxes | Tax assessment |
|---|---|---|
| 2026 | -- | $497,191 +2% |
| 2025 | $5,562 +2.3% | $487,443 +2% |
| 2024 | $5,438 +2.3% | $477,886 +2% |
| 2023 | $5,317 +2% | $468,516 +2% |
| 2022 | $5,214 +2.8% | $459,330 +2% |
| 2021 | $5,070 +0.9% | $450,324 +1% |
| 2020 | $5,023 | $445,707 +2% |
| 2019 | $5,023 +1.3% | $436,968 +2% |
| 2018 | $4,961 +5.9% | $428,400 +2% |
| 2017 | $4,685 | $420,000 -0.3% |
| 2016 | $4,685 -0.2% | $421,461 +1.5% |
| 2015 | $4,696 +86.1% | $415,131 +95.6% |
| 2014 | $2,524 | $212,286 +0.5% |
| 2013 | -- | $211,327 +2% |
| 2012 | -- | $207,184 +2% |
| 2011 | -- | $203,122 +0.8% |
| 2010 | -- | $201,604 -0.2% |
| 2009 | -- | $202,084 +2% |
| 2008 | -- | $198,122 +2% |
| 2007 | -- | $194,238 +2% |
| 2006 | -- | $190,430 +2% |
| 2005 | -- | $186,697 +2% |
| 2004 | -- | $183,037 +1.9% |
| 2003 | -- | $179,683 +2% |
| 2002 | -- | $176,160 +2% |
| 2001 | $2,214 +2% | $172,706 +2% |
| 2000 | $2,171 | $169,320 |
Find assessor info on the county website
Monthly payment
Est. payment
Payment breakdown
Explore the cost of this home by adjusting the details. Changes won't be saved.Climate risks
Neighborhood: Anaheim Hills

Similar homes
- $659,9002 bd3 ba1k sqft1010 S Volterra Way, Anaheim, CA 92808For Sale
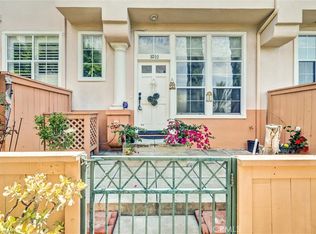 MLS ID #PW26142140, Matthew McGilvray, RE/MAX New Dimension. CRMLS
 - $739,9992 bd3 ba1k sqft8567 E Tioga Way, Anaheim, CA 92808For Sale
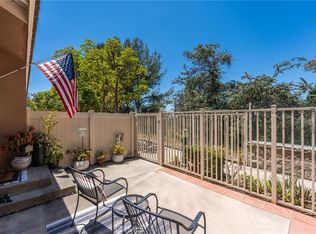 MLS ID #PW26150458, Mark Martinelli, Big Block Premier. CRMLS
 - $684,9003 bd3 ba1.1k sqft19854 White Spring Ln, Yorba Linda, CA 92886For Sale
 MLS ID #RS26184555, Jennifer Almeida-Gelles, JAG Realty. CRMLS
 - $759,8883 bd3 ba1.3k sqft4560 Montecito Dr, La Palma, CA 90623For Sale
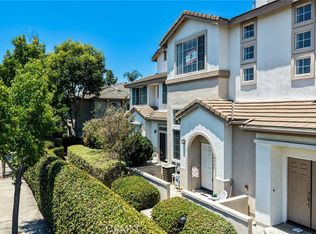 MLS ID #DW26161298, Chase Wybenga, Circle Real Estate. CRMLS
Local buyer's agents are ready to help
