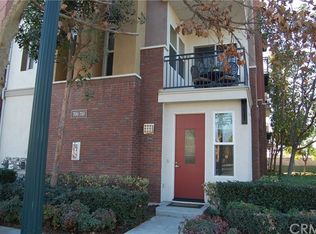
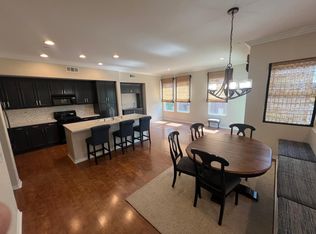
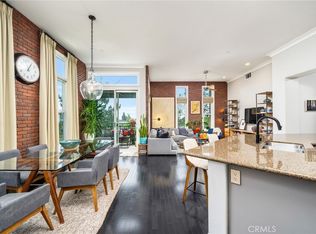
Modern Claremont Village Penthouse. Located in the heart of the Claremont Village, this stunning condominium places local restaurants, boutique shops, and everyday conveniences just moments from your front door. Designed with an open-concept layout, the main living spaces flow naturally between the kitchen, dining room, and living room, creating a comfortable setting for everyday living. 11-foot ceilings and expansive windows fill the home with natural light, enhancing the sense of openness throughout. The kitchen features stainless steel appliances, a breakfast bar, and generous cabinet storage. Adjacent to the kitchen, the dining room offers ample room for a full-size table and opens to a private balcony. The living room continues the open layout, providing a welcoming space to gather or unwind. The primary suite includes a second private balcony, a spacious walk-in closet, and an updated ensuite bathroom with dual vanities and a large walk-in shower. A second bedroom, full bathroom, and dedicated laundry room complete the interior. Private elevator access provides direct entry from the entry level to the living level. The HVAC unit has been recently replaced, and the private elevator has been recently serviced. The community amenities further enhance the lifestyle, featuring a resort-style pool, two hot tubs, multiple barbecue areas, and a nearby community park. The combination of thoughtfully designed community amenities and a premier Village location makes this a rare opportunity in Claremont.
For sale
Listed by: CONCIERGE REALTY GROUP • Ryan Zimmerman • Contact: ryan@conciergerealtygroup.com
$750,000
704 W 1st St, Claremont, CA 91711
2beds
1,605sqft
:
Get pre-qualified$5,523/mo
Condominium
Built in 2004
-- sqft lot
$743,900 Zestimate®
$467/sqft
$485/mo HOA
What's special
- 10 days |
- 399 |
- 9 |
Likely to sell faster than
Zillow last checked:
Listing updated:
Listed by:
Ryan Zimmerman DRE #01801354 ryan@conciergerealtygroup.com,
CONCIERGE REALTY GROUP,
Mason Prophet DRE #01714034,
CONCIERGE REALTY GROUP
Source: CRMLS,MLS#: CV26153485 Originating MLS: California Regional MLS
Originating MLS: California Regional MLSFacts & features
Interior
Bedrooms & bathrooms
- Bedrooms: 2
- Bathrooms: 2
- Full bathrooms: 1
- 3/4 bathrooms: 1
- Main level bathrooms: 2
- Main level bedrooms: 2
Rooms
- Room types: Bedroom, Kitchen, Laundry, Living Room, Primary Bathroom, Primary Bedroom, Other, Dining Room
Bedroom
- Features: All Bedrooms Up
Bathroom
- Features: Bathtub, Dual Sinks, Enclosed Toilet, Stone Counters, Remodeled, Separate Shower, Tub Shower, Upgraded, Walk-In Shower
Kitchen
- Features: Kitchen Island, Kitchen/Family Room Combo, Remodeled, Updated Kitchen
Other
- Features: Walk-In Closet(s)
Heating
- Central
Cooling
- Central Air
Appliances
- Included: Dishwasher, Gas Oven, Gas Range, Microwave, Refrigerator, Dryer, Washer
- Laundry: Washer Hookup, Inside, Laundry Closet, Upper Level
Features
- Breakfast Bar, Built-in Features, Balcony, Ceiling Fan(s), Separate/Formal Dining Room, Open Floorplan, Pantry, Stone Counters, Recessed Lighting, All Bedrooms Up, Walk-In Closet(s)
- Flooring: Carpet, Tile, Wood
- Doors: Sliding Doors
- Has fireplace: No
- Fireplace features: None
- Common walls with other units/homes: 2+ Common Walls
Interior area
- Total interior livable area: 1,605 sqft
Property
Parking
- Total spaces: 2
- Parking features: Garage
- Attached garage spaces: 2
Features
- Levels: Multi/Split
- Entry location: 1
- Patio & porch: None
- Pool features: In Ground, Association
- Has spa: Yes
- Spa features: Association, In Ground
- Has view: Yes
- View description: Neighborhood
Lot
- Size: 0.62 Acres
- Features: Lawn, Landscaped, Near Park
Details
- Parcel number: 8313027072
- Special conditions: Trust
Construction
Type & style
- Home type: Condo
- Property subtype: Condominium
- Attached to another structure: Yes
Materials
- Roof: Common Roof,Flat
Condition
- Turnkey
- New construction: No
- Year built: 2004
Utilities & green energy
- Electric: Standard
- Sewer: Public Sewer
- Water: Private
- Utilities for property: Electricity Connected, Natural Gas Connected, Phone Available, Sewer Connected, Water Connected
Community & HOA
Community
- Features: Curbs, Street Lights, Suburban, Sidewalks, Park
HOA
- Has HOA: Yes
- Amenities included: Call for Rules, Maintenance Grounds, Management, Playground, Pool, Spa/Hot Tub, Trash
- HOA fee: $485 monthly
- HOA name: Village Walk
- HOA phone: 909-399-3103
Location
- Region: Claremont
Financial & listing details
- Price per square foot: $467/sqft
- Tax assessed value: $565,424
- Annual tax amount: $7,172
- Date on market: 7/15/2026
- Cumulative days on market: 10 days
- Listing terms: Cash,Cash to New Loan,Conventional,Submit
- Inclusions: Refrigerator, Washer, Dryer
- Road surface type: Paved
Estimated market value
$743,900
$707,000 - $781,000
$3,178/mo
Price history
| Date | Event | Price |
|---|---|---|
| 7/15/2026 | Listed for sale | $750,000$467/sqft |
Source:  CRMLS #CV26153485 Report a problem CRMLS #CV26153485 Report a problem | ||
| 6/10/2015 | Listing removed | $2,500$2/sqft |
Source: Coldwell Banker Residential Brokerage - Yorba Linda #CV15111200 Report a problem | ||
| 6/3/2015 | Price change | $2,500-2%$2/sqft |
Source: Coldwell Banker Residential Brokerage - Yorba Linda #CV15111200 Report a problem | ||
| 5/25/2015 | Listed for rent | $2,550+8.5%$2/sqft |
Source: Coldwell Banker Residential Brokerage - Yorba Linda #CV15111200 Report a problem | ||
| 4/8/2014 | Listing removed | $2,350$1/sqft |
Source: Coldwell Banker Residential Brokerage - Tustin/North Orange County #CV14022165 Report a problem | ||
| 2/3/2014 | Listed for rent | $2,350$1/sqft |
Source: Coldwell Banker Residential Brokerage - Tustin/North Orange County #CV14022165 Report a problem | ||
Public tax history
| Year | Property taxes | Tax assessment |
|---|---|---|
| 2025 | $7,172 +3.3% | $565,424 +2% |
| 2024 | $6,944 +2.2% | $554,338 +2% |
| 2023 | $6,796 +1.7% | $543,469 +2% |
| 2022 | $6,685 +1.6% | $532,813 +2% |
| 2021 | $6,578 +2.7% | $522,367 +1% |
| 2020 | $6,403 | $517,011 +2% |
| 2019 | $6,403 +4.2% | $506,875 +2% |
| 2018 | $6,143 | $496,937 +2% |
| 2017 | $6,143 +2.7% | $487,194 +2% |
| 2016 | $5,983 +4.5% | $477,642 +1.5% |
| 2015 | $5,725 +2.6% | $470,468 +2% |
| 2014 | $5,578 | $461,253 +2.5% |
| 2012 | -- | $450,167 +2% |
| 2011 | -- | $441,341 +0.8% |
| 2010 | -- | $438,044 -0.2% |
| 2009 | -- | $439,086 +2% |
| 2008 | -- | $430,477 +2% |
| 2007 | -- | $422,037 +2% |
| 2006 | -- | $413,762 |
| 2005 | -- | $413,762 |
Find assessor info on the county website
Monthly payment
Est. payment
Payment breakdown
Explore the cost of this home by adjusting the details. Changes won't be saved.Climate risks
Neighborhood: Village
Nearby schools
GreatSchools rating
- 10/10Sycamore Elementary SchoolGrades: K-6Distance: 0.6 mi
- 9/10El Roble Intermediate SchoolGrades: 7-8Distance: 0.6 mi
- 9/10Claremont High SchoolGrades: 9-12Distance: 1.3 mi
Schools provided by the listing agent
- Elementary: Sycamore
- Middle: El Roble
- High: Claremont
Source: CRMLS. This data may not be complete. We recommend contacting the local school district to confirm school assignments for this home.
- $805,3003 bd1 ba1.6k sqft700 W 1st St, Claremont, CA 91711Off Market
- $813,9003 bd3 ba1.6k sqft676 W 1st St, Claremont, CA 91711Off Market
- $765,0002 bd2 ba1.6k sqft674 W 1st St, Claremont, CA 91711Sold
- $749,8002 bd2 ba1.6k sqft672 W 1st St #31, Claremont, CA 91711Off Market
- $787,1003 bd3 ba1.6k sqft670 W 1st St, Claremont, CA 91711Off Market
- $812,9003 bd3 ba1.6k sqft668 W 1st St #33, Claremont, CA 91711Off Market
- $763,6002 bd2 ba1.6k sqft664 W 1st St #34, Claremont, CA 91711Off Market
- $775,0002 bd2 ba1.6k sqft662 W 1st St, Claremont, CA 91711Sold
- $775,0003 bd3 ba1.6k sqft708 W 1st St, Claremont, CA 91711Sold
A local agent can set up tours, give advice and negotiate with sellers.
Similar homes
- $785,0003 bd3 ba1.4k sqft608 Asbury St, Claremont, CA 91711For Sale
 MLS ID #CV26160835, John Renken, RENKEN COMPANY. CRMLS
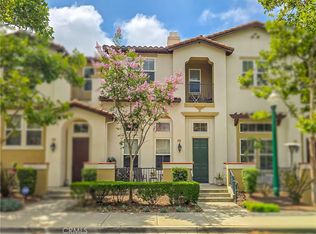
 - $780,0003 bd3 ba1.4k sqft616 McKenna St, Claremont, CA 91711For Sale
 MLS ID #CV26101349, Bernadette Kendall, Vista Sotheby's International. CRMLS
 - $--3 bd2 ba1.6k sqft3015 Rhodelia Ave, Claremont, CA 91711Auction
 Auction.com 2
 - $750,0003 bd1 ba1.3k sqft201 Bryn Mawr Rd, Claremont, CA 91711For Sale
 MLS ID #CV26109089, PAUL RODRIGUEZ, SOUTHLAND PROPERTIES. CRMLS
 - $655,0003 bd3 ba1.3k sqft587 S College Ave, Claremont, CA 91711For SaleMLS ID #PW26131354, Puneet Shah, BHHS CA Properties. CRMLS
- $--3 bd3 ba1.3k sqft181 W La Verne Ave APT 16, Pomona, CA 91767AuctionAuction.com 2
- from $755,9903 bd2 ba1.6k sqftThe Ironwood- Plan 3 Plan, Descanso Walk, Claremont, CA 91711New ConstructionThe Olson Company
- $749,9903 bd2 ba1.2k sqft270 San Rafael St, Pomona, CA 91767For SaleMLS ID #IV26159633, GLORIA MORA, Keller Williams - The Lakes. CRMLS
- $867,9004 bd2 ba1.1k sqft346 Victoria Pl, Claremont, CA 91711For SaleMLS ID #IV26154846, ERNESTO GARCIA, GREENVIEW REALTY. CRMLS
- $505,0002 bd2 ba986 sqft630 Sycamore Ave, Claremont, CA 91711For SaleMLS ID #PW26129823, Lorena Ruiz, Top Producers Realty Partners. CRMLS
- $855,0003 bd2 ba1.4k sqft1460 N Towne Ave, Claremont, CA 91711For SaleMLS ID #WS26149315, VICTOR HUANG, Neu Realty. CRMLS
- $525,0002 bd2 ba1.1k sqft682 Sycamore Ave, Claremont, CA 91711For SaleMLS ID #219146049PS, James Gerson, Coldwell Banker Realty. CRMLS
- $775,0003 bd2 ba1.3k sqft2946 Gladstone St, Pomona, CA 91767For SaleMLS ID #CV26160772, Shannon Hutcheson, LYONS & ASSOCIATES. CRMLS
- $495,0002 bd2 ba1.1k sqft640 Sycamore Ave, Claremont, CA 91711For SaleMLS ID #DW26074911, Misael Vasquez, Century 21 Allstars. CRMLS
- $585,0003 bd3 ba1.6k sqft1989 Annandale Way, Pomona, CA 91767For SaleMLS ID #IG26140449, Heather Mattarocci, Fiv Realty Co.. CRMLS
- $758,0003 bd2 ba1.4k sqft410 Champlain Dr, Claremont, CA 91711For SaleMLS ID #CV26105150, Genevieve Engwald-Parry, JOHNHART CORP. CRMLS
- $868,0003 bd2 ba1.2k sqft533 Geneva Ave, Claremont, CA 91711For SaleMLS ID #WS26138387, LIANG WANG, PACIFIC STERLING REALTY/Irvine. CRMLS
- $775,0003 bd2 ba1.4k sqft243 E Harrison Ave, Pomona, CA 91767For SaleMLS ID #PW26157388, Ralph Ruiz, Keller Williams Pacific Estate. CRMLS
- $1,098,0004 bd2 ba1.8k sqft774 California Dr, Claremont, CA 91711For SaleMLS ID #CV26157841, Laura Dandoy, The Real Estate Resource Group. CRMLS
- $694,5003 bd4 ba1.8k sqft2878 Foxtail Way, Pomona, CA 91767For SaleMLS ID #DW26143316, Anthony Ontiveros, 24 Hour Real Estate. CRMLS
Local buyer's agents are ready to help
