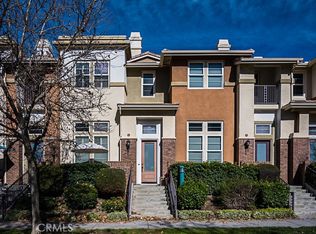
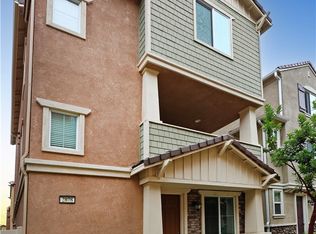
Located in the vibrant Claremont Village, enjoy the urban lifestyle at Village Walk. Pick up your morning smoothie, coffee, or freshly baked pastry, a meal at a local eatery, meet with business associates, family or friends at a local pub or wine shop, with a number of restaurants to choose from. Enjoy the boutiques, retail shops, art galleries and museums. Close to businesses and financial services, ride the Metrolink from the Claremont Depot to work or points of destination. Near parks, schools, the Claremont Colleges, stroll the neighborhood, walk the dog, meet your neighbors, take a swim in the community pool, and relax in the spa. This 3 level townhome has an attached 2-car garage. From the front door you enter the living room with high ceilings and fireplace, 2nd level is the open kitchen overlooking the dining area and family room, and a half bath. Staircase to the 3rd level, with all bedrooms up. Large primary bedroom with a balcony with a view of the mountains, an en-suite bath with dual sinks and walk-in closet. Two additional bedrooms with a full bath, stackable washer and dryer in a closet off the hall. Stop by the Sunday's Farmers Market, hike/bike Thompson Creek Trail, Claremont Wilderness Park and the beautiful California Botanic Gardens. Live the life you have imagined, live the life you deserve!
For sale
Listed by: Vista Sotheby's International • Bernadette Kendall
Price cut: $20K (7/23)
$780,000
616 McKenna St, Claremont, CA 91711
3beds
1,470sqft
:
Get pre-qualified$5,749/mo
Townhouse
Built in 2006
1.13 Acres Lot
$775,100 Zestimate®
$531/sqft
$465/mo HOA
What's special
- 71 days |
- 663 |
- 16 |
Likely to sell faster than
Zillow last checked:
Listing updated:
Listed by:
Bernadette Kendall DRE #01223109 909-624-1617,
Vista Sotheby's International
Source: CRMLS,MLS#: CV26101349 Originating MLS: California Regional MLS
Originating MLS: California Regional MLSFacts & features
Interior
Bedrooms & bathrooms
- Bedrooms: 3
- Bathrooms: 3
- Full bathrooms: 2
- 1/2 bathrooms: 1
Rooms
- Room types: Bedroom, Entry/Foyer, Kitchen, Laundry, Living Room, Primary Bathroom, Primary Bedroom, Other
Bedroom
- Features: All Bedrooms Up
Bathroom
- Features: Bathtub, Closet, Dual Sinks, Linen Closet, Tub Shower
Kitchen
- Features: Granite Counters, Kitchen Island, Kitchen/Family Room Combo
Other
- Features: Walk-In Closet(s)
Heating
- Central, Forced Air, Fireplace(s)
Cooling
- Central Air
Appliances
- Included: Dishwasher, Free-Standing Range, Freezer, Gas Cooktop, Disposal, Gas Oven, Microwave, Refrigerator, Water Heater, Dryer, Washer
- Laundry: Inside, Laundry Closet, Upper Level
Features
- Breakfast Bar, Ceiling Fan(s), Granite Counters, High Ceilings, See Remarks, All Bedrooms Up, Walk-In Closet(s)
- Flooring: Carpet, Wood
- Windows: Blinds
- Has fireplace: Yes
- Fireplace features: Living Room
- Common walls with other units/homes: 2+ Common Walls
Interior area
- Total interior livable area: 1,470 sqft
Property
Parking
- Total spaces: 2
- Parking features: Direct Access, Door-Single, Garage, Garage Door Opener, Paved, Garage Faces Rear
- Attached garage spaces: 2
Accessibility
- Accessibility features: Grab Bars, Parking
Features
- Levels: Three Or More
- Stories: 3
- Entry location: 1
- Pool features: Fenced, Gunite, In Ground, Association
- Fencing: None
- Has view: Yes
- View description: Mountain(s), Neighborhood
Lot
- Size: 1.13 Acres
- Features: Near Park, Over 40 Units/Acre, Near Public Transit, Walkstreet
Details
- Parcel number: 8313010039
- Special conditions: Standard
Construction
Type & style
- Home type: Townhouse
- Property subtype: Townhouse
- Attached to another structure: Yes
Condition
- New construction: No
- Year built: 2006
Utilities & green energy
- Electric: Electricity - On Property, Standard
- Sewer: Public Sewer, Sewer Tap Paid
- Water: Public
Community & HOA
Community
- Features: Street Lights, Sidewalks, Urban, Park
HOA
- Has HOA: Yes
- Amenities included: Maintenance Front Yard, Barbecue, Picnic Area, Pool, Spa/Hot Tub
- HOA fee: $465 monthly
- HOA name: Village Walk
- HOA phone: 909-399-3103
Location
- Region: Claremont
Financial & listing details
- Price per square foot: $531/sqft
- Tax assessed value: $728,157
- Annual tax amount: $8,917
- Date on market: 5/21/2026
- Cumulative days on market: 71 days
- Listing terms: Cash,Cash to New Loan,Conventional
- Road surface type: Paved
Estimated market value
$775,100
$736,000 - $814,000
$3,543/mo
Price history
| Date | Event | Price |
|---|---|---|
| 7/23/2026 | Price change | $780,000-2.5%$531/sqft |
Source:  CRMLS #CV26101349 Report a problem CRMLS #CV26101349 Report a problem | ||
| 5/21/2026 | Listed for sale | $800,000+47.2%$544/sqft |
Source: CRMLS #CV26101349 Report a problem | ||
| 10/2/2006 | Sold | $543,500$370/sqft |
Source: Public Record Report a problem | ||
Public tax history
| Year | Property taxes | Tax assessment |
|---|---|---|
| 2025 | $8,917 +2.8% | $728,157 +2% |
| 2024 | $8,673 +2.2% | $713,881 +2% |
| 2023 | $8,486 +1.6% | $699,884 +2% |
| 2022 | $8,349 +4.7% | $686,162 +5.4% |
| 2021 | $7,973 +1.8% | $651,000 |
| 2020 | $7,833 | $651,000 +2.5% |
| 2019 | $7,833 +2.8% | $635,000 |
| 2018 | $7,623 | $635,000 +5.1% |
| 2017 | $7,623 +5.7% | $604,000 +12.1% |
| 2016 | $7,214 +14% | $539,000 +3.9% |
| 2015 | $6,326 +5.8% | $519,000 +3% |
| 2014 | $5,980 | $504,000 +25.7% |
| 2012 | -- | $400,900 -15.3% |
| 2011 | -- | $473,400 |
| 2010 | -- | $473,400 |
| 2009 | -- | $473,400 -14.6% |
| 2008 | -- | $554,370 +2% |
| 2007 | -- | $543,500 |
Find assessor info on the county website
Monthly payment
Est. payment
Payment breakdown
Explore the cost of this home by adjusting the details. Changes won't be saved.Climate risks
Neighborhood: Village
Nearby schools
GreatSchools rating
- 10/10Sycamore Elementary SchoolGrades: K-6Distance: 0.6 mi
- 9/10El Roble Intermediate SchoolGrades: 7-8Distance: 0.6 mi
- 9/10Claremont High SchoolGrades: 9-12Distance: 1.2 mi
Schools provided by the listing agent
- Elementary: Sycamore
- Middle: El Roble
- High: Claremont
Source: CRMLS. This data may not be complete. We recommend contacting the local school district to confirm school assignments for this home.
- $747,1003 bd3 ba1.5k sqft101 Cornell Ave, Claremont, CA 91711Off Market
- $782,0002 bd2 ba1.6k sqft111 Cornell Ave, Claremont, CA 91711Off Market
- $780,0003 bd3 ba1.6k sqft601 W 1st St, Claremont, CA 91711Sold

- $766,0003 bd3 ba1.4k sqft605 W 1st St #112, Claremont, CA 91711Sold
- $705,6003 bd2 ba1.4k sqft607 W 1st St, Claremont, CA 91711Off Market
- $798,8883 bd3 ba1.6k sqft624 McKenna St, Claremont, CA 91711Sold
- $784,2003 bd3 ba1.4k sqft622 McKenna St, Claremont, CA 91711Off Market
- $848,9004 bd2 ba1.6k sqft612 McKenna St, Claremont, CA 91711Off Market
- $785,4003 bd3 ba1.4k sqft610 McKenna St, Claremont, CA 91711Off Market
A local agent can set up tours, give advice and negotiate with sellers.
Similar homes
- $668,0003 bd4 ba1.5k sqft2778 Daybreak Ln, Pomona, CA 91767For Sale
 MLS ID #AR26084981, Selene Lum, Keller Williams Sierra Madre. CRMLS
 - $695,0003 bd4 ba1.8k sqft786 Plum Ln #108, Pomona, CA 91767For Sale
 MLS ID #CV26075685, Michael Esposito, BERKSHIRE HATH HM SVCS CA PROP. CRMLS
 - $748,0004 bd3 ba1.7k sqft881 Pear Ct, Upland, CA 91786For Sale
 MLS ID #PW26166213, Andro Chavez, Re/Pro Realty. CRMLS
 - $694,5003 bd4 ba1.8k sqft2878 Foxtail Way, Pomona, CA 91767For Sale
 MLS ID #DW26143316, Anthony Ontiveros, 24 Hour Real Estate. CRMLS
 - $769,9993 bd3 ba1.3k sqft1578 Topeka Ave Unit 2, Placentia, CA 92870For SaleMLS ID #PW26106106, Samantha Thammavongsa, KAM Financial & Realty, Inc.. CRMLS
- $775,0003 bd3 ba1.8k sqft4265 Emerald Ave, La Verne, CA 91750For SaleMLS ID #CV26033375, Sara Ramirez, SOUTHLAND PROPERTIES. CRMLS
- $744,9903 bd4 ba1.7k sqft111 Evergreen Ln, Claremont, CA 91711New ConstructionThe Olson Company
- $608,0003 bd4 ba1.8k sqft741 Sawyer Pl, Upland, CA 91786For SaleMLS ID #AR26163526, Robert Lee, Berkshire Hathaway HomeServices California Properties. CRMLS
- $698,0004 bd4 ba1.7k sqft809 N Dalton Ave Unit 104, Azusa, CA 91702For SaleMLS ID #IG26095981, Rishav Poudyal, BBR Partners, Inc.. CRMLS
- $695,0003 bd3 ba1.9k sqft1593 Bayport Hbr, Upland, CA 91786For SaleMLS ID #TR26106770, Mei Chen, 168 Realty Inc.. CRMLS
- $699,0003 bd4 ba2.1k sqft4183 Via Napoli, Montclair, CA 91763For SaleMLS ID #IG26087073, Michael Espiritu, REDFIN. CRMLS
- $705,0004 bd3 ba1.8k sqft1604 Ruedy Pl, Upland, CA 91784For SaleMLS ID #PW26144061, Francisco Farias, Keller Williams Legacy. CRMLS
- $575,0002 bd3 ba1.2k sqft1230 S Barranca Ave APT F, Glendora, CA 91740For SaleMLS ID #PF26110387, Lynne Tran, LPT Realty. CRMLS
- $720,0003 bd3 ba1.6k sqft551 W Puente St Unit 1, Covina, CA 91722For SaleMLS ID #CV26104878, Xintong Li, Wetrust Realty. CRMLS
- $817,0003 bd3 ba1.9k sqft3069 Carriso Rd, Diamond Bar, CA 91765For SaleMLS ID #SR25192560, Don Lauron, eXp Realty of Southern California, Inc. CRMLS
- $769,9002 bd3 ba1.3k sqft512 S Hollydale Ln, Anaheim, CA 92808For SaleMLS ID #PW26093088, Evelyn Cruz, The Oppenheim Group. CRMLS
- $635,0003 bd3 ba1.2k sqft544 N Orange Ave APT B, La Puente, CA 91744For SaleMLS ID #DW26077274, Manny Martinez, Coldwell Banker Envision. CRMLS
- $739,9992 bd3 ba1k sqft8567 E Tioga Way, Anaheim, CA 92808For SaleMLS ID #PW26150458, Mark Martinelli, Big Block Premier. CRMLS
- $577,9992 bd3 ba1.3k sqft22 Mesquite Pl, Pomona, CA 91766For SaleMLS ID #RS26157600, Jhosse Rivera, The Kasa Agency Inc.. CRMLS
- $768,6003 bd4 ba1.8k sqft905 N Purple Sage Dr Unit B, Azusa, CA 91702For SaleMLS ID #WS26139412, YUAN XU, Pinnacle Real Estate Group. CRMLS
Local buyer's agents are ready to help
