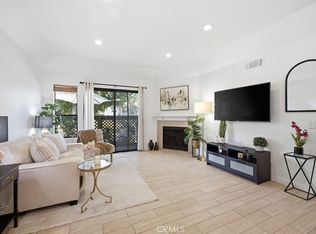
Welcome to a LIFESTYLE, not just a home. Tucked behind the gates of Hidden Valley in Phillips Ranch, this refreshed home delivers RESORT-STYLE LIVING with sweeping MOUNTAIN VIEWS as your everyday backdrop. Freshly painted with new laminate wood flooring throughout, this MOVE-IN READY home features an open, light-filled floor plan built for effortless living and entertaining. Behind these gates, enjoy EXCLUSIVE access to TWO resort-style pools, a spa, and rolling greenbelts perfect for morning walks and sunset views. Phillips Ranch is known for its AWARD-WINNING SCHOOLS, making this one of Pomona's most desirable master-planned communities, minutes from freeways, shopping, and dining. GATED EXCLUSIVITY. TOP SCHOOLS. RESORT-STYLE LIVING. All in one turnkey package.
For sale
Listed by: The Kasa Agency Inc. • Jhosse Rivera • 619-457-2554
$577,999
22 Mesquite Pl, Pomona, CA 91766
2beds
1,343sqft
Condominium
Built in 1984
-- sqft lot
$573,200 Zestimate®
$430/sqft
$608/mo HOA
What's special
- 50 days
- 261
- 15
Zillow last checked:
Listing updated:
Listed by:
Jhosse Rivera DRE #02250369 619-457-2554,
The Kasa Agency Inc.
Source: CRMLS,MLS#: RS26157600 Originating MLS: California Regional MLS
Originating MLS: California Regional MLSFacts & features
Interior
Bedrooms & bathrooms
- Bedrooms: 2
- Bathrooms: 3
- Full bathrooms: 2
- 1/2 bathrooms: 1
- Main level bathrooms: 1
Rooms
- Room types: Kitchen, Living Room
Bathroom
- Features: Separate Shower, Tub Shower
Heating
- Central, Fireplace(s)
Cooling
- Central Air
Appliances
- Included: Dishwasher
- Laundry: In Garage
Features
- Balcony, High Ceilings
- Flooring: Laminate
- Has fireplace: Yes
- Fireplace features: Living Room
- Common walls with other units/homes: 1 Common Wall,End Unit,No One Above,No One Below
Interior area
- Total interior livable area: 1,343 sqft
Property
Parking
- Total spaces: 2
- Parking features: Garage, Guest
- Attached garage spaces: 2
Features
- Levels: Three Or More
- Stories: 3
- Entry location: Front
- Patio & porch: Patio
- Pool features: Community, Fenced, Association
- Has spa: Yes
- Spa features: Community
- Has view: Yes
- View description: Neighborhood
Lot
- Size: 3.25 Acres
- Features: Landscaped
Details
- Parcel number: 8701012139
- Special conditions: Standard
Construction
Type & style
- Home type: Condo
- Property subtype: Condominium
- Attached to another structure: Yes
Condition
- Turnkey
- New construction: No
- Year built: 1984
Utilities & green energy
- Sewer: Public Sewer
- Water: Public
Community & HOA
Community
- Features: Suburban, Sidewalks, Gated, Pool
- Security: Security Gate, Gated Community, Key Card Entry
HOA
- Has HOA: Yes
- Amenities included: Outdoor Cooking Area, Barbecue, Pool, Spa/Hot Tub
- HOA fee: $608 monthly
- HOA name: Hidden Valley HOA
- HOA phone: 909-592-1562
Location
- Region: Pomona
Financial & listing details
- Price per square foot: $430/sqft
- Tax assessed value: $346,660
- Date on market: 7/21/2026
- Cumulative days on market: 51 days
- Listing terms: Cash,Conventional,FHA,Fannie Mae,VA Loan
Estimated market value
$573,200
$545,000 - $602,000
$2,841/mo
Price history
| Date | Event | Price |
|---|---|---|
| 7/21/2026 | Listed for sale | $577,999+109.4%$430/sqft |
Source:  CRMLS #RS26157600 Report a problem CRMLS #RS26157600 Report a problem | ||
| 1/24/2013 | Sold | $276,000-1.1%$206/sqft |
Source: Public Record Report a problem | ||
| 11/21/2012 | Listed for sale | $279,000+32.9%$208/sqft |
Source: Re/Max 2000 Realty #TR12142970 Report a problem | ||
| 8/27/2012 | Sold | $210,000+11.7%$156/sqft |
Source: Public Record Report a problem | ||
| 9/4/2001 | Sold | $188,000+13.9%$140/sqft |
Source: Public Record Report a problem | ||
| 6/28/2000 | Sold | $165,000+22.7%$123/sqft |
Source: Public Record Report a problem | ||
| 5/8/1998 | Sold | $134,500$100/sqft |
Source: Public Record Report a problem | ||
Public tax history
| Year | Property taxes | Tax assessment |
|---|---|---|
| 2026 | -- | $346,660 +2% |
| 2025 | $4,678 +9.5% | $339,863 +2% |
| 2024 | $4,274 +2.2% | $333,200 +2% |
| 2023 | $4,184 +1.7% | $326,668 +2% |
| 2022 | $4,115 +2.5% | $320,263 +2% |
| 2021 | $4,015 +0.4% | $313,984 +1% |
| 2020 | $3,998 | $310,766 +2% |
| 2019 | $3,998 +3.3% | $304,673 +2% |
| 2018 | $3,870 | $298,700 +2% |
| 2017 | $3,870 +1.8% | $292,844 +2% |
| 2016 | $3,803 +4.7% | $287,103 +1.5% |
| 2015 | $3,631 +1.6% | $282,791 +2% |
| 2014 | $3,576 | $277,252 +16.2% |
| 2012 | -- | $238,700 -6.6% |
| 2011 | -- | $255,500 |
| 2010 | -- | $255,500 -13.1% |
| 2009 | -- | $294,100 -25.5% |
| 2008 | -- | $394,768 +2% |
| 2007 | -- | $387,028 +2% |
| 2006 | -- | $379,440 +86.7% |
| 2005 | -- | $203,229 +4% |
| 2004 | -- | $195,339 +1.9% |
| 2003 | -- | $191,760 +2% |
| 2002 | -- | $188,000 +34.5% |
| 2000 | -- | $139,729 |
Find assessor info on the county website
Monthly payment
Est. payment
Payment breakdown
Explore the cost of this home by adjusting the details. Changes won't be saved.Climate risks
Neighborhood: Phillips Ranch
Nearby schools
Schools provided by the listing agent
- Elementary: Decker
- Middle: Lorbeer
- High: Diamond Ranch
Source: CRMLS. This data may not be complete. We recommend contacting the local school district to confirm school assignments for this home.

Similar homes
- $479,0002 bd2 ba940 sqft22857 Hilton Head Dr, Diamond Bar, CA 91765For Sale
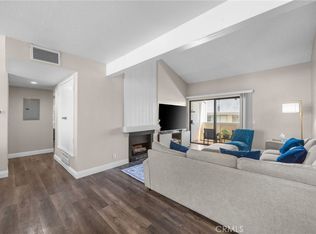
 MLS ID #PW26186804, Liz Gonzalez, T.N.G. Real Estate Consultants. CRMLS
 - $579,9993 bd2 ba1.1k sqft1042 E La Habra Blvd Unit 227, La Habra, CA 90631For Sale
 MLS ID #PW26161306, Aurelio Osorio Garcia, RE/MAX New Dimension. CRMLS
 - $588,0002 bd3 ba1.5k sqft1927 Huntington Dr Unit H, Duarte, CA 91010For Sale
 MLS ID #WS26098690, XIAODONG ZHANG, Real Brokerage Technologies. CRMLS
 - $609,0002 bd2 ba1.3k sqft1008 Las Lomas Dr Unit C, La Habra, CA 90631For Sale
 MLS ID #TR26114981, Gloria Borillo, Century 21 Masters. CRMLS
Local buyer's agents are ready to help
