Nestled in the highly desirable Hampshire Village community, check out this stunning 2-bedroom, 2.5-bathroom attached PUD property that offers the ultimate blend of modern luxury, privacy, and absolute pride of ownership. This home has been meticulously updated from top to bottom with premium finishes. Step inside to a light-filled living area featuring high ceilings, a cozy fireplace, and brand-new luxury vinyl plank flooring that flows seamlessly throughout the entire home, completely carpet-free! The open-concept dining and kitchen space transitions beautifully to your outdoor patio via stylish new vertical woven sliding panels. Brand-new appliances (new dishwasher, washer/dryer stay with the home!).
There are modern new vanities in all bathrooms and new sliding closet doors. The master bedroom serves as a true sanctuary, featuring a spacious walk-in closet and a completely upgraded bathroom showcasing a custom-tiled walk-in shower and new flooring. Designed for modern efficiency, the home also features a newly installed premium Lennox smart thermostat. With an incredibly low HOA fee of just $225/month, this move-in-ready gem reflects the immaculate care of its owner and is ready for you to enjoy. This one wont last!!
For sale
Listed by: Cornerstone Realty Group • Michelle Gutierrez • Contact: 626-905-7566
Price cut: $9.1K (8/1)
$590,888
6783 Bradford Ct, Chino, CA 91710
2beds
1,179sqft
:
Get pre-qualified$4,133/mo
Single Family Residence
Built in 1986
2,139 Square Feet Lot
$589,100 Zestimate®
$501/sqft
$225/mo HOA
What's special
- 64 days |
- 2,424 |
- 124 |
Likely to sell faster than
Zillow last checked:
Listing updated:
Listed by:
Michelle Gutierrez DRE #02167007 626-905-7566,
Cornerstone Realty Group
Source: CRMLS,MLS#: CV26112107 Originating MLS: California Regional MLS
Originating MLS: California Regional MLSFacts & features
Interior
Bedrooms & bathrooms
- Bedrooms: 2
- Bathrooms: 3
- Full bathrooms: 2
- 1/2 bathrooms: 1
- Main level bathrooms: 1
Rooms
- Room types: Attic, Bedroom, Family Room, Kitchen, Laundry, Living Room, Other, Dining Room
Bedroom
- Features: All Bedrooms Up
Bathroom
- Features: Bathtub, Dual Sinks, Remodeled, Separate Shower, Tub Shower, Upgraded, Vanity, Walk-In Shower
Kitchen
- Features: Granite Counters, Kitchen/Family Room Combo, Utility Sink
Other
- Features: Walk-In Closet(s)
Heating
- Central, Fireplace(s)
Cooling
- Central Air
Appliances
- Included: Dishwasher, Gas Oven, Gas Range, Microwave, Refrigerator, Vented Exhaust Fan, Water Heater, Dryer, Washer
- Laundry: Washer Hookup, Inside
Features
- Breakfast Bar, Ceiling Fan(s), Cathedral Ceiling(s), Separate/Formal Dining Room, Eat-in Kitchen, High Ceilings, Open Floorplan, Recessed Lighting, Storage, All Bedrooms Up, Attic, Walk-In Closet(s)
- Flooring: Laminate, Vinyl
- Has fireplace: Yes
- Fireplace features: Family Room, Gas, Living Room
- Common walls with other units/homes: 1 Common Wall
Interior area
- Total interior livable area: 1,179 sqft
Property
Parking
- Total spaces: 2
- Parking features: Door-Multi, Garage
- Attached garage spaces: 2
Accessibility
- Accessibility features: Parking
Features
- Levels: Two
- Stories: 2
- Entry location: Front door
- Pool features: Community, Association
- Has spa: Yes
- Spa features: Association, Community, Heated, In Ground
- Fencing: Fair Condition
- Has view: Yes
- View description: Neighborhood
Lot
- Size: 2,139 Square Feet
- Features: 0-1 Unit/Acre
Details
- Parcel number: 1051633390000
- Special conditions: Standard
Construction
Type & style
- Home type: SingleFamily
- Property subtype: Single Family Residence
- Attached to another structure: Yes
Materials
- Roof: Concrete,Tile
Condition
- New construction: No
- Year built: 1986
Utilities & green energy
- Electric: Standard
- Sewer: Public Sewer
- Water: Public
- Utilities for property: Cable Connected, Electricity Available, Natural Gas Connected, Phone Connected, Sewer Connected, Underground Utilities, Water Connected
Community & HOA
Community
- Features: Biking, Curbs, Gutter(s), Park, Street Lights, Suburban, Sidewalks, Pool
HOA
- Has HOA: Yes
- Amenities included: Call for Rules, Management, Maintenance Front Yard, Barbecue, Pool, Pets Allowed, Spa/Hot Tub
- HOA fee: $225 monthly
- HOA name: Hampshire Village
- HOA phone: 714-279-2821
Location
- Region: Chino
Financial & listing details
- Price per square foot: $501/sqft
- Tax assessed value: $470,857
- Annual tax amount: $5,176
- Date on market: 5/22/2026
- Cumulative days on market: 64 days
- Listing terms: Cash,Cash to New Loan,Conventional,FHA,VA Loan
Estimated market value
$589,100
$560,000 - $619,000
$2,855/mo
Price history
| Date | Event | Price |
|---|---|---|
| 8/1/2026 | Price change | $590,888-1.5%$501/sqft |
Source:  CRMLS #CV26112107 Report a problem CRMLS #CV26112107 Report a problem | ||
| 6/30/2026 | Listed for sale | $599,999$509/sqft |
Source: CRMLS #CV26112107 Report a problem | ||
| 6/16/2026 | Listing removed | $599,999$509/sqft |
Source: CRMLS #CV26112107 Report a problem | ||
| 5/22/2026 | Listed for sale | $599,999+37.9%$509/sqft |
Source: CRMLS #CV26112107 Report a problem | ||
| 1/6/2021 | Sold | $435,000-2.2%$369/sqft |
Source:  CRMLS #IV20246121 Report a problem CRMLS #IV20246121 Report a problem | ||
| 12/29/2020 | Contingent | $445,000$377/sqft |
Source:  Redfin via MLS #IV20246121 Report a problem Redfin via MLS #IV20246121 Report a problem | ||
| 12/10/2020 | Pending sale | $445,000$377/sqft |
Source: REDFIN #IV20246121 Report a problem | ||
| 11/25/2020 | Listed for sale | $445,000+19.3%$377/sqft |
Source: REDFIN #IV20246121 Report a problem | ||
| 5/31/2017 | Sold | $373,000+1.4%$316/sqft |
Source: Public Record Report a problem | ||
| 5/2/2017 | Pending sale | $368,000$312/sqft |
Source: INTERO REAL ESTATE SERVICES #CV17083025 Report a problem | ||
| 4/22/2017 | Listed for sale | $368,000$312/sqft |
Source: INTERO REAL ESTATE SERVICES #CV17083025 Report a problem | ||
| 4/22/2017 | Pending sale | $368,000$312/sqft |
Source: INTERO REAL ESTATE SERVICES #CV17083025 Report a problem | ||
| 4/7/2017 | Listed for sale | $368,000+110.3%$312/sqft |
Source: Owner Report a problem | ||
| 10/1/2003 | Sold | $175,000$148/sqft |
Source: Public Record Report a problem | ||
Public tax history
| Year | Property taxes | Tax assessment |
|---|---|---|
| 2025 | $5,176 +2.8% | $470,857 +2% |
| 2024 | $5,036 +2.9% | $461,625 +2% |
| 2023 | $4,895 +0.6% | $452,574 +2% |
| 2022 | $4,865 +11.1% | $443,700 +10.9% |
| 2021 | $4,380 +1.3% | $399,932 +1% |
| 2020 | $4,323 +1.8% | $395,831 +2% |
| 2019 | $4,246 -45% | $388,069 +2% |
| 2018 | $7,716 +232.3% | $380,460 +77.5% |
| 2017 | $2,322 | $214,387 +2% |
| 2016 | $2,322 +7% | $210,184 +1.5% |
| 2015 | $2,169 +2.1% | $207,027 +2% |
| 2014 | $2,125 | $202,972 +0.5% |
| 2013 | -- | $202,055 +2% |
| 2012 | -- | $198,093 +2% |
| 2011 | -- | $194,209 +0.8% |
| 2010 | -- | $192,758 -0.2% |
| 2009 | -- | $193,216 +2% |
| 2008 | -- | $189,427 +2% |
| 2007 | -- | $185,713 +2% |
| 2006 | -- | $182,071 +2% |
| 2005 | -- | $178,500 +2% |
| 2004 | -- | $175,000 +15.3% |
| 2003 | -- | $151,799 +2% |
| 2002 | -- | $148,823 +9.4% |
| 2001 | -- | $136,000 +29.5% |
| 2000 | -- | $105,000 |
Find assessor info on the county website
Monthly payment
Est. payment
Payment breakdown
Explore the cost of this home by adjusting the details. Changes won't be saved.Climate risks
Neighborhood: 91710
Nearby schools
GreatSchools rating
- 5/10Alicia Cortez Elementary SchoolGrades: K-6Distance: 0.8 mi
- 5/10Magnolia Junior High SchoolGrades: 7-8Distance: 0.9 mi
- 5/10Chino High SchoolGrades: 9-12Distance: 1.6 mi
- $572,6003 bd3 ba1.3k sqft6777 Bradford Ct, Chino, CA 91710Off Market
- $517,003-- bd-- ba-- sqft6968 Sandchery Ln, Chino, CA 91710Off Market
- $919,0004 bd3 ba2.4k sqft13025 Waterlily Way, Chino, CA 91710Off Market
- $512,7003 bd2 ba1.3k sqft6789 Bradford Ct, Chino, CA 91710Off Market
- $652,9003 bd3 ba1.3k sqft12881 Somerset Pl, Chino, CA 91710Off Market
- $474,1002 bd2 ba1.2k sqft6795 Bradford Ct, Chino, CA 91710Off Market
- $559,2002 bd2 ba1.2k sqft6782 Bradford Ct, Chino, CA 91710Off Market
- $599,0002 bd3 ba1.2k sqft12885 Somerset Pl, Chino, CA 91710Off Market
A local agent can set up tours, give advice and negotiate with sellers.
Similar homes
- $577,9992 bd3 ba1.3k sqft22 Mesquite Pl, Pomona, CA 91766For Sale
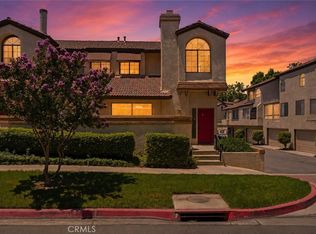 MLS ID #RS26157600, Jhosse Rivera, The Kasa Agency Inc.. CRMLS
 - $465,0001 bd2 ba1k sqft13218 Stellar Ave, Chino, CA 91710For Sale
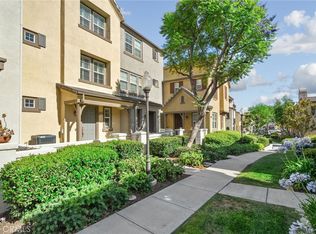 MLS ID #CV26116424, David Langley, eXp Realty of Southern California Inc. CRMLS
 - $568,0002 bd3 ba1.3k sqft33 Wildflower Pl, Pomona, CA 91766For Sale
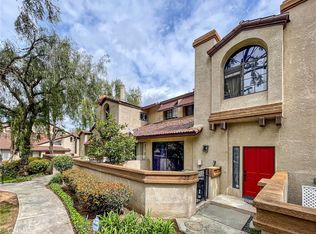 MLS ID #TR26098133, Sunny Sheng, Re/Max Top Producers. CRMLS
 - $565,0002 bd2 ba1.2k sqft5025 Twilight Cyn #D, Yorba Linda, CA 92887For Sale
 MLS ID #OC26170458, Justin VanLeeuwen, Landmark Realtors. CRMLS
 - $588,0002 bd3 ba1.1k sqft13133 Le Parc Unit 709, Chino Hills, CA 91709For SaleMLS ID #PW26157245, Julie Shim, T.N.G. Real Estate Consultants. CRMLS
- $579,0002 bd3 ba1.3k sqft10 Deerpath Pl, Pomona, CA 91766For SaleMLS ID #IV26057309, RODRIGO FRANCO, RE/MAX TIME REALTY. CRMLS
- $619,9993 bd2 ba1.3k sqft9643 Boxwood Ave, Fontana, CA 92335For SaleMLS ID #DW26171638, Anaiza Tellez, ROA California Inc.. CRMLS
- $670,0003 bd2 ba1.1k sqft1368 N Balboa Ave, Ontario, CA 91764For SaleMLS ID #IV26152961, ADRIAN MENESES, EINSTEIN REALTY. CRMLS
- $549,9002 bd2 ba999 sqft24208 Sylvan Glen Rd Unit E, Diamond Bar, CA 91765For SaleMLS ID #SB26059640, Cindy Rodriguez-Lahlou, West Shores Realty, Inc.. CRMLS
- $605,0003 bd3 ba1.4k sqft8198 Spirit St, Chino, CA 91708For SaleMLS ID #AR26096568, Xueer Cao, Moon Realty. CRMLS
- $583,0003 bd3 ba1.4k sqft3923 E Carmel Privado, Ontario, CA 91761For SaleMLS ID #OC26173415, Xing Xu, Pinnacle Real Estate Group. CRMLS
- $600,0002 bd2 ba1k sqft6437 Horse Shoe Ln, Yorba Linda, CA 92886For SaleMLS ID #PW26149003, Mike Weller, Keller Williams Realty. CRMLS
- $539,0003 bd2 ba1k sqft1390 Resort Ln, Pomona, CA 91768For SaleMLS ID #WS26107701, XIA LIN, Wetrust Realty. CRMLS
- $459,0002 bd2 ba1k sqft1101 W Francis St APT G, Ontario, CA 91762For SaleMLS ID #CV26124392, Sirilo Ortiz, eXp Realty of Greater Los Angeles. CRMLS
- $580,0003 bd2 ba1.2k sqft1817 N Solano Ave, Ontario, CA 91764For SaleMLS ID #CV26120650, Joel Valmonte, ALIGN HOMES. CRMLS
- $850,0003 bd2 ba1.4k sqft15542 Rolling Ridge Dr, Chino, CA 91709For SaleMLS ID #SB26166863, George Wang, Harvest Realtors, Inc.. CRMLS
- $456,0002 bd2 ba1k sqft1604 S Mountain Ave #7A, Ontario, CA 91762For SaleMLS ID #CV26100162, Ying Chou, K.W. EXECUTIVE. CRMLS
- $495,0002 bd2 ba1.1k sqft640 Sycamore Ave, Claremont, CA 91711For SaleMLS ID #DW26074911, Misael Vasquez, Century 21 Allstars. CRMLS
- $599,9002 bd2 ba938 sqft3160-57 E Palm Dr, Fullerton, CA 92831For SaleMLS ID #PW26145794, June Catron, T.N.G. Real Estate Consultants. CRMLS
- $505,0002 bd3 ba1k sqft3440 E Santa Clara Ln, Ontario, CA 91761For SaleMLS ID #CV26168194, Mhel Mojica, Bankers Capital Realty & Investments. CRMLS
Local buyer's agents are ready to help
