Beautiful home in the desirable Artisan Collection of Chino! Built in 2006, this three-story home feels fresh and well cared for with nice upgrades throughout. Walk in through the private enclosed patio where you can enjoy your morning coffee or a fun evening with friends. Step inside and the attached two-car garage is conveniently accessible on the first level. The living area upstairs opens up with high ceilings, a ceiling fan, and plenty of natural light pouring in from all the windows. Slide open the plantation shutters to step out onto your own balcony - great cross breeze and awesome views toward Mt. Baldy as well as views over the Chino Hills area. The kitchen sits right off the living room with granite counters, a new smart microwave, new smart double oven, large deep sink with new garbage disposal and instant water faucet, tons of cabinet space, and recessed lighting. It's bright and functional, ready for whatever you're cooking up. The third level includes a convenient computer/desk nook next to the spacious master bedroom and master bedroom suite with dual sinks, oval tub, separate stand-up shower, and two walk-in closets. You've also got a huge attic for extra storage. The home includes interior laundry room and a tankless water heater. The community itself is a big plus - quiet and well-maintained, with greenbelts, a pool and spa, fitness center, and clubhouse right in the Artisan Collection. It's in a great location with easy access to the 60 and 71 freeways, shopping, and parks.
For sale
Listed by: eXp Realty of Southern California Inc • David Langley • Contact: 951-878-9248
$465,000
13218 Stellar Ave, Chino, CA 91710
1beds
1,090sqft
Condominium
Built in 2006
-- sqft lot
$462,200 Zestimate®
$427/sqft
$260/mo HOA
What's special
- 50 days |
- 458 |
- 19 |
Zillow last checked:
Listing updated:
Listed by:
David Langley DRE #02202638 951-878-9248,
eXp Realty of Southern California Inc,
Heather Langley DRE #02030610,
eXp Realty of Southern California Inc
Source: CRMLS,MLS#: CV26116424 Originating MLS: California Regional MLS
Originating MLS: California Regional MLSFacts & features
Interior
Bedrooms & bathrooms
- Bedrooms: 1
- Bathrooms: 2
- Full bathrooms: 1
- 1/2 bathrooms: 1
- Main level bathrooms: 1
- Main level bedrooms: 1
Rooms
- Room types: Bedroom, Entry/Foyer, Family Room, Kitchen, Laundry, Living Room, Primary Bathroom, Primary Bedroom, Office, Other, Dining Room
Primary bedroom
- Features: Primary Suite
Bedroom
- Features: All Bedrooms Up
Kitchen
- Features: Granite Counters
Other
- Features: Walk-In Closet(s)
Heating
- Central
Cooling
- Central Air
Appliances
- Included: Double Oven, Dishwasher, Disposal, Microwave, Self Cleaning Oven, Tankless Water Heater, Dryer, Washer
- Laundry: Electric Dryer Hookup, Gas Dryer Hookup, Inside
Features
- Balcony, Separate/Formal Dining Room, Multiple Staircases, All Bedrooms Up, Primary Suite, Walk-In Closet(s)
- Flooring: Carpet, Tile
- Has fireplace: No
- Fireplace features: None
- Common walls with other units/homes: 2+ Common Walls,No One Above,No One Below
Interior area
- Total interior livable area: 1,090 sqft
Property
Parking
- Total spaces: 2
- Parking features: Door-Multi, Driveway, Garage, Garage Door Opener
- Attached garage spaces: 2
Features
- Levels: Two
- Stories: 2
- Entry location: 1
- Patio & porch: Concrete
- Pool features: Community, Association
- Has view: Yes
- View description: City Lights, Hills, Mountain(s), Neighborhood, Valley
Lot
- Size: 1,090 Square Feet
Details
- Parcel number: 1052663590000
- Special conditions: Standard
Construction
Type & style
- Home type: Condo
- Property subtype: Condominium
- Attached to another structure: Yes
Condition
- New construction: No
- Year built: 2006
Utilities & green energy
- Sewer: Public Sewer
- Water: Public
- Utilities for property: Cable Connected, Electricity Connected, Natural Gas Connected, Phone Connected, Sewer Connected, Water Connected
Community & HOA
Community
- Features: Biking, Curbs, Dog Park, Foothills, Golf, Gutter(s), Hiking, Park, Storm Drain(s), Street Lights, Suburban, Sidewalks, Pool
HOA
- Has HOA: Yes
- Amenities included: Clubhouse, Electricity, Fitness Center, Gas, Maintenance Grounds, Picnic Area, Playground, Pool, Pet Restrictions, Spa/Hot Tub, Trash, Utilities, Water
- Services included: Sewer
- HOA fee: $165 monthly
- HOA name: Artisan Collection
- HOA phone: 800-400-2284
- Second HOA fee: $95 monthly
- Second HOA name: Artisan Collection
- Second HOA phone: 800-400-2284
Location
- Region: Chino
Financial & listing details
- Price per square foot: $427/sqft
- Tax assessed value: $270,433
- Annual tax amount: $4,161
- Date on market: 6/3/2026
- Cumulative days on market: 50 days
- Listing terms: Cash,Conventional,1031 Exchange,FHA
Estimated market value
$462,200
$439,000 - $485,000
$2,348/mo
Price history
| Date | Event | Price |
|---|---|---|
| 6/4/2026 | Listed for sale | $465,000+210.2%$427/sqft |
Source:  CRMLS #CV26116424 Report a problem CRMLS #CV26116424 Report a problem | ||
| 7/27/2012 | Listing removed | $149,900$138/sqft |
Source: ERA Prime Properties #1612 Report a problem | ||
| 2/1/2012 | Price change | $149,900-0.1%$138/sqft |
Source: ERA Prime Properties #1612 Report a problem | ||
| 1/31/2012 | Listed for sale | $149,990-28.6%$138/sqft |
Source: Real Estate eBroker Inc. Report a problem | ||
| 2/17/2009 | Sold | $210,000+1400%$193/sqft |
Source: Public Record Report a problem | ||
| 9/25/2008 | Sold | $14,000-95.1%$13/sqft |
Source: Public Record Report a problem | ||
| 12/28/2006 | Sold | $287,000$263/sqft |
Source: Public Record Report a problem | ||
Public tax history
| Year | Property taxes | Tax assessment |
|---|---|---|
| 2025 | $4,161 +1.1% | $270,433 +2% |
| 2024 | $4,115 +2.4% | $265,130 +2% |
| 2023 | $4,019 +0.3% | $259,931 +2% |
| 2022 | $4,008 +1.6% | $254,834 +2% |
| 2021 | $3,944 +0.8% | $249,837 +1% |
| 2020 | $3,913 +1.3% | $247,275 +2% |
| 2019 | $3,862 +1.8% | $242,426 +2% |
| 2018 | $3,792 +1.4% | $237,672 +2% |
| 2017 | $3,739 | $233,012 +2% |
| 2016 | $3,739 +4.7% | $228,443 +1.5% |
| 2015 | $3,570 -0.3% | $225,012 +2% |
| 2014 | $3,579 | $220,604 +40.5% |
| 2013 | -- | $157,000 -27.1% |
| 2012 | -- | $215,301 +2% |
| 2011 | -- | $211,079 +0.8% |
| 2010 | -- | $209,502 -23.1% |
| 2009 | -- | $272,340 -1.3% |
| 2008 | -- | $276,000 -3.8% |
| 2007 | -- | $287,000 |
Find assessor info on the county website
Monthly payment
Est. payment
Payment breakdown
Explore the cost of this home by adjusting the details. Changes won't be saved.Climate risks
Neighborhood: 91710
Nearby schools
GreatSchools rating
- 3/10Howard Cattle Elementary SchoolGrades: K-6Distance: 0.8 mi
- 5/10Magnolia Junior High SchoolGrades: 7-8Distance: 1 mi
- 5/10Chino High SchoolGrades: 9-12Distance: 1.9 mi
Schools provided by the listing agent
- Elementary: Monte Vista
- Middle: Grace Yokley
- High: Chino
Source: CRMLS. This data may not be complete. We recommend contacting the local school district to confirm school assignments for this home.
- $445,6001 bd2 ba1k sqft13220 Stellar Ave, Chino, CA 91710Off Market

- $525,0002 bd2 ba1.3k sqft13216 Stellar St, Chino, CA 91710Off Market
- $539,8003 bd2 ba1.3k sqft13222 Stellar Ave, Chino, CA 91710Off Market
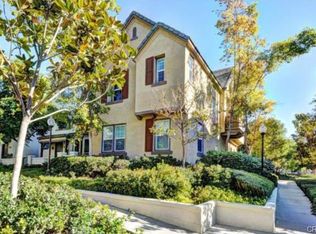
- $523,5002 bd2 ba1.3k sqft13210 Stellar Ave, Chino, CA 91710Off Market
- $521,5003 bd2 ba1.3k sqft7006 Malta St, Chino, CA 91710Off Market
- $607,6003 bd2 ba1.5k sqft13235 Lamar Ave, Chino, CA 91710Off Market
- $588,7003 bd2 ba1.6k sqft13233 Lamar Ave, Chino, CA 91710Off Market
- $480,2002 bd2 ba1.1k sqft13237 Lamar Ave, Chino, CA 91710Off Market
A local agent can set up tours, give advice and negotiate with sellers.
Similar homes
- $459,0002 bd2 ba1k sqft1101 W Francis St APT G, Ontario, CA 91762For Sale
 MLS ID #CV26124392, Sirilo Ortiz, eXp Realty of Greater Los Angeles. CRMLS
 - $456,0002 bd2 ba1k sqft1604 S Mountain Ave #7A, Ontario, CA 91762For Sale
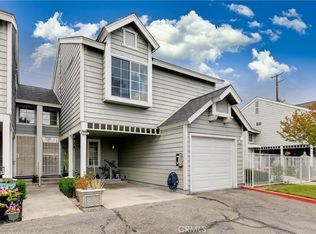 MLS ID #CV26100162, Ying Chou, K.W. EXECUTIVE. CRMLS
 - $440,0002 bd2 ba1.2k sqft2017 S Campus Ave Unit F, Ontario, CA 91761For Sale
 MLS ID #TR26092269, Gilbert Rivera, Marketing Specialists. CRMLS
 - $577,9992 bd3 ba1.3k sqft22 Mesquite Pl, Pomona, CA 91766For Sale
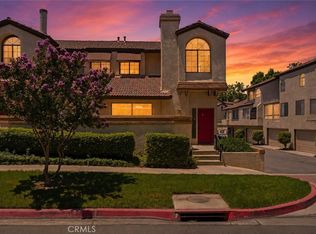 MLS ID #RS26157600, Jhosse Rivera, The Kasa Agency Inc.. CRMLS
 - $485,0002 bd2 ba1k sqft17859 Graystone Ave Unit 101, Chino Hills, CA 91709For SaleMLS ID #TR26142679, Wilfred Higgins, Exp Realty of California Inc. CRMLS
- $495,0002 bd2 ba1.1k sqft640 Sycamore Ave, Claremont, CA 91711For SaleMLS ID #DW26074911, Misael Vasquez, Century 21 Allstars. CRMLS
- $500,0002 bd1 ba1k sqft7353 Ellena W Unit 74, Rancho Cucamonga, CA 91730For SaleMLS ID #PW26141764, Chris Kim, Circa Properties, Inc.. CRMLS
- $465,0002 bd1 ba977 sqft4542 Yosemite Dr, Montclair, CA 91763For SaleMLS ID #CV26139072, Ruben Equihua, eHomes. CRMLS
- $438,0002 bd2 ba1k sqft835 Francesca Dr Unit 103, Walnut, CA 91789For SaleMLS ID #TR26069647, Kiet Truong, TopSky Realty Inc.. CRMLS
- $480,0002 bd2 ba963 sqft5846 Portsmouth Rd #281, Yorba Linda, CA 92887For SaleMLS ID #SR26110885, Deborah Brent, Park Regency Realty. CRMLS
- $515,0003 bd3 ba1.5k sqft1218 S Cypress Ave APT B, Ontario, CA 91762For SaleMLS ID #TR26060438, Scott Chang, 168 Realty Inc.. CRMLS
- $499,0002 bd2 ba1k sqft3140 Castelar Ct Unit 201, Corona, CA 92882For SaleMLS ID #PW26148144, Michelle Kwon, Coldwell Banker Best Realty. CRMLS
- $448,8881 bd2 ba948 sqft3620 S Allston Paseo Unit 3, Ontario, CA 91761For SaleMLS ID #CV26104310, Amanda Cromer, REALTY MASTERS & ASSOCIATES. CRMLS
- $499,9992 bd2 ba1k sqft14711 Moon Crest Ln Unit F, Chino, CA 91709For SaleMLS ID #WS26093864, RAYMOND TSAI, Pinnacle Real Estate Group. CRMLS
- $488,0003 bd2 ba1.1k sqft1443 Fredericks Ln, Upland, CA 91786For SaleMLS ID #SB26039816, Bryiana Davis, Home Smart Realty Group. CRMLS
- $509,9002 bd3 ba1.3k sqft6331 Aquila Way, Mira Loma, CA 91752For SaleMLS ID #PW26145428, Steve Vong, First American Team Realty Inc. CRMLS
- $488,8002 bd2 ba1k sqft740 E San Bernardino Rd APT 2, Covina, CA 91723For SaleMLS ID #CV26081575, Daniel Boyer, SOUTHLAND PROPERTIES. CRMLS
- $545,0003 bd3 ba1.2k sqft76 Willowcrest Ln, Pomona, CA 91766For SaleMLS ID #CV26111789, Logan Allred, JOHNHART CORP. CRMLS
- $485,0002 bd2 ba1k sqft4900 N Grand Ave APT 215, Covina, CA 91724For SaleMLS ID #CV26032166, Lori Kwan, Wetrust Realty. CRMLS
- $549,9002 bd2 ba999 sqft24208 Sylvan Glen Rd Unit E, Diamond Bar, CA 91765For SaleMLS ID #SB26059640, Cindy Rodriguez-Lahlou, West Shores Realty, Inc.. CRMLS
Local buyer's agents are ready to help
