FHA approved! Welcome to this AMAZING 2 BR, 1.5 bath condominium in Ontario, within the Cimarron Oaks III development. The project offers a community swimming pool for endless relaxation during those hot summer months ahead. Come inside this unit to see the LARGE Living Room space with Updated fireplace. There is also a dedicated Dining Space adjacent to the kitchen and the doors that lead to your PRIVATE PATIO! The laundry is in the 2 car attached garage! The brand-new air conditioning system guarantees optimal climate control, allowing you to escape the summer heat. Tasteful paint colors grace the walls. The open floor plan seamlessly connects the kitchen, dining, and living areas, creating an inviting space for both relaxing and entertaining friends and family! Sunlight pours in through the many windows! Don't miss your chance to make this stunning residence your own and enjoy a life of comfort, style, and convenience to area freeways, shopping and restaurants! the HOA includes your water and trash bills! This is 2017 S. Campus Ave #F!
For sale
Listed by: Marketing Specialists • Gilbert Rivera • Contact: 909-967-4525
Price cut: $5K (7/7)
$440,000
2017 S Campus Ave Unit F, Ontario, CA 91761
2beds
1,254sqft
:
Get pre-qualified$3,453/mo
Condominium
Built in 1981
-- sqft lot
$442,100 Zestimate®
$351/sqft
$515/mo HOA
What's special
- 89 days |
- 398 |
- 14 |
Zillow last checked:
Listing updated:
Listed by:
Gilbert Rivera DRE #01213587 909-967-4525,
Marketing Specialists
Source: CRMLS,MLS#: TR26092269 Originating MLS: California Regional MLS
Originating MLS: California Regional MLSFacts & features
Interior
Bedrooms & bathrooms
- Bedrooms: 2
- Bathrooms: 2
- Full bathrooms: 1
- 1/2 bathrooms: 1
Rooms
- Room types: Bedroom, Entry/Foyer, Kitchen, Living Room
Bedroom
- Features: All Bedrooms Up
Kitchen
- Features: Galley Kitchen
Heating
- Central
Cooling
- Central Air
Appliances
- Laundry: In Garage
Features
- All Bedrooms Up, Galley Kitchen
- Has fireplace: Yes
- Fireplace features: Living Room
- Common walls with other units/homes: 2+ Common Walls
Interior area
- Total interior livable area: 1,254 sqft
Property
Parking
- Total spaces: 2
- Parking features: Direct Access, Garage
- Attached garage spaces: 2
Features
- Levels: Two
- Stories: 2
- Entry location: 1
- Patio & porch: Open, Patio
- Pool features: Association
- Has view: Yes
- View description: Neighborhood
Lot
- Size: 1,254 Square Feet
Details
- Parcel number: 1050542550000
- Special conditions: Standard
Construction
Type & style
- Home type: Condo
- Architectural style: Traditional
- Property subtype: Condominium
- Attached to another structure: Yes
Condition
- New construction: No
- Year built: 1981
Utilities & green energy
- Sewer: Public Sewer
- Water: Public
Community & HOA
Community
- Features: Sidewalks
HOA
- Has HOA: Yes
- Amenities included: Pool
- HOA fee: $515 monthly
- HOA name: CIMARRON OAKS III
- HOA phone: 909-399-3103
Location
- Region: Ontario
Financial & listing details
- Price per square foot: $351/sqft
- Date on market: 5/6/2026
- Cumulative days on market: 89 days
- Listing terms: Cash,Cash to New Loan,Conventional,FHA,Submit,VA Loan
Estimated market value
$442,100
$420,000 - $464,000
$2,651/mo
Price history
| Date | Event | Price |
|---|---|---|
| 7/7/2026 | Price change | $440,000-1.1%$351/sqft |
Source:  CRMLS #TR26092269 Report a problem CRMLS #TR26092269 Report a problem | ||
| 5/13/2026 | Price change | $445,000-3.3%$355/sqft |
Source: CRMLS #TR26092269 Report a problem | ||
| 5/7/2026 | Listed for sale | $460,000$367/sqft |
Source: CRMLS #TR26092269 Report a problem | ||
Public tax history
Tax history is unavailable.
Monthly payment
Est. payment
Payment breakdown
Explore the cost of this home by adjusting the details. Changes won't be saved.Climate risks
Neighborhood: 91761
Nearby schools
GreatSchools rating
- 7/10Bon View Elementary SchoolGrades: K-6Distance: 0.3 mi
- 8/10De Anza Middle SchoolGrades: 7-8Distance: 0.8 mi
- 5/10Ontario High SchoolGrades: 9-12Distance: 1.5 mi
- $445,0002 bd2 ba1.2k sqft2017 S Campus Ave #55, Ontario, CA 91761Sold

- $460,0002 bd1 ba1.2k sqft2017 S Campus Ave APT G, Ontario, CA 91761Sold
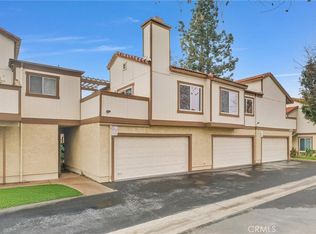
- $450,9002 bd2 ba1.2k sqft2017 S Campus Ave #51, Ontario, CA 91761Off Market
- $492,5003 bd3 ba1.5k sqft2017 S Campus Ave #B52, Ontario, CA 91761Off Market

- $443,1002 bd2 ba1.2k sqft2017 S Campus Ave #53, Ontario, CA 91761Off Market
- $435,8002 bd1 ba1.2k sqft2017 S Campus Ave #54D, Ontario, CA 91761Off Market
- $432,5002 bd2 ba1.2k sqft2017 S Campus Ave #56F, Ontario, CA 91761Off Market
- $460,0003 bd1 ba1.2k sqft2017 S Campus Ave #57G, Ontario, CA 91761Sold
A local agent can set up tours, give advice and negotiate with sellers.
Similar homes
- $456,0002 bd2 ba1k sqft1604 S Mountain Ave #7A, Ontario, CA 91762For Sale
 MLS ID #CV26100162, Ying Chou, K.W. EXECUTIVE. CRMLS
 - $425,0002 bd2 ba1.3k sqft861 S Mountain Ave, Ontario, CA 91762For Sale
 MLS ID #DW26109261, Carla Morgner, eXp Realty of Southern Calif. CRMLS
 - $459,0002 bd2 ba1k sqft1101 W Francis St APT G, Ontario, CA 91762For Sale
 MLS ID #CV26124392, Sirilo Ortiz, eXp Realty of Greater Los Angeles. CRMLS
 - $499,5002 bd2 ba1.1k sqft24170 Avenida Rancheros Unit F, Diamond Bar, CA 91765For Sale
 MLS ID #TR26159739, Shuping Zhan, WeTrust Realty. CRMLS
 - $479,0003 bd3 ba1.4k sqft849 S Mountain Ave, Ontario, CA 91762For SaleMLS ID #WS26105659, XINYI TANG, PACIFIC STERLING REALTY/Irvine. CRMLS
- $485,0002 bd3 ba1.1k sqft2389 S Reservoir St, Pomona, CA 91766For SaleMLS ID #SW26096040, Jeff Rose, Berkshire Hathaway HomeServices California Properties. CRMLS
- $429,9992 bd2 ba1.2k sqft839 Richland St, Upland, CA 91786For SaleMLS ID #CV26068504, Sandy Hernandez, CENTURY 21 SYNERGIA REALTY. CRMLS
- $515,0003 bd3 ba1.5k sqft1218 S Cypress Ave APT B, Ontario, CA 91762For SaleMLS ID #TR26060438, Scott Chang, 168 Realty Inc.. CRMLS
- $456,0002 bd2 ba934 sqft22700 Lakeway Dr Unit 331, Diamond Bar, CA 91765For SaleMLS ID #TR26127309, Haixia Bian, Real Broker. CRMLS
- $495,0002 bd2 ba1.1k sqft640 Sycamore Ave, Claremont, CA 91711For SaleMLS ID #DW26074911, Misael Vasquez, Century 21 Allstars. CRMLS
- $465,0001 bd2 ba1k sqft13218 Stellar Ave, Chino, CA 91710For SaleMLS ID #CV26116424, David Langley, eXp Realty of Southern California Inc. CRMLS
- $480,0002 bd2 ba1k sqft2369 S Reservoir St, Pomona, CA 91766For SaleMLS ID #PW26140655, Priscilla Rael-Albin, RE/MAX New Dimension. CRMLS
- $489,0003 bd2 ba1.2k sqft609 E Phillips Blvd, Pomona, CA 91766For SaleMLS ID #OC26003426, Tanya Shyy, 1 Vision Real Estate. CRMLS
- $460,0002 bd2 ba1k sqft9854 Solazzo Dr, Rancho Cucamonga, CA 91730For SaleMLS ID #CV26144739, Eber Mancia, TOP PRODUCERS REALTY PARTNERS. CRMLS
- $485,0002 bd2 ba954 sqft13096 Le Parc Unit 67, Chino Hills, CA 91709For SaleMLS ID #AR26086067, Alvin Yang, Moon Realty. CRMLS
- $488,0003 bd2 ba1.1k sqft1443 Fredericks Ln, Upland, CA 91786For SaleMLS ID #SB26039816, Bryiana Davis, Home Smart Realty Group. CRMLS
- $538,8883 bd3 ba1.5k sqft1028 N Turner Ave APT 147, Ontario, CA 91764For SaleMLS ID #DW26142562, Jose Frausto, Coldwell Banker Envision. CRMLS
- $499,0002 bd2 ba934 sqft22874 Hilton Head Dr, Diamond Bar, CA 91765For SaleMLS ID #WS26130531, JANINE LEE, KO TAI REALTY. CRMLS
- $448,0002 bd2 ba930 sqft18725 E Arrow Hwy APT 40, Covina, CA 91722For SaleMLS ID #CV26094457, Lizett Nutter, Refined Realty Group. CRMLS
- $545,0003 bd3 ba1.2k sqft1115 W Francis St APT F, Ontario, CA 91762For SaleMLS ID #CV26163657, Breanna Edwards, PRICE REAL ESTATE GROUP INC. CRMLS
Local buyer's agents are ready to help
