FHA-APPROVED CONDO
Welcome to 1028 N. Turner Avenue, Unit 147, a beautifully updated end-unit condominium offering approximately 1,550 square feet of comfortable living space in a desirable Ontario community.
The bright and inviting interior features an open floor plan filled with natural light. Gas fireplace creating a warm focal point for relaxing evenings and entertaining guests. The dining area flows seamlessly into the family room, which opens to a private concrete patio—perfect for morning coffee, outdoor dining, weekend barbecues, or simply unwinding.
The spacious kitchen is appointed with newer cabinetry, granite countertops, stainless steel appliances, abundant storage, and a convenient breakfast bar for casual meals and gatherings. A guest powder room, separate indoor laundry room, and direct access to the attached two-car garage complete the main level.
Upstairs, soaring ceilings and a skylight create a bright and airy atmosphere. The spacious primary suite features vaulted ceilings, a walk-in closet, and an upgraded ensuite bathroom with dual sinks, shower, and an additional skylight. Two generously sized secondary bedrooms and an updated hall bathroom provide flexible space for family, guests, or a home office.
Additional improvements include laminate flooring, recessed lighting and plantation shutters..
Built in 1994, this move-in-ready home is located within a beautifully maintained community offering two sparkling swimming pools, relaxing spas, picnic areas, and landscaped common grounds.
HOA dues include water and trash service.
Conveniently located near Ontario Mills, Ontario International Airport, shopping, dining, and the 10, 15, and 60 freeways, this home offers an excellent combination of comfort, modern upgrades, and commuter-friendly convenience.
For sale
Listed by: Coldwell Banker Envision • Jose Frausto • Contact: 562-688-9826
Price cut: $1K (7/25)
$538,888
1028 N Turner Ave APT 147, Ontario, CA 91764
3beds
1,554sqft
Condominium
Built in 1994
-- sqft lot
$537,200 Zestimate®
$347/sqft
$406/mo HOA
What's special
- 44 days |
- 400 |
- 20 |
Likely to sell faster than
Zillow last checked:
Listing updated:
Listed by:
Jose Frausto DRE #02026308 562-688-9826,
Coldwell Banker Envision
Source: CRMLS,MLS#: DW26142562 Originating MLS: California Regional MLS
Originating MLS: California Regional MLSFacts & features
Interior
Bedrooms & bathrooms
- Bedrooms: 3
- Bathrooms: 3
- Full bathrooms: 2
- 1/2 bathrooms: 1
Rooms
- Room types: Bedroom, Kitchen, Laundry, Living Room, Primary Bathroom, Primary Bedroom, Other
Bedroom
- Features: All Bedrooms Up
Bathroom
- Features: Bathroom Exhaust Fan, Bathtub, Dual Sinks, Separate Shower, Tub Shower
Kitchen
- Features: Granite Counters
Other
- Features: Walk-In Closet(s)
Heating
- Central
Cooling
- Central Air
Appliances
- Included: Dishwasher, Gas Range, Microwave
- Laundry: Electric Dryer Hookup, Gas Dryer Hookup, Inside
Features
- Balcony, Multiple Staircases, All Bedrooms Up, Walk-In Closet(s)
- Flooring: Laminate, Tile
- Has fireplace: No
- Fireplace features: None
- Common walls with other units/homes: 2+ Common Walls
Interior area
- Total interior livable area: 1,554 sqft
Property
Parking
- Total spaces: 2
- Parking features: Garage - Attached
- Attached garage spaces: 2
Accessibility
- Accessibility features: None
Features
- Levels: Two
- Stories: 2
- Entry location: 1
- Pool features: Association
- Has spa: Yes
- Spa features: Association
- Fencing: None
- Has view: Yes
- View description: None
Lot
- Size: 1,550 Square Feet
Details
- Parcel number: 0210431560000
- Special conditions: Standard
Construction
Type & style
- Home type: Condo
- Property subtype: Condominium
- Attached to another structure: Yes
Condition
- New construction: No
- Year built: 1994
Utilities & green energy
- Sewer: Public Sewer
- Water: Public
- Utilities for property: Electricity Connected, Natural Gas Connected, Sewer Connected, Water Connected
Community & HOA
Community
- Features: Curbs, Sidewalks
HOA
- Has HOA: Yes
- Amenities included: Pool, Spa/Hot Tub, Trash, Water
- HOA fee: $395 monthly
- HOA name: Tess Property Managment
- HOA phone: 951-339-8659
- Second HOA fee: $63 semi-annually
- Second HOA name: The Ontario Center Owners Association
- Second HOA phone: 909-952-9515
Location
- Region: Ontario
Financial & listing details
- Price per square foot: $347/sqft
- Tax assessed value: $604,888
- Annual tax amount: $6,415
- Date on market: 7/2/2026
- Cumulative days on market: 44 days
- Listing terms: Cash,Conventional
Estimated market value
$537,200
$510,000 - $564,000
$2,853/mo
Price history
| Date | Event | Price |
|---|---|---|
| 7/25/2026 | Price change | $538,888-0.2%$347/sqft |
Source:  CRMLS #DW26142562 Report a problem CRMLS #DW26142562 Report a problem | ||
| 7/3/2026 | Listed for sale | $539,900-5.3%$347/sqft |
Source: CRMLS #DW26142562 Report a problem | ||
| 2/15/2022 | Sold | $570,000+4.6%$367/sqft |
Source: Public Record Report a problem | ||
| 1/18/2022 | Contingent | $545,000$351/sqft |
Source: CRMLS #CV22001245 Report a problem | ||
| 1/11/2022 | Listed for sale | $545,000+53.5%$351/sqft |
Source: CRMLS #CV22001245 Report a problem | ||
| 5/10/2019 | Sold | $355,000$228/sqft |
Source:  CRMLS #CV18286957 Report a problem CRMLS #CV18286957 Report a problem | ||
| 4/1/2019 | Pending sale | $355,000$228/sqft |
Source: THE ASSOCIATES REALTY GROUP #CV18286957 Report a problem | ||
| 2/27/2019 | Price change | $355,000-4.1%$228/sqft |
Source: THE ASSOCIATES REALTY GROUP #CV18286957 Report a problem | ||
| 2/20/2019 | Pending sale | $370,000$238/sqft |
Source: THE ASSOCIATES REALTY GROUP #CV18286957 Report a problem | ||
| 1/17/2019 | Price change | $370,000-3.9%$238/sqft |
Source: THE ASSOCIATES REALTY GROUP #CV18286957 Report a problem | ||
| 12/6/2018 | Listed for sale | $385,000+177%$248/sqft |
Source: THE ASSOCIATES REALTY GROUP #CV18286957 Report a problem | ||
| 11/24/1999 | Sold | $139,000-1.4%$89/sqft |
Source: Public Record Report a problem | ||
| 11/3/1994 | Sold | $141,000$91/sqft |
Source: Public Record Report a problem | ||
Public tax history
| Year | Property taxes | Tax assessment |
|---|---|---|
| 2025 | $6,415 +2.8% | $604,888 +2% |
| 2024 | $6,243 +2.4% | $593,028 +2% |
| 2023 | $6,099 +55.3% | $581,400 +55.8% |
| 2022 | $3,928 +0.9% | $373,168 +2% |
| 2021 | $3,893 +1.8% | $365,851 +1% |
| 2020 | $3,823 +85.3% | $362,100 +89.1% |
| 2019 | $2,063 +2.6% | $191,515 +2% |
| 2018 | $2,011 +1.9% | $187,760 +2% |
| 2017 | $1,974 | $184,078 +2% |
| 2016 | $1,974 -2.3% | $180,469 +1.5% |
| 2015 | $2,020 +0.7% | $177,758 +2% |
| 2014 | $2,007 | $174,276 +0.5% |
| 2013 | -- | $173,488 +2% |
| 2012 | -- | $170,086 +2% |
| 2011 | -- | $166,751 +0.8% |
| 2010 | -- | $165,505 -0.2% |
| 2009 | -- | $165,899 +2% |
| 2008 | -- | $162,646 +2% |
| 2007 | -- | $159,457 +2% |
| 2006 | -- | $156,331 +2% |
| 2005 | -- | $153,266 +2% |
| 2004 | -- | $150,261 +1.9% |
| 2003 | -- | $147,507 +2% |
| 2002 | -- | $144,615 +2% |
| 2001 | -- | $141,780 +2% |
| 2000 | -- | $139,000 |
Find assessor info on the county website
Monthly payment
Est. payment
Payment breakdown
Explore the cost of this home by adjusting the details. Changes won't be saved.Climate risks
Neighborhood: Ontario Center
Nearby schools
GreatSchools rating
- 5/10The Ontario CenterGrades: K-5Distance: 0.2 mi
- 6/10Rancho Cucamonga Middle SchoolGrades: 6-8Distance: 1.3 mi
- 5/10Colony High SchoolGrades: 9-12Distance: 4.2 mi
- $453,4002 bd2 ba1.3k sqft1028 N Turner Ave APT 145, Ontario, CA 91764Off Market
- $541,0003 bd2 ba1.7k sqft1028 N Turner Ave APT 146, Ontario, CA 91764Off Market
- $506,7003 bd2 ba1.5k sqft1028 N Turner Ave APT 148, Ontario, CA 91764Off Market
- $542,2003 bd3 ba1.7k sqft1028 N Turner Ave APT 149, Ontario, CA 91764Off Market

- $452,8002 bd2 ba1.4k sqft1028 N Turner Ave APT 150, Ontario, CA 91764Off Market
- $507,7003 bd2 ba1.5k sqft1030 N Turner Ave APT 142, Ontario, CA 91764Off Market
- $460,9002 bd2 ba1.3k sqft1022 N Turner Ave APT 136, Ontario, CA 91764Off Market
- $3,0003 bd2 ba1.7k sqft1022 N Turner Ave APT 137, Ontario, CA 91764Sold
A local agent can set up tours, give advice and negotiate with sellers.
Similar homes
- $540,0002 bd3 ba1.4k sqft9886 Arrow Rte Unit 3, Rancho Cucamonga, CA 91730For Sale
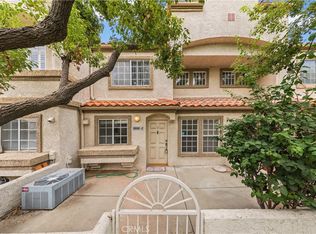 MLS ID #CV26138693, Xuan Huang, PINNACLE REAL ESTATE GROUP. CRMLS
 - $579,0003 bd3 ba1.5k sqft1556 Ledgestone Ln, Pomona, CA 91767For Sale
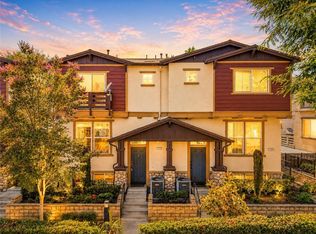 MLS ID #TR26142931, Ricky Lee, Ricky&Jessie Realty. CRMLS
 - $615,0003 bd3 ba1.9k sqft11450 Church St APT 78, Rancho Cucamonga, CA 91730For Sale
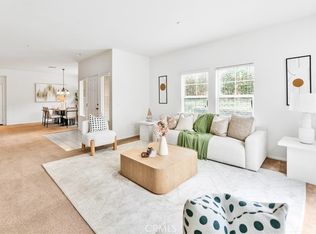 MLS ID #TR26147524, Fan Tseung, ReMax 2000 Realty. CRMLS
 - $539,9003 bd3 ba1.4k sqft6662 Brighton Pl, Rancho Cucamonga, CA 91737For Sale
 MLS ID #CV26175456, Pamela Williams, Real Brokerage Technologies, Inc. CRMLS
 - $616,0004 bd3 ba1.9k sqft11450 Church St APT 48, Rancho Cucamonga, CA 91730For SaleMLS ID #OC26136404, Gangming Liang, Real Broker. CRMLS
- $559,8002 bd3 ba1.3k sqft3 Saddlewood Pl, Pomona, CA 91766For SaleMLS ID #CV26040800, Danielle Fontes, KALEO REAL ESTATE COMPANY. CRMLS
- $650,0003 bd3 ba1.4k sqft1189 N Sunflower Ave, Covina, CA 91724For SaleMLS ID #DW26174339, Juan Elias, Transunited Realty Group. CRMLS
- $547,8002 bd3 ba1.1k sqft854 Endicott Dr, Claremont, CA 91711For SaleMLS ID #CV26167919, Yolanda Maldonado, KELLER WILLIAMS REALTY COLLEGE PARK. CRMLS
- $579,8002 bd3 ba1.2k sqft450 Golden Springs Dr Unit D, Diamond Bar, CA 91765For SaleMLS ID #WS26123428, Janice Shin, Pinnacle Real Estate Group. CRMLS
- $575,0002 bd3 ba1.2k sqft950 Golden Springs Dr Unit D, Diamond Bar, CA 91765For SaleMLS ID #CV26127224, Mike Chou, K.W. EXECUTIVE. CRMLS
- $499,5002 bd2 ba1.1k sqft24170 Avenida Rancheros Unit F, Diamond Bar, CA 91765For SaleMLS ID #TR26159739, Shuping Zhan, WeTrust Realty. CRMLS
- $485,0002 bd3 ba1.1k sqft2389 S Reservoir St, Pomona, CA 91766For SaleMLS ID #SW26096040, Jeff Rose, Berkshire Hathaway HomeServices California Properties. CRMLS
- $688,0003 bd3 ba1.2k sqft2401 Acorn Pl, Ontario, CA 91761For SaleMLS ID #PW26165707, Lauren Lumbattis, First Team Real Estate. CRMLS
- $579,0002 bd3 ba1.5k sqft11 Wildflower Pl, Pomona, CA 91766For SaleMLS ID #AR26078439, David Lee, Real Brokerage Technologies, Inc. CRMLS
- $460,0002 bd2 ba1k sqft9854 Solazzo Dr, Rancho Cucamonga, CA 91730For SaleMLS ID #CV26144739, Eber Mancia, TOP PRODUCERS REALTY PARTNERS. CRMLS
- $435,0002 bd2 ba1k sqft8482 Spring Desert Pl, Rancho Cucamonga, CA 91730For SaleMLS ID #CV26154288, Daisy Diaz, Elevate Real Estate Agency. CRMLS
- $459,9003 bd2 ba1.1k sqft578 Derby Rd, San Dimas, CA 91773For SaleMLS ID #CV26165940, Rebecca Anderson, CENTURY 21 EXPERIENCE. CRMLS
- $476,0002 bd3 ba1.2k sqft32 Brownfield Ln, Pomona, CA 91766For SaleMLS ID #AR26133102, Yuling Lee, Treelane Realty Group Inc.. CRMLS
- $569,0003 bd3 ba1.5k sqft2225 Indigo Hills Dr Unit 3, Corona, CA 92879For SaleMLS ID #OC26142740, Henry Palomino, Mint Real Estate. CRMLS
- $499,0003 bd3 ba1.2k sqft19555 E Cypress St APT P, Covina, CA 91724For SaleMLS ID #TR25280487, Eric Chao, Pinnacle Real Estate Group. CRMLS
Local buyer's agents are ready to help
