Nearly 2,000 SF • End Unit • 3 BR + Den • 2-Car Garage
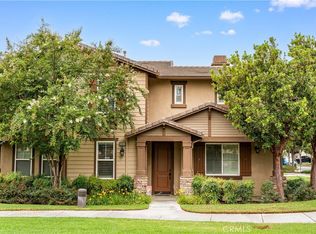
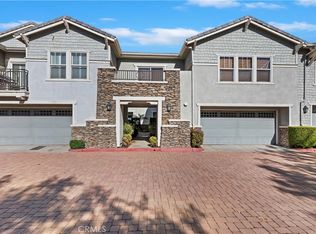
Want nearly 2,000 square feet without paying single-family-home prices? This spacious end-unit townhome at Building 13 offers 1,964 SF, 3 bedrooms, 2.5 baths, a versatile downstairs den, and a 2-car garage—with abundant natural light and added privacy.
Enjoy low property taxes and HOA includes water, exterior and roof maintenance, landscaping, pool and spa. The downstairs den is perfect for a home office, gym, playroom, or flex space.
And the location? Minutes from Victoria Gardens, Ontario Mills, Costco, 99 Ranch Market, Terra Vista Town Center, and Ontario International Airport, with easy freeway access.
Nearly 2,000 SF. Prime location. Exceptional value. Come see why this end unit stands out!
Pending
Listed by: ReMax 2000 Realty • Fan Tseung • Contact: 626-679-1357
Price cut: $23K (8/1)
$615,000
11450 Church St APT 78, Rancho Cucamonga, CA 91730
3beds
1,964sqft
Condominium
Built in 2004
-- sqft lot
$603,700 Zestimate®
$313/sqft
$417/mo HOA
What's special
- 80 days
- 350
- 11
Zillow last checked:
Listing updated:
Listed by:
Fan Tseung DRE #01941638 626-679-1357,
ReMax 2000 Realty
Source: CRMLS,MLS#: TR26147524 Originating MLS: California Regional MLS
Originating MLS: California Regional MLSFacts & features
Interior
Bedrooms & bathrooms
- Bedrooms: 3
- Bathrooms: 3
- Full bathrooms: 2
- 1/2 bathrooms: 1
- Main level bathrooms: 1
Rooms
- Room types: Bonus Room, Bedroom, Den, Kitchen, Laundry, Living Room, Office, Dining Room
Bedroom
- Features: All Bedrooms Up
Bathroom
- Features: Bathtub, Dual Sinks, Separate Shower
Kitchen
- Features: Tile Counters
Heating
- Central
Cooling
- Central Air
Appliances
- Included: Dishwasher, Disposal, Gas Oven, Gas Range, Microwave, Water Heater
- Laundry: Washer Hookup, Laundry Room, Upper Level
Features
- Separate/Formal Dining Room, Tile Counters, All Bedrooms Up
- Flooring: Carpet, Tile
- Has fireplace: No
- Fireplace features: None
- Common walls with other units/homes: 2+ Common Walls
Interior area
- Total interior livable area: 1,964 sqft
Property
Parking
- Total spaces: 2
- Parking features: Direct Access, Door-Single, Garage, No Driveway, Garage Faces Rear, Side By Side
- Attached garage spaces: 2
Features
- Levels: Two
- Stories: 2
- Entry location: 1
- Patio & porch: Deck
- Pool features: Community, Association
- Has spa: Yes
- Spa features: Association, Community
- Fencing: Brick
- Has view: Yes
- View description: Peek-A-Boo
Lot
- Size: 1,964 Square Feet
Details
- Parcel number: 1090191410000
- Special conditions: Standard
Construction
Type & style
- Home type: Condo
- Property subtype: Condominium
- Attached to another structure: Yes
Materials
- Foundation: Slab
- Roof: Tile
Condition
- New construction: No
- Year built: 2004
Utilities & green energy
- Electric: Standard
- Sewer: Public Sewer
- Water: Public
- Utilities for property: Natural Gas Available, Sewer Connected, Water Connected
Community & HOA
Community
- Features: Storm Drain(s), Street Lights, Pool
- Security: Carbon Monoxide Detector(s)
HOA
- Has HOA: Yes
- Amenities included: Barbecue, Picnic Area, Playground, Pool, Spa/Hot Tub, Water
- HOA fee: $417 monthly
- HOA name: Brighton II at Terra Vista
- HOA phone: 800-369-7260
Location
- Region: Rancho Cucamonga
Financial & listing details
- Price per square foot: $313/sqft
- Tax assessed value: $600,002
- Date on market: 7/8/2026
- Cumulative days on market: 80 days
- Listing terms: Cash,Cash to New Loan
Estimated market value
$603,700
$574,000 - $634,000
$3,383/mo
Price history
| Date | Event | Price |
|---|---|---|
| 9/24/2026 | Pending sale | $615,000$313/sqft |
Source:  CRMLS #TR26147524 Report a problem CRMLS #TR26147524 Report a problem | ||
| 8/1/2026 | Price change | $615,000-3.6%$313/sqft |
Source: CRMLS #TR26147524 Report a problem | ||
| 7/9/2026 | Listed for sale | $638,000+51%$325/sqft |
Source: CRMLS #TR26147524 Report a problem | ||
| 3/24/2021 | Listing removed | -- |
Source: Owner Report a problem | ||
| 9/4/2018 | Listing removed | $2,300$1/sqft |
Source: Owner Report a problem | ||
| 8/11/2018 | Listed for rent | $2,300+15.6%$1/sqft |
Source: Owner Report a problem | ||
| 12/8/2011 | Listing removed | $1,990$1/sqft |
Source: RentalAds.com Report a problem | ||
| 11/29/2011 | Listed for rent | $1,990$1/sqft |
Source: RentalAds.com Report a problem | ||
| 6/13/2005 | Sold | $422,500$215/sqft |
Source: Public Record Report a problem | ||
Public tax history
| Year | Property taxes | Tax assessment |
|---|---|---|
| 2026 | -- | $600,002 +2% |
| 2025 | $6,872 +2.9% | $588,237 +2% |
| 2024 | $6,679 +2.6% | $576,702 +2% |
| 2023 | $6,507 +1.4% | $565,394 +2% |
| 2022 | $6,417 +15.1% | $554,307 +16.7% |
| 2021 | $5,573 +10.2% | $475,000 +10.9% |
| 2020 | $5,056 +3.6% | $428,500 +3% |
| 2019 | $4,882 -1.4% | $416,000 +0.2% |
| 2018 | $4,949 -0.1% | $415,000 -1.2% |
| 2017 | $4,955 | $420,100 +5% |
| 2016 | $4,955 +2.4% | $400,100 +5% |
| 2015 | $4,839 +3.8% | $381,000 +10.4% |
| 2014 | $4,662 | $345,000 |
Find assessor info on the county website
Monthly payment
Est. payment
Payment breakdown
Explore the cost of this home by adjusting the details. Changes won't be saved.Climate risks
Neighborhood: East Terra Vista
Nearby schools
Schools provided by the listing agent
- Elementary: Terra Vista
- Middle: Etiwanda
- High: Rancho Cucamonga
Source: CRMLS. This data may not be complete. We recommend contacting the local school district to confirm school assignments for this home.
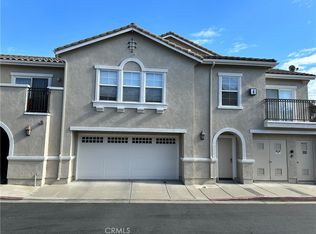
- $515,0002 bd2 ba1.3k sqft11450 Church St APT 21, Rancho Cucamonga, CA 91730Sold

- $513,5002 bd2 ba1k sqft11450 Church St APT 52, Rancho Cucamonga, CA 91730Sold
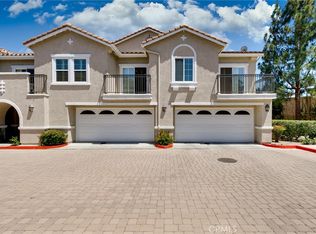
- $529,8882 bd2 ba1k sqft11450 Church St APT 70, Rancho Cucamonga, CA 91730For Sale
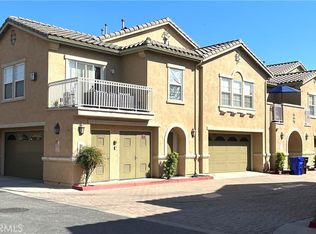
- $505,0002 bd2 ba1.3k sqft11450 Church St APT 159, Rancho Cucamonga, CA 91730Sold
Similar homes
- $649,0004 bd3 ba1.9k sqft10369 Cooks Dr Unit 2, Rancho Cucamonga, CA 91730For Sale
 MLS ID #WS26196004, XIUKUI LI, Pinnacle Real Estate Group. CRMLS
 - $776,0003 bd3 ba1.9k sqft7353 Ellena #150, Rancho Cucamonga, CA 91730For Sale
 MLS ID #CV26197473, Cathie Lee, Century 21 Masters. CRMLS
 - $579,0003 bd3 ba1.5k sqft7774 Haywood Pl, Rancho Cucamonga, CA 91730For Sale
 MLS ID #DW26171344, Heidy Diaz, ROA California Inc.. CRMLS
 - $620,0003 bd3 ba1.6k sqft7331 Shelby Pl APT 154, Rancho Cucamonga, CA 91739For Sale
 MLS ID #OC26170673, Chris Taylor, Keller Williams Realty. CRMLS
Local buyer's agents are ready to help
