Welcome to 184 Royal Way, a beautifully updated tri-level condo in Upland’s desirable Orchards community. This spacious 3-bedroom, 2-full-bath and 2-half-bath home offers approximately 1,377 square feet of thoughtfully designed living space with an attached 2-car garage featuring convenient direct access into the home.

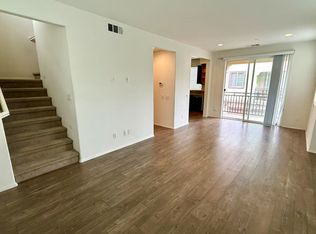
Recent improvements include new vinyl flooring throughout the second floor and BRAND-NEW carpet on the third floor, creating a fresh, modern feel throughout the main living spaces and bedrooms. The kitchen features updated cabinetry, while additional upgrades include a tankless water heater, water softener and filtration system, NEW dishwasher, NEW paint, and NEWER Kitchen countertop.
The versatile three-story floor plan provides excellent separation between living and sleeping areas, with comfortable gathering spaces and private bedroom accommodations. The attached two-car garage provides direct-entry convenience along with valuable storage and parking, and first floor bathroom.
Enjoy the lifestyle of the Orchards community, with amenities including a community pool, spa, playground, clubhouse and outdoor gathering areas. The location offers convenient access to shopping, restaurants, parks, schools and transportation, including the nearby Metrolink station, while being just minutes from Downtown Upland and surrounding Inland Empire communities.
A great opportunity to own a NEWER and UPDATED, and low-maintenance condo in a well-located Upland community. Come see all that 184 Royal Way has to offer!
For sale
Listed by: Nissi Agents • David Alvarez • 949-342-6447
$559,900
184 Royal Way, Upland, CA 91786
2beds
1,377sqft
Condominium
Built in 2016
-- sqft lot
$557,700 Zestimate®
$407/sqft
$280/mo HOA
What's special
- 51 days
- 205
- 6
Zillow last checked:
Listing updated:
Listed by:
David Alvarez DRE #01467758 949-342-6447,
Nissi Agents
Source: CRMLS,MLS#: NP26183537 Originating MLS: California Regional MLS
Originating MLS: California Regional MLSFacts & features
Interior
Bedrooms & bathrooms
- Bedrooms: 2
- Bathrooms: 4
- Full bathrooms: 2
- 1/2 bathrooms: 2
- Main level bathrooms: 1
Rooms
- Room types: Bedroom, Family Room, Kitchen, Laundry, Other
Bedroom
- Features: All Bedrooms Up
Bathroom
- Features: Bathroom Exhaust Fan, Bathtub, Separate Shower, Tub Shower
Kitchen
- Features: Granite Counters, Remodeled, Updated Kitchen
Other
- Features: Walk-In Closet(s)
Heating
- Central
Cooling
- Central Air
Appliances
- Included: Gas Oven, Gas Range, Ice Maker, Water Softener, Tankless Water Heater, Water Purifier
- Laundry: Inside, Laundry Room
Features
- Granite Counters, All Bedrooms Up, Walk-In Closet(s)
- Flooring: Carpet, Vinyl
- Has fireplace: No
- Fireplace features: None
- Common walls with other units/homes: 2+ Common Walls
Interior area
- Total interior livable area: 1,377 sqft
Video & virtual tour
Property
Parking
- Total spaces: 2
- Parking features: Garage - Attached
- Attached garage spaces: 2
Accessibility
- Accessibility features: Parking
Features
- Levels: Three Or More
- Stories: 3
- Entry location: First Floor
- Patio & porch: Concrete, See Remarks
- Pool features: Community, In Ground, Association
- Has spa: Yes
- Spa features: Association, Community, In Ground
- Fencing: None
- Has view: Yes
- View description: Neighborhood
Lot
- Size: 672 Square Feet
Details
- Parcel number: 1046573590000
- Special conditions: Standard,Trust
Construction
Type & style
- Home type: Condo
- Property subtype: Condominium
- Attached to another structure: Yes
Materials
- Frame, Stucco
- Roof: Tile
Condition
- Updated/Remodeled,Turnkey
- New construction: No
- Year built: 2016
Utilities & green energy
- Sewer: Public Sewer
- Water: Public
- Utilities for property: Electricity Connected, Natural Gas Connected, Sewer Connected, Water Connected
Community & HOA
Community
- Features: Curbs, Street Lights, Sidewalks, Pool
- Security: Carbon Monoxide Detector(s), Smoke Detector(s)
HOA
- Has HOA: Yes
- Amenities included: Picnic Area, Playground, Pool, Pet Restrictions, Pets Allowed, Spa/Hot Tub
- HOA fee: $280 monthly
- HOA name: The Orchards Condominium Association
- HOA phone: 909-297-2559
Location
- Region: Upland
Financial & listing details
- Price per square foot: $407/sqft
- Tax assessed value: $436,820
- Date on market: 8/21/2026
- Cumulative days on market: 51 days
- Listing terms: Cash,Cash to New Loan,Conventional,1031 Exchange,FHA,Submit
- Road surface type: Paved
Estimated market value
$557,700
$530,000 - $586,000
$3,146/mo
Price history
| Date | Event | Price |
|---|---|---|
| 8/21/2026 | Listed for sale | $559,900+51.7%$407/sqft |
Source:  CRMLS #NP26183537 Report a problem CRMLS #NP26183537 Report a problem | ||
| 11/18/2016 | Sold | $369,000$268/sqft |
Source:  CRMLS #OC16720935 Report a problem CRMLS #OC16720935 Report a problem | ||
Public tax history
| Year | Property taxes | Tax assessment |
|---|---|---|
| 2026 | -- | $436,820 +2% |
| 2025 | $4,888 +2.3% | $428,255 +2% |
| 2024 | $4,776 +2.9% | $419,858 +2% |
| 2023 | $4,641 +1.4% | $411,626 +2% |
| 2022 | $4,577 +0.7% | $403,555 +2% |
| 2021 | $4,545 +1.8% | $395,642 +1% |
| 2020 | $4,464 +0.8% | $391,586 +2% |
| 2019 | $4,427 +1.3% | $383,908 +2% |
| 2018 | $4,368 +3.7% | $376,380 +2% |
| 2017 | $4,213 | $369,000 |
| 2016 | $4,213 | -- |
Find assessor info on the county website
Monthly payment
Est. payment
Payment breakdown
Explore the cost of this home by adjusting the details. Changes won't be saved.Climate risks
Neighborhood: 91786
Similar homes
- $599,9003 bd3 ba1.7k sqft596 Katy Dr, Upland, CA 91786For Sale
 MLS ID #AR26147211, Kassandra Yamamoto, Re/Max Omega. CRMLS
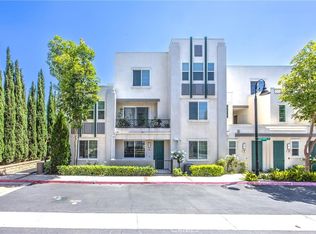
 - $490,0002 bd2 ba923 sqft595 Orlando Ct, Upland, CA 91786For Sale
 MLS ID #IG26135555, Cesar Diaz, eXp Realty of Greater Los Angeles, Inc.. CRMLS
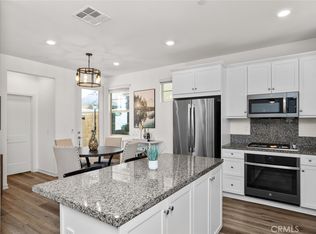
 - $648,0003 bd3 ba1.4k sqft817 Cranberry Way, Upland, CA 91786For Sale
 MLS ID #IG26202651, Hayat Moore, Berkshire Hathway HomeServices CA Properties. CRMLS
 - $429,9902 bd1 ba969 sqft1342 W 8th St, Upland, CA 91786For Sale
 MLS ID #CV26216029, Rossmery Rodriguez, OMEGA REAL ESTATE. CRMLS
