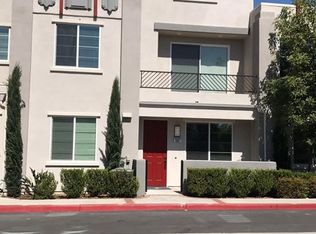
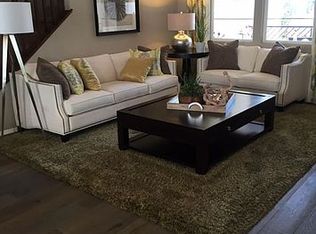
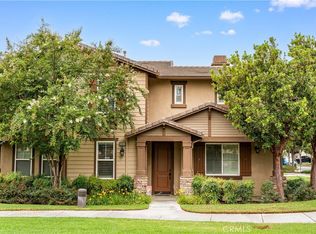
Welcome to 596 Katy Drive, a beautifully upgraded 3-bedroom, 3-bath tri-level home with 1,729 sq. ft. featuring a stunning remodeled kitchen with marble waterfall countertops, premium carpet, upgraded bathrooms, an enlarged primary walk-in closet, whole-house water filtration, and your own private built-in jacuzzi!
Enjoy a park right across the street, easy access to the Metrolink and Downtown Upland, plus a community pool, spa, clubhouse, BBQ area and playground. Move-in ready, beautifully upgraded, and perfectly located!
For sale
Listed by: Re/Max Omega • Kassandra Yamamoto • Contact: 626-560-4433
Price cut: $6.7K (10/9)
$599,900
596 Katy Dr, Upland, CA 91786
3beds
1,729sqft
Condominium
Built in 2015
-- sqft lot
$599,600 Zestimate®
$347/sqft
$280/mo HOA
What's special
- 107 days
- 351
- 14
Zillow last checked:
Listing updated:
Listed by:
Kassandra Yamamoto DRE #02024376 626-560-4433,
Re/Max Omega
Source: CRMLS,MLS#: AR26147211 Originating MLS: California Regional MLS
Originating MLS: California Regional MLSFacts & features
Interior
Bedrooms & bathrooms
- Bedrooms: 3
- Bathrooms: 3
- Full bathrooms: 3
- Main level bathrooms: 1
- Main level bedrooms: 1
Rooms
- Room types: Bedroom, Laundry, Primary Bedroom, Office, Other
Primary bedroom
- Features: Primary Suite
Bedroom
- Features: All Bedrooms Up
Kitchen
- Features: Granite Counters, Kitchen Island
Other
- Features: Walk-In Closet(s)
Heating
- Central, Fireplace(s)
Cooling
- Central Air
Appliances
- Included: Dishwasher, Gas Oven, Gas Range, Range Hood, Water Softener, Tankless Water Heater, Vented Exhaust Fan, Water To Refrigerator
- Laundry: Laundry Closet
Features
- Balcony, Multiple Staircases, Open Floorplan, Quartz Counters, Recessed Lighting, All Bedrooms Up, Primary Suite, Walk-In Closet(s)
- Flooring: Carpet, Vinyl
- Windows: Double Pane Windows
- Has fireplace: Yes
- Fireplace features: Living Room
- Common walls with other units/homes: 2+ Common Walls
Interior area
- Total interior livable area: 1,729 sqft
Property
Parking
- Total spaces: 2
- Parking features: Door-Multi, Garage, Guest
- Attached garage spaces: 2
Features
- Levels: Three Or More
- Stories: 3
- Entry location: front door
- Pool features: Association
- Has spa: Yes
- Spa features: Association
- Has view: Yes
- View description: Mountain(s), Neighborhood
Lot
- Size: 539 Square Feet
Details
- Parcel number: 1046572160000
- Special conditions: Standard
Construction
Type & style
- Home type: Condo
- Architectural style: Contemporary
- Property subtype: Condominium
- Attached to another structure: Yes
Materials
- Drywall, Stucco
- Foundation: Slab
- Roof: Tile
Condition
- Turnkey
- New construction: No
- Year built: 2015
Details
- Builder name: William Lyon Homes, Inc.
Utilities & green energy
- Electric: Standard
- Sewer: Public Sewer
- Water: Public
- Utilities for property: Electricity Connected, Natural Gas Connected, Sewer Connected, Water Connected
Community & HOA
Community
- Features: Curbs, Foothills
- Security: Security System, Carbon Monoxide Detector(s)
HOA
- Has HOA: Yes
- Amenities included: Clubhouse, Outdoor Cooking Area, Playground, Pool, Spa/Hot Tub
- HOA fee: $280 monthly
- HOA name: The Orchards
- HOA phone: 949-833-2200
Location
- Region: Upland
Financial & listing details
- Price per square foot: $347/sqft
- Tax assessed value: $585,000
- Date on market: 7/10/2026
- Cumulative days on market: 107 days
- Listing terms: Cash,Cash to New Loan,FHA,VA Loan
- Road surface type: Paved
Estimated market value
$599,600
$570,000 - $630,000
$3,642/mo
Price history
| Date | Event | Price |
|---|---|---|
| 10/9/2026 | Price change | $599,900-1.1%$347/sqft |
Source:  CRMLS #AR26147211 Report a problem CRMLS #AR26147211 Report a problem | ||
| 8/10/2026 | Price change | $606,599-1.4%$351/sqft |
Source: CRMLS #AR26147211 Report a problem | ||
| 7/11/2026 | Listed for sale | $615,000+5.1%$356/sqft |
Source: CRMLS #AR26147211 Report a problem | ||
| 9/5/2025 | Sold | $585,000-2.5%$338/sqft |
Source: CRMLS #IV25165787 Report a problem | ||
| 8/22/2025 | Contingent | $599,900$347/sqft |
Source: CRMLS #IV25165787 Report a problem | ||
| 7/30/2025 | Listed for sale | $599,900+21.2%$347/sqft |
Source: CRMLS #IV25165787 Report a problem | ||
| 12/11/2020 | Sold | $495,000-2%$286/sqft |
Source: Public Record Report a problem | ||
| 11/28/2020 | Pending sale | $505,000$292/sqft |
Source: RED DRAGON REALTY CORP. #WS20220101 Report a problem | ||
| 11/8/2020 | Price change | $505,000-2.9%$292/sqft |
Source: RED DRAGON REALTY CORP. #WS20220101 Report a problem | ||
| 10/18/2020 | Price change | $519,990-1.9%$301/sqft |
Source: RED DRAGON REALTY CORP. #WS20220101 Report a problem | ||
| 9/14/2020 | Price change | $529,990-1.9%$307/sqft |
Source: RED DRAGON REALTY CORP. #WS20220101 Report a problem | ||
| 8/30/2020 | Price change | $539,990-1.8%$312/sqft |
Source: RED DRAGON REALTY CORP. #WS20220101 Report a problem | ||
| 6/5/2020 | Price change | $550,000-8.3%$318/sqft |
Source: RED DRAGON REALTY CORP. #WS20220101 Report a problem | ||
| 4/14/2020 | Price change | $600,000+20%$347/sqft |
Source: RED DRAGON REALTY CORP. #WS20220101 Report a problem | ||
| 2/26/2020 | Price change | $500,000-12.3%$289/sqft |
Source: Your Home Sold Guaranteed Rlty #WS20036874 Report a problem | ||
| 1/29/2020 | Price change | $569,999-0.9%$330/sqft |
Source: ARON KWONG, BROKER #CV19250840 Report a problem | ||
| 1/7/2020 | Price change | $575,000-0.7%$333/sqft |
Source: ARON KWONG, BROKER #CV19250840 Report a problem | ||
| 12/12/2019 | Price change | $578,888-1.7%$335/sqft |
Source: ARON KWONG, BROKER #CV19250840 Report a problem | ||
| 11/27/2019 | Price change | $588,888-1.7%$341/sqft |
Source: ARON KWONG, BROKER #CV19250840 Report a problem | ||
| 10/25/2019 | Price change | $598,8880%$346/sqft |
Source: ARON KWONG, BROKER #CV19250840 Report a problem | ||
| 10/10/2019 | Listed for sale | $599,000+44.3%$346/sqft |
Source: Owner Report a problem | ||
| 1/17/2018 | Sold | $415,000$240/sqft |
Source:  CRMLS #WS17235193 Report a problem CRMLS #WS17235193 Report a problem | ||
Public tax history
| Year | Property taxes | Tax assessment |
|---|---|---|
| 2026 | -- | $585,000 +9.2% |
| 2025 | $6,065 +2.3% | $535,804 +2% |
| 2024 | $5,926 +2.9% | $525,298 +2% |
| 2023 | $5,759 +1.4% | $514,998 +2% |
| 2022 | $5,681 +0.7% | $504,900 +2% |
| 2021 | $5,642 +16.9% | $495,000 +14.6% |
| 2020 | $4,827 +0.9% | $431,766 +2% |
| 2019 | $4,786 -2.9% | $423,300 +4.9% |
| 2018 | $4,931 +30% | $403,369 +470.1% |
| 2017 | $3,795 +301.9% | $70,753 |
| 2016 | $944 | -- |
Find assessor info on the county website
Monthly payment
Est. payment
Payment breakdown
Explore the cost of this home by adjusting the details. Changes won't be saved.Climate risks
Neighborhood: 91786
Nearby schools
Schools provided by the listing agent
- Elementary: Edison
- Middle: Vina Danks
Source: CRMLS. This data may not be complete. We recommend contacting the local school district to confirm school assignments for this home.
Similar homes
- $643,0003 bd3 ba1.4k sqft817 Cranberry Way, Upland, CA 91786For Sale
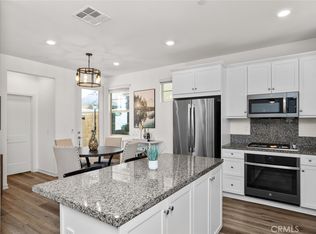 MLS ID #IG26202651, Hayat Moore, Berkshire Hathway HomeServices CA Properties. CRMLS
 - $470,0003 bd2 ba1k sqft435 W 9th St Unit B3, Upland, CA 91786For Sale
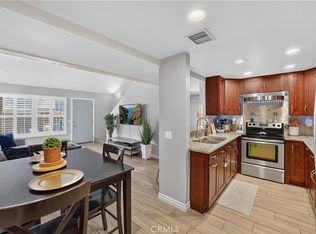 MLS ID #CV26152970, Marcela Herrera, PAK HOME REALTY. CRMLS
 - $629,0004 bd3 ba1.9k sqft10369 Cooks Dr Unit 2, Rancho Cucamonga, CA 91730For Sale
 MLS ID #WS26196004, XIUKUI LI, Pinnacle Real Estate Group. CRMLS
 - $610,0003 bd3 ba1.6k sqft19 Wildflower Pl, Phillips Ranch, CA 91766For Sale
 MLS ID #WS26105827, RAYMOND TSAI, Pinnacle Real Estate Group. CRMLS
