Welcome to this beautifully designed three-level townhome in the desirable Day Creek Square community. This well-maintained home offers 3 bedrooms, 2.5 bathrooms, 1,614 square feet of living space, and a two-car attached garage. The first level features a private office with direct garage access — ideal as a home office, guest retreat, or flexible space. The second level is the heart of the home, with a spacious family room, open-concept kitchen, dining area, powder room, and a large balcony perfect for relaxing or entertaining. The third level hosts the primary suite with a walk-in shower and generous closet space, plus two additional bedrooms and a full bathroom. Residents enjoy resort-style amenities including a pool, spa, lounge seating, and BBQ area. Conveniently located near shopping, dining, Costco, Victoria Gardens, and Ontario Mills, with easy access to the 210 and 15 freeways. Best of all, the home is located in the highly sought-after, award-winning Etiwanda School District, with Rancho Cucamonga High School — a rare combination of comfort, convenience, and lifestyle. Don't miss this opportunity!
Under contract
Listed by: Pinnacle Real Estate Group • Peter Ma • 424-567-2888
$565,990
12158 Stratus Dr, Rancho Cucamonga, CA 91739
3beds
1,614sqft
Townhouse
Built in 2021
1,614 Square Feet Lot
$556,900 Zestimate®
$351/sqft
$353/mo HOA
What's special
- 69 days
- 675
- 48
Zillow last checked:
Listing updated:
Listed by:
Peter Ma DRE #02052167 424-567-2888,
Pinnacle Real Estate Group
Source: CRMLS,MLS#: TR26226650 Originating MLS: California Regional MLS
Facts & features
Interior
Bedrooms & bathrooms
- Bedrooms: 3
- Bathrooms: 3
- Full bathrooms: 2
- 1/2 bathrooms: 1
Rooms
- Room types: Bedroom, Family Room, Kitchen, Laundry, Living Room, Other
Bedroom
- Features: All Bedrooms Up
Other
- Features: Walk-In Closet(s)
Heating
- Central
Cooling
- Central Air
Appliances
- Laundry: Laundry Closet
Features
- All Bedrooms Up, Walk-In Closet(s)
- Flooring: Carpet, Tile
- Windows: Screens
- Has fireplace: No
- Fireplace features: None
- Common walls with other units/homes: 2+ Common Walls
Interior area
- Total interior livable area: 1,614 sqft
Property
Parking
- Total spaces: 2
- Parking features: Garage
- Attached garage spaces: 2
Features
- Levels: Three Or More
- Stories: 3
- Entry location: front door
- Pool features: Community, Association
- Has spa: Yes
- Spa features: Community
- Has view: Yes
- View description: Neighborhood
Lot
- Size: 1,614 Square Feet
Details
- Parcel number: 1090693360000
- Special conditions: Standard
Construction
Type & style
- Home type: Townhouse
- Property subtype: Townhouse
- Attached to another structure: Yes
Materials
- Roof: Tile
Condition
- New construction: No
- Year built: 2021
Utilities & green energy
- Electric: Standard
- Sewer: Public Sewer
- Water: Public
- Utilities for property: Electricity Available, Natural Gas Available, Sewer Available, Water Available
Community & HOA
Community
- Features: Dog Park, Park, Street Lights, Sidewalks, Pool
- Security: Fire Sprinkler System, Smoke Detector(s)
HOA
- Has HOA: Yes
- Amenities included: Dog Park, Insurance, Management, Maintenance Front Yard, Barbecue, Playground, Pool, Spa/Hot Tub, Trash
- HOA fee: $353 monthly
- HOA name: Day Creek Square
- HOA phone: 951-272-9000
Location
- Region: Rancho Cucamonga
Financial & listing details
- Price per square foot: $351/sqft
- Tax assessed value: $526,927
- Date on market: 10/20/2026
- Cumulative days on market: 69 days
- Listing terms: Cash,Cash to New Loan,Conventional,1031 Exchange
Estimated market value
$556,900
$529,000 - $585,000
$3,409/mo
Price history
| Date | Event | Price |
|---|---|---|
| 11/11/2026 | Contingent | $565,990$351/sqft |
Source:  CRMLS #TR26226650 Report a problem | ||
| 10/20/2026 | Listed for sale | $565,990+18.5%$351/sqft |
Source: CRMLS #TR26226650 Report a problem | ||
| 2/18/2021 | Sold | $477,500$296/sqft |
Source: Public Record Report a problem | ||
Public tax history
| Year | Property taxes | Tax assessment |
|---|---|---|
| 2026 | -- | $526,927 +2% |
| 2025 | $7,381 +2.8% | $516,595 +2% |
| 2024 | $7,183 +2.6% | $506,466 +2% |
| 2023 | $7,003 +1.6% | $496,536 +2% |
| 2022 | $6,895 +73.1% | $486,800 +332.4% |
| 2021 | $3,983 +121.6% | $112,580 +1% |
| 2020 | $1,797 | $111,426 |
Find assessor info on the county website
Monthly payment
Est. payment
Payment breakdown
Explore the cost of this home by adjusting the details. Changes won't be saved.Climate risks
Neighborhood: Victoria Gardens
- $479,0002 bd2 ba1.2k sqft12160 Stratus Dr, Rancho Cucamonga, CA 91739Off Market
- $566,9003 bd2 ba1.7k sqft12156 Stratus Dr, Rancho Cucamonga, CA 91739Off Market
- $475,8002 bd2 ba1.2k sqft12162 Stratus Dr, Rancho Cucamonga, CA 91739Off Market
- $512,1002 bd2 ba1.2k sqft12164 Stratus Dr, Rancho Cucamonga, CA 91739Off Market
Similar homes
- $750,0003 bd4 ba2.1k sqft7402 Palazzo Pl, Rancho Cucamonga, CA 91739For Sale
 MLS ID #TR26178093, Xin Wang, Presidential Inc. CRMLS
- $615,0003 bd3 ba1.5k sqft10529 Wilding Dr, Rancho Cucamonga, CA 91730For Sale
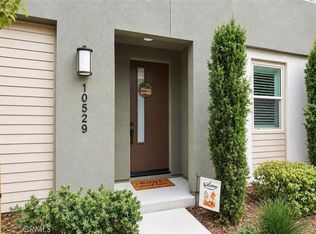 MLS ID #IG26217937, Tiffani Myers, LPT Realty, Inc. CRMLS
- $838,0004 bd3 ba2.2k sqft12260 Chorus Dr, Rancho Cucamonga, CA 91739For Sale
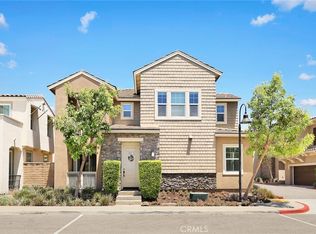 MLS ID #TR26160851, Min Cao, Star Max Realty. CRMLS
- $550,0003 bd3 ba1.5k sqft7774 Haywood Pl, Rancho Cucamonga, CA 91730For Sale
 MLS ID #DW26171344, Heidy Diaz, ROA California Inc.. CRMLS
Local buyer's agents are ready to help
