Price Improved & Motivated Seller — Don’t Miss This Opportunity!
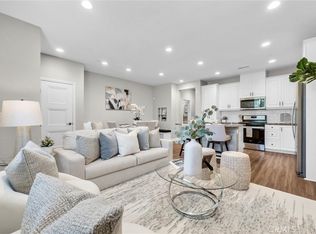
Located in the desirable Canvas Park neighborhood of New Haven, this modern Brookfield condo offers 3 bedrooms, 2.5 bathrooms, a 2-car attached garage and 1,701 sq ft of comfortable living space. Built in 2020 as a model home and first occupied in 2024, the home features an open-concept main floor with luxury vinyl plank flooring, a spacious living and dining area, and a stylish kitchen with quartz countertops, center island, herringbone backsplash. Upstairs includes all bedrooms, a full secondary bath, individual laundry room, and a private primary suite with balcony, walk-in closet, dual sinks, soaking tub, and separate shower. Additional highlights included: tankless water heater, built-in sound system, smart light system, Alexa device. Leased solar adds energy efficiency as a plus.
Residents enjoy access to New Haven’s resort-style amenities, parks, walking paths, and community events. Conveniently located near the 60, 15, and 71 freeways, shopping, dining, and entertainment.
Experience the comfort of newer construction, modern finishes, and an active, welcoming community—an exceptional opportunity in the heart of Ontario Ranch.
For sale
Listed by: General First Investment • Thy Dang • Contact: 949-279-2288
Price cut: $46K (8/5)
$624,000
3605 E Delight Paseo Unit 158, Ontario, CA 91761
3beds
1,701sqft
Condominium
Built in 2020
-- sqft lot
$623,200 Zestimate®
$367/sqft
$342/mo HOA
What's special
- 23 days |
- 210 |
- 8 |
Zillow last checked:
Listing updated:
Listed by:
Thy Dang DRE #02132998 949-279-2288,
General First Investment,
Duc Minh Tran DRE #01049071,
General First Investment
Source: CRMLS,MLS#: PW26156257 Originating MLS: California Regional MLS
Originating MLS: California Regional MLSFacts & features
Interior
Bedrooms & bathrooms
- Bedrooms: 3
- Bathrooms: 3
- Full bathrooms: 2
- 1/2 bathrooms: 1
- Main level bathrooms: 2
- Main level bedrooms: 3
Rooms
- Room types: Bedroom, Primary Bathroom, Primary Bedroom
Primary bedroom
- Features: Primary Suite
Bedroom
- Features: All Bedrooms Up
Bathroom
- Features: Bathroom Exhaust Fan, Closet, Dual Sinks, Walk-In Shower
Kitchen
- Features: Kitchen Island, Quartz Counters
Heating
- Central, Solar, See Remarks
Cooling
- Central Air
Appliances
- Included: Dishwasher, Gas Oven, Gas Range, Microwave, Refrigerator, Tankless Water Heater
- Laundry: Washer Hookup, Electric Dryer Hookup
Features
- Eat-in Kitchen, Open Floorplan, Quartz Counters, Recessed Lighting, All Bedrooms Up, Primary Suite
- Flooring: Carpet, Tile, Vinyl
- Has fireplace: No
- Fireplace features: None
- Common walls with other units/homes: 2+ Common Walls
Interior area
- Total interior livable area: 1,701 sqft
Property
Parking
- Total spaces: 2
- Parking features: Garage, Garage Door Opener, Garage Faces Side
- Attached garage spaces: 2
Features
- Levels: Two
- Stories: 2
- Entry location: 1
- Pool features: Community, Association
Lot
- Features: Front Yard
Details
- Parcel number: 0218393870000
- Special conditions: Standard
Construction
Type & style
- Home type: Condo
- Property subtype: Condominium
- Attached to another structure: Yes
Condition
- Turnkey
- New construction: No
- Year built: 2020
Utilities & green energy
- Electric: Electricity - On Property
- Sewer: Public Sewer
- Water: Public
Green energy
- Energy efficient items: Water Heater
Community & HOA
Community
- Features: Curbs, Park, Sidewalks, Pool
- Security: Carbon Monoxide Detector(s), Fire Sprinkler System, Smoke Detector(s)
HOA
- Has HOA: Yes
- Amenities included: Clubhouse, Barbecue, Pickleball, Pool
- HOA fee: $195 monthly
- HOA name: Brookfield Ontario Ranch
- HOA phone: 800-369-7260
- Second HOA fee: $147 monthly
- Second HOA name: Canvas Park Condominium
- Second HOA phone: 800-369-7260
Location
- Region: Ontario
Financial & listing details
- Price per square foot: $367/sqft
- Tax assessed value: $667,915
- Annual tax amount: $10,370
- Date on market: 7/26/2026
- Cumulative days on market: 23 days
- Listing terms: Cash,Cash to Existing Loan,Cash to New Loan,Conventional
Estimated market value
$623,200
$592,000 - $654,000
$3,286/mo
Price history
| Date | Event | Price |
|---|---|---|
| 8/5/2026 | Price change | $624,000-6.9%$367/sqft |
Source:  CRMLS #PW26156257 Report a problem CRMLS #PW26156257 Report a problem | ||
| 7/26/2026 | Listed for sale | $670,000+0.8%$394/sqft |
Source: CRMLS #PW26156257 Report a problem | ||
| 5/10/2024 | Sold | $664,818$391/sqft |
Source: CRMLS #PW24033511 Report a problem | ||
| 3/6/2024 | Pending sale | $664,818$391/sqft |
Source: CRMLS #PW24033511 Report a problem | ||
| 2/15/2024 | Listed for sale | $664,818-5%$391/sqft |
Source:  Brookfield Residential Report a problem Brookfield Residential Report a problem | ||
| 12/6/2023 | Listing removed | -- |
Source: Brookfield Residential Report a problem | ||
| 9/17/2023 | Listed for sale | $699,818$411/sqft |
Source: Brookfield Residential Report a problem | ||
Public tax history
| Year | Property taxes | Tax assessment |
|---|---|---|
| 2025 | $10,370 +54.3% | $667,915 +95.5% |
| 2024 | $6,721 +2.3% | $341,565 +2% |
| 2023 | $6,570 +0.8% | $334,868 +2% |
| 2022 | $6,520 -11.3% | $328,302 -12.6% |
| 2021 | $7,347 | $375,594 |
Find assessor info on the county website
Monthly payment
Est. payment
Payment breakdown
Explore the cost of this home by adjusting the details. Changes won't be saved.Climate risks
Neighborhood: Rich
Nearby schools
GreatSchools rating
- 7/10Ranch View Elementary SchoolGrades: K-6Distance: 1.2 mi
- 6/10Grace Yokley Middle SchoolGrades: 7-8Distance: 1.4 mi
- 5/10Colony High SchoolGrades: 9-12Distance: 1.1 mi
- $3,4503 bd3 ba1.8k sqft3605 E Delight Paseo #163, Ontario, CA 91761For Rent

- $510,5001 bd2 ba972 sqft3605 E Delight Paseo UNIT 155, Ontario, CA 91761Sold

- $587,1003 bd2 ba1.7k sqft3605 E Delight Paseo UNIT 162, Ontario, CA 91761Off Market
- $527,5002 bd2 ba1.4k sqft3605 E Delight Paseo #164, Ontario, CA 91761Off Market
- $581,6003 bd3 ba1.7k sqft3605 E Delight Paseo UNIT 165, Ontario, CA 91761Off Market
- $584,2003 bd3 ba1.7k sqft3605 E Delight Paseo UNIT 166, Ontario, CA 91761Off Market
- $467,1002 bd2 ba1.1k sqft3605 E Delight Paseo #167, Ontario, CA 91761Off Market
- $420,9001 bd1 ba966 sqft3605 E Delight Paseo UNIT 168, Ontario, CA 91761Off Market
A local agent can set up tours, give advice and negotiate with sellers.
Similar homes
- $599,9993 bd3 ba1.3k sqft3662 E Moonlight St #82, Ontario, CA 91761For Sale
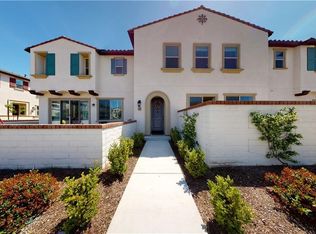
 MLS ID #NP26141552, Arlene Estrella, A Star Realty. CRMLS
 - $619,0003 bd3 ba1.7k sqft2785 E Berry Loop Privado, Ontario, CA 91761For Sale
 MLS ID #CV26172507, Kevin Gibbs, KEVIN GIBBS, BROKER. CRMLS
 - $575,0003 bd3 ba1.6k sqft2818 E Berry Loop Privado #66, Ontario, CA 91761For Sale
 MLS ID #CV26161433, Gabrielle Hedley, COMPASS. CRMLS
 - $559,0003 bd3 ba1.4k sqft3721 S Allston Paseo, Ontario, CA 91761For Sale
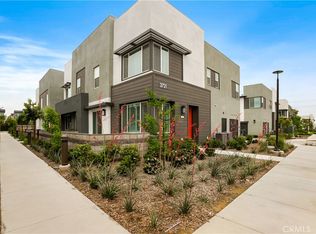 MLS ID #OC26165917, Frank Newsome, 1st Premier Properties. CRMLS
 - $479,8882 bd2 ba1.4k sqft3250 E Yountville Dr Unit 10, Ontario, CA 91761For SaleMLS ID #CV26075493, Nathaniel Topete, NEST REAL ESTATE. CRMLS
- $575,0003 bd3 ba1.6k sqft3980 E Bethany Way Unit 5, Ontario, CA 91761For SaleMLS ID #IG26138294, Liane Thomas, Alta Realty Group. CRMLS
- $641,7983 bd4 ba1.7k sqft3273 S Cantona Paseo, Ontario, CA 91762For SaleMLS ID #PW26140257, Ambrosio Acosta, 1St Class Realty. CRMLS
- $725,0004 bd3 ba2.1k sqft3661 S Nexa Paseo, Ontario, CA 91761For SaleMLS ID #IG26127000, Harveer Anand, Xclusif Realty. CRMLS
- $788,0003 bd3 ba2k sqft2863 E Alberta St, Ontario, CA 91761For SaleMLS ID #CV26156314, Jorge Diaz, KELLER WILLIAMS PREMIER PROPER. CRMLS
- $739,0003 bd3 ba1.8k sqft4105 S Sunflower Paseo, Ontario, CA 91761New ConstructionMLS ID #PW26036324, Erich Roden, Real Estate Legends USA. CRMLS
- $739,9004 bd3 ba2.2k sqft3422 E Quintessa Privado, Ontario, CA 91762For SaleMLS ID #DW26141941, Krystopher Benyamein, Allstars Realty. CRMLS
- $567,5003 bd3 ba1.4k sqft3078 E Via Rosso, Ontario, CA 91764For SaleMLS ID #CV26152888, Zachary Blount, OMEGA REAL ESTATE. CRMLS
- $580,0003 bd3 ba1.4k sqft7100 Montecito Ln, Eastvale, CA 92880For SaleMLS ID #OC26139011, Mengmei Chen, Latitude 33 Real Estate. CRMLS
- $619,0004 bd4 ba1.9k sqft8396 Spirit St, Chino, CA 91708For SaleMLS ID #IG26145179, Michael Espiritu, REDFIN. CRMLS
- $724,9992 bd2 ba1.4k sqft4637 S Estrella Privado, Ontario, CA 91761For SaleMLS ID #CV26134403, Aolany Gonzalez, RE/MAX TIME REALTY. CRMLS
- $445,0001 bd2 ba976 sqft2818 E Berry Loop Privado #77, Ontario, CA 91761For SaleMLS ID #IG26163279, Matthew Hilliard, Navigate Real Estate, Inc.. CRMLS
- $629,9903 bd2 ba2k sqft15752 Agave Ave, Chino, CA 91708For SaleMLS ID #SW26061329, Darwin Ramos, Signature Realty & Loans. CRMLS
- $515,0002 bd3 ba1k sqft4171 S Cardinale Privado Unit 2, Ontario, CA 91762For SaleMLS ID #IV26069835, RENEE FREIRE, Fiv Realty Co. CRMLS
- $589,9003 bd3 ba1.5k sqft16025 Main St, Chino, CA 91708For SaleMLS ID #IG26056219, Shellye Milazzo Wilson, Century 21 Masters. CRMLS
- $599,0003 bd3 ba1.4k sqft7247 Bondola Ct Unit 14, Rancho Cucamonga, CA 91739For SaleMLS ID #CV26171645, Cynthia Magallanes, Acevedo Real Estate Professionals. CRMLS
Local buyer's agents are ready to help
