Discover contemporary living at its finest in this beautifully appointed tri-level home located in the desirable Park Place community of Ontario Ranch. Offering 3 bedrooms and 3.5 bathrooms with no shared walls, this residence combines privacy, comfort, and modern design.
The first floor features a spacious primary suite with its own private sitting area and direct access to a secluded side yard, creating the perfect space for guests, multigenerational living, or a peaceful outdoor retreat.
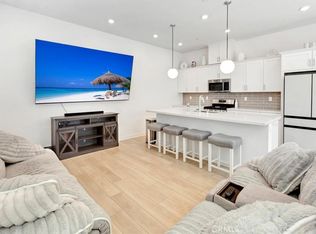
The second level is designed for everyday living and entertaining, featuring an open-concept layout with a stylish kitchen, spacious dining area, and comfortable living room. Just off the dining area, a large private balcony extends your living space outdoors, making it ideal for relaxing or gathering with family and friends.
On the third floor, you’ll find a versatile loft, a second primary suite, and an additional bedroom with its own full bathroom, offering privacy and flexibility for any lifestyle.
More than just a neighborhood, Park Place delivers a lifestyle centered around recreation, wellness, and connection. As a resident of Park Place, you’ll enjoy access to The Parkhouse, a resort-style clubhouse spanning 14,500 square feet an impressive community hub featuring resort-inspired amenities designed for every stage of life. Whether you’re cooling off in the sparkling pool, fitting in a workout at the fully equipped fitness center, catching a movie in the private theater, or hosting celebrations in the event space with a catering kitchen, there’s something for everyone to enjoy. The community also offers tennis courts, a dog park, business and meeting spaces, a quiet library, and an abundance of beautifully landscaped parks and scenic walking trails, including Celebration Park North and Celebration Park South. Every detail has been thoughtfully planned to create an active, convenient, and vibrant place to call home. Conveniently located near Ontario Mills, Victoria Gardens, Ontario International Airport, and major commuter routes, this home places shopping, dining, entertainment, and travel all within easy reach.
For sale
Listed by: 1St Class Realty • Ambrosio Acosta • 562-569-8669
$641,798
3273 S Cantona Paseo, Ontario, CA 91762
3beds
1,785sqft
Condominium
Built in 2023
-- sqft lot
$640,000 Zestimate®
$360/sqft
$264/mo HOA
What's special
- 68 days
- 249
- 15
Zillow last checked:
Listing updated:
Listed by:
Ambrosio Acosta DRE #01724517 562-569-8669,
1St Class Realty
Source: CRMLS,MLS#: PW26140257 Originating MLS: California Regional MLS
Originating MLS: California Regional MLSFacts & features
Interior
Bedrooms & bathrooms
- Bedrooms: 3
- Bathrooms: 4
- Full bathrooms: 3
- 1/2 bathrooms: 1
- Main level bathrooms: 1
- Main level bedrooms: 1
Rooms
- Room types: Bedroom, Entry/Foyer, Family Room, Great Room, Kitchen, Pantry
Bedroom
- Features: Bedroom on Main Level
Bathroom
- Features: Full Bath on Main Level
Pantry
- Features: Walk-In Pantry
Heating
- Central
Cooling
- Central Air
Appliances
- Laundry: Washer Hookup, Gas Dryer Hookup
Features
- Bedroom on Main Level, Walk-In Pantry
- Has fireplace: No
- Fireplace features: None
- Common walls with other units/homes: No Common Walls
Interior area
- Total interior livable area: 1,785 sqft
Property
Parking
- Total spaces: 2
- Parking features: Garage
- Attached garage spaces: 2
Features
- Levels: Three Or More
- Stories: 3
- Entry location: ground
- Pool features: Association
Lot
- Size: 779 Square Feet
Details
- Parcel number: 1073411620000
- Special conditions: Standard
Construction
Type & style
- Home type: Condo
- Property subtype: Condominium
Condition
- New construction: No
- Year built: 2023
Utilities & green energy
- Sewer: Public Sewer
- Water: Public
Community & HOA
Community
- Features: Sidewalks
HOA
- Has HOA: Yes
- Amenities included: Clubhouse, Meeting Room, Meeting/Banquet/Party Room, Outdoor Cooking Area, Picnic Area, Playground, Pickleball, Pool, Recreation Room, Tennis Court(s)
- HOA fee: $264 monthly
- HOA name: park place
- HOA phone: 909-923-5028
Location
- Region: Ontario
Financial & listing details
- Price per square foot: $360/sqft
- Tax assessed value: $600,471
- Date on market: 6/26/2026
- Cumulative days on market: 68 days
- Listing terms: Cash,Cash to New Loan,Conventional,FHA,VA Loan
Estimated market value
$640,000
$608,000 - $672,000
$3,541/mo
Price history
| Date | Event | Price |
|---|---|---|
| 6/27/2026 | Listed for sale | $641,798$360/sqft |
Source:  CRMLS #PW26140257 Report a problem CRMLS #PW26140257 Report a problem | ||
Public tax history
| Year | Property taxes | Tax assessment |
|---|---|---|
| 2026 | -- | $600,471 +2% |
| 2025 | $11,460 +3.3% | $588,697 +2% |
| 2024 | $11,089 +78.9% | $577,154 +483.7% |
| 2023 | $6,200 | $98,874 |
Find assessor info on the county website
Monthly payment
Est. payment
Payment breakdown
Explore the cost of this home by adjusting the details. Changes won't be saved.Climate risks
Neighborhood: 91762

Similar homes
- $650,0003 bd3 ba1.6k sqft3267 S Cantona Paseo, Ontario, CA 91762For Sale
 MLS ID #IN26108038, Lynda Wilkerson, UGro Funding. CRMLS
 - $624,0003 bd3 ba1.7k sqft3605 E Delight Paseo Unit 158, Ontario, CA 91761For Sale
 MLS ID #PW26156257, Thy Dang, General First Investment. CRMLS
 - $610,0003 bd3 ba1.5k sqft4547 S Grant Paseo, Ontario, CA 91762For Sale
 MLS ID #PW26091531, George Balch, RE/MAX One. CRMLS
 - $634,8003 bd3 ba1.4k sqft3981 E Huntington St, Ontario, CA 91761For Sale
 MLS ID #TR26078361, Patricia Laughery, Journey Real Estate. CRMLS
Local buyer's agents are ready to help
