Welcome to this beautifully maintained two story condo offering comfort, style and convenience. This spacious home features 3 bedrooms and 2.5 bathrooms, with all bedrooms thoughtfully located upstairs for added privacy. The main level boasts a bright inviting living area, complemented by a well appointed kitchen with stainless steel appliances and a functional layout perfect for everyday living and entertaining. Enjoy a combination of laminate wood, tile and carpet flooring throughout, providing durability and comfort. Upstairs, you will find a dedicated laundry room for added convenience, along with generously sized bedrooms, including a primary suite with its own private bath. The home also includes a 2 car garage with direct access, making life even more effortless. Residents enjoy access to a fantastic community pool, spa, dog park and more with a low HOA of just $290 monthly. This perfect opportunity to own a stylish and low maintenance home in a vibrant community. EV hook up in garage. Buyer to assume solar lease.
For sale
Listed by: Journey Real Estate • Patricia Laughery • Contact: 909-576-9402
$634,800
3981 E Huntington St, Ontario, CA 91761
3beds
1,455sqft
:
Get pre-qualified$4,529/mo
Condominium
Built in 2023
-- sqft lot
$632,300 Zestimate®
$436/sqft
$290/mo HOA
What's special
Dog parkFantastic community poolGenerously sized bedrooms
- 102 days |
- 119 |
- 7 |
Zillow last checked:
Listing updated:
Listed by:
Patricia Laughery DRE #01863721 909-576-9402,
Journey Real Estate
Source: CRMLS,MLS#: TR26078361 Originating MLS: California Regional MLS
Originating MLS: California Regional MLSFacts & features
Interior
Bedrooms & bathrooms
- Bedrooms: 3
- Bathrooms: 3
- Full bathrooms: 2
- 1/2 bathrooms: 1
- Main level bathrooms: 1
Rooms
- Room types: Bedroom
Bedroom
- Features: All Bedrooms Up
Bathroom
- Features: Walk-In Shower
Heating
- Central
Cooling
- Central Air
Appliances
- Included: Dishwasher, Gas Oven, Gas Range
- Laundry: Inside, Laundry Room
Features
- Breakfast Bar, All Bedrooms Up
- Flooring: Carpet
- Has fireplace: No
- Fireplace features: None
- Common walls with other units/homes: 2+ Common Walls
Interior area
- Total interior livable area: 1,455 sqft
Property
Parking
- Total spaces: 2
- Parking features: Garage
- Attached garage spaces: 2
Features
- Levels: Two
- Stories: 2
- Entry location: Front
- Patio & porch: Front Porch
- Pool features: Association
- Has spa: Yes
- Spa features: Association
- Has view: Yes
- View description: Neighborhood
Lot
- Size: 1,000 Square Feet
Details
- Parcel number: 0218363680000
- Special conditions: Standard
Construction
Type & style
- Home type: Condo
- Property subtype: Condominium
- Attached to another structure: Yes
Materials
- Stucco
- Foundation: Slab
- Roof: Tile
Condition
- New construction: No
- Year built: 2023
Utilities & green energy
- Sewer: Public Sewer
- Water: Public
Community & HOA
Community
- Features: Dog Park, Suburban
- Security: Carbon Monoxide Detector(s), Smoke Detector(s)
HOA
- Has HOA: Yes
- Amenities included: Dog Park, Maintenance Grounds, Pickleball, Pool, Spa/Hot Tub
- HOA fee: $290 monthly
- HOA name: Prime Association
- HOA phone: 800-706-7838
Location
- Region: Ontario
Financial & listing details
- Price per square foot: $436/sqft
- Tax assessed value: $584,460
- Annual tax amount: $11,227
- Date on market: 4/12/2026
- Cumulative days on market: 102 days
- Listing terms: Cash,Cash to New Loan,Conventional,FHA,VA Loan
Estimated market value
$632,300
$601,000 - $664,000
$3,154/mo
Price history
| Date | Event | Price |
|---|---|---|
| 4/12/2026 | Listed for sale | $634,800+4.2%$436/sqft |
Source:  CRMLS #TR26078361 Report a problem CRMLS #TR26078361 Report a problem | ||
| 6/30/2025 | Sold | $609,000+5.1%$419/sqft |
Source: CRMLS #GD25099359 Report a problem | ||
| 6/27/2025 | Pending sale | $579,400$398/sqft |
Source: CRMLS #GD25099359 Report a problem | ||
| 6/5/2025 | Contingent | $579,400$398/sqft |
Source: CRMLS #GD25099359 Report a problem | ||
| 6/4/2025 | Listed for sale | $579,400$398/sqft |
Source: CRMLS #GD25099359 Report a problem | ||
| 6/2/2025 | Pending sale | $579,400$398/sqft |
Source: CRMLS #GD25099359 Report a problem | ||
| 5/5/2025 | Listed for sale | $579,400$398/sqft |
Source: CRMLS #GD25099359 Report a problem | ||
| 7/22/2024 | Price change | $3,190+99.4%$2/sqft |
Source: Zillow Rentals Report a problem | ||
| 1/11/2024 | Listed for rent | $1,600$1/sqft |
Source: Zillow Rentals Report a problem | ||
Public tax history
| Year | Property taxes | Tax assessment |
|---|---|---|
| 2025 | $11,227 +0.9% | $584,460 +2% |
| 2024 | $11,127 | $573,000 |
Find assessor info on the county website
Monthly payment
Est. payment
Payment breakdown
Explore the cost of this home by adjusting the details. Changes won't be saved.Climate risks
Neighborhood: Esperanza
Nearby schools
GreatSchools rating
- 10/10Park View ElementaryGrades: K-6Distance: 1.4 mi
- 6/10Grace Yokley Middle SchoolGrades: 7-8Distance: 2 mi
- 5/10Colony High SchoolGrades: 9-12Distance: 1.5 mi
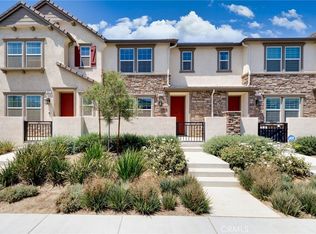
- $550,0003 bd3 ba1.4k sqft3979 E Huntington St, Ontario, CA 91761Sold
- $567,1003 bd2 ba1.5k sqft3983 E Huntington St, Ontario, CA 91761Off Market
- $3,2003 bd3 ba1.5k sqft3977 E Huntington St, Ontario, CA 91761For Rent
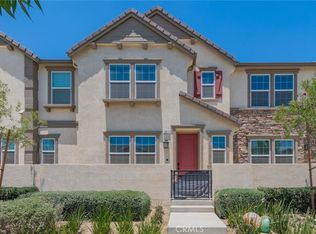
- $582,4003 bd2 ba1.6k sqft3985 E Huntington St, Ontario, CA 91761Off Market
- $589,7003 bd2 ba1.6k sqft3975 E Huntington St, Ontario, CA 91761Off Market
- $591,5003 bd2 ba1.6k sqft4001 E Huntington St, Ontario, CA 91761Off Market
- $544,3003 bd2 ba1.3k sqft4005 E Huntington St, Ontario, CA 91761Off Market
- $3,1003 bd3 ba1.6k sqft3962 E Rincon St, Ontario, CA 91761For Rent
A local agent can set up tours, give advice and negotiate with sellers.
Similar homes
- $620,0003 bd3 ba1.6k sqft3560 E Peckham Paseo #1, Ontario, CA 91761For Sale
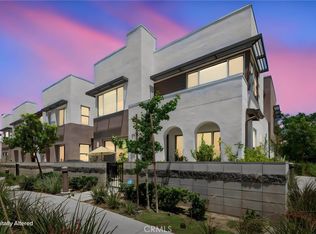 MLS ID #IG26147796, PRADINYA SHASTRI, REDFIN. CRMLS
 - $615,9993 bd3 ba1.5k sqft3560 E Lantern Paseo #138, Ontario, CA 91761For Sale
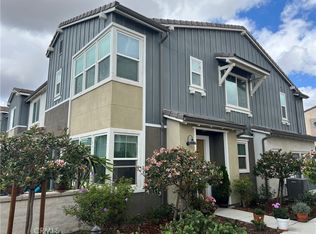 MLS ID #CV26091067, Yesid Rojas, AMERICAN BEST REALTY. CRMLS
 - $568,0003 bd3 ba1.5k sqft4230 S Hibiscus Paseo #91, Ontario, CA 91761For Sale
 MLS ID #CV26112601, Kehan Shih, RE/MAX 2000 REALTY. CRMLS
 - $599,8883 bd3 ba1.8k sqft3860 S Oasis Paseo Unit 6, Ontario, CA 91761For Sale
 MLS ID #IG26127535, Luis Sabroso, Fiv Realty Co.. CRMLS
 - $668,9903 bd3 ba2k sqft4279 S Hermosa Paseo, Ontario, CA 91761New ConstructionCRMLS
- $578,0003 bd3 ba1.7k sqft3530 E Delight Paseo #199, Ontario, CA 91761For SaleMLS ID #AR26126821, Erika Shinzato, RE/Max Time. CRMLS
- $539,0003 bd3 ba1.5k sqft3245 E Midsummer Privado, Ontario, CA 91762For SaleMLS ID #WS26037543, Ting Moore, RE/MAX PREMIER/ARCADIA. CRMLS
- $778,0003 bd3 ba2k sqft2863 E Alberta St, Ontario, CA 91761For SaleMLS ID #CV26156314, Jorge Diaz, KELLER WILLIAMS PREMIER PROPER. CRMLS
- $599,9003 bd3 ba1.4k sqft2846 E Via Fiano, Ontario, CA 91764For SaleMLS ID #CV26069856, Zachary Blount, OMEGA REAL ESTATE. CRMLS
- $735,0004 bd3 ba2.1k sqft3691 S Nexa Paseo, Ontario, CA 91761For SaleMLS ID #TR26126034, Huiying Wang, AG One Realty Inc.. CRMLS
- $579,9002 bd2 ba1.2k sqft11070 Cabana Dr, Rancho Cucamonga, CA 91730For SaleMLS ID #CV26155344, Kevin Finley, CENTURY 21 CITRUS REALTY INC. CRMLS
- $780,0002 bd2 ba1.5k sqft4068 E Amigos Privado, Ontario, CA 91761For SaleMLS ID #TR25252095, Michael Laddusaw, King Realty Group Inc. CRMLS
- $653,9903 bd3 ba1.5k sqft5911 Rockport Rd, Eastvale, CA 92880New ConstructionCRMLS
- $580,0003 bd3 ba1.4k sqft7100 Montecito Ln, Eastvale, CA 92880For SaleMLS ID #OC26139011, Mengmei Chen, Latitude 33 Real Estate. CRMLS
- $599,9003 bd3 ba1.5k sqft16025 Main St, Chino, CA 91708For SaleMLS ID #IG26056219, Shellye Milazzo Wilson, Century 21 Masters. CRMLS
- $774,9904 bd3 ba2.1k sqft3431 E Moonstone Dr, Ontario, CA 91761New ConstructionCRMLS
- $655,0004 bd4 ba1.9k sqft12826 Denali Way, Eastvale, CA 92880For SaleMLS ID #AR26143449, Angela Situ, Pinnacle Real Estate Group. CRMLS
- $636,0004 bd3 ba1.9k sqft11450 Church St APT 48, Rancho Cucamonga, CA 91730For SaleMLS ID #OC26136404, Gangming Liang, Real Broker. CRMLS
- $448,8881 bd2 ba948 sqft3620 S Allston Paseo Unit 3, Ontario, CA 91761For SaleMLS ID #CV26104310, Amanda Cromer, REALTY MASTERS & ASSOCIATES. CRMLS
- $509,9002 bd3 ba1.3k sqft6331 Aquila Way, Mira Loma, CA 91752For SaleMLS ID #PW26145428, Steve Vong, First American Team Realty Inc. CRMLS
Local buyer's agents are ready to help
