Welcome to 3985 E Huntington Street, a beautifully inviting Ontario residence offering 3 bedrooms, 2.5 bathrooms, and approximately 1,652 square feet of comfortable living space. From the moment you arrive, this home creates a warm and welcoming impression with a layout designed for both relaxed everyday living and effortless entertaining. Natural light enhances the main living areas, creating an open and comfortable atmosphere that feels easy to enjoy from day one. The thoughtfully designed floor plan offers spacious living areas, well sized bedrooms, and the convenience of a half bathroom on the main level. The open flow of the home gives buyers the flexibility they are looking for, whether hosting family and friends, working from home, or simply enjoying a peaceful place to unwind. With 3 bedrooms upstairs, 2 full bathrooms, and generous living space throughout, this home delivers the balance of comfort, function, and lifestyle that is hard to find. Located in a desirable Ontario neighborhood, this home places you near shopping, dining, schools, parks, freeway access, and the growing conveniences of the surrounding area. Opportunities like this do not come around often. If you have been searching for a home that feels spacious, comfortable, well located, and ready for its next chapter, 3985 E Huntington Street deserves to be at the top of your list. Schedule your private showing today and experience the lifestyle this home has to offer.
For sale
Listed by: Keller Williams Realty Irvine • Lionel Franklin • Contact: 714-580-1047
$614,000
3985 E Huntington St, Ontario, CA 91761
3beds
1,652sqft
Townhouse
Built in 2023
1,000 Square Feet Lot
$610,800 Zestimate®
$372/sqft
$290/mo HOA
What's special
- 54 days
- 110
- 14
Zillow last checked:
Listing updated:
Listed by:
Lionel Franklin DRE #01730363 714-580-1047,
Keller Williams Realty Irvine
Source: CRMLS,MLS#: OC26113985 Originating MLS: California Regional MLS
Originating MLS: California Regional MLSFacts & features
Interior
Bedrooms & bathrooms
- Bedrooms: 3
- Bathrooms: 3
- Full bathrooms: 2
- 1/2 bathrooms: 1
- Main level bathrooms: 1
Rooms
- Room types: Bedroom, Entry/Foyer, Family Room, Kitchen, Laundry, Living Room, Primary Bathroom, Primary Bedroom, Pantry, Dining Room
Bedroom
- Features: All Bedrooms Up
Bathroom
- Features: Bathtub, Dual Sinks, Tub Shower, Walk-In Shower
Pantry
- Features: Walk-In Pantry
Heating
- Central
Cooling
- Central Air
Appliances
- Included: Dishwasher, Disposal, Gas Oven, Gas Range, Microwave, Water Heater
- Laundry: Washer Hookup, Gas Dryer Hookup, Inside, Laundry Room
Features
- Breakfast Bar, Separate/Formal Dining Room, Eat-in Kitchen, Open Floorplan, Recessed Lighting, Unfurnished, All Bedrooms Up, Walk-In Pantry
- Flooring: Carpet, Wood
- Has fireplace: No
- Fireplace features: None
- Common walls with other units/homes: 2+ Common Walls
Interior area
- Total interior livable area: 1,652 sqft
Property
Parking
- Total spaces: 2
- Parking features: Concrete, Driveway, Garage
- Attached garage spaces: 2
Features
- Levels: Two
- Stories: 2
- Entry location: Front Door
- Patio & porch: Front Porch, Open, Patio, Porch
- Has private pool: Yes
- Pool features: Community, Private, Association
- Has spa: Yes
- Spa features: Association, Community, Private
- Has view: Yes
- View description: Neighborhood
Lot
- Size: 1,000 Square Feet
- Features: 0-1 Unit/Acre
Details
- Parcel number: 0218363660000
- Special conditions: Standard
- Horse amenities: Riding Trail
Construction
Type & style
- Home type: Townhouse
- Property subtype: Townhouse
- Attached to another structure: Yes
Materials
- Foundation: Slab
- Roof: Common Roof
Condition
- Turnkey
- New construction: No
- Year built: 2023
Utilities & green energy
- Electric: Standard
- Sewer: Public Sewer
- Water: Public
- Utilities for property: Cable Available, Electricity Available, Natural Gas Available, Sewer Available, Water Available
Community & HOA
Community
- Features: Biking, Curbs, Hiking, Horse Trails, Street Lights, Sidewalks, Pool
HOA
- Has HOA: Yes
- Amenities included: Dog Park, Maintenance Grounds, Pickleball, Pool, Spa/Hot Tub
- HOA fee: $290 monthly
- HOA name: Prime Association
- HOA phone: 800-706-7838
Location
- Region: Ontario
Financial & listing details
- Price per square foot: $372/sqft
- Tax assessed value: $638,440
- Date on market: 8/28/2026
- Cumulative days on market: 55 days
- Listing terms: Cash,Cash to New Loan,Conventional,1031 Exchange,FHA,Fannie Mae,Freddie Mac,VA Loan
- Road surface type: Paved
Estimated market value
$610,800
$580,000 - $641,000
$3,202/mo
Price history
| Date | Event | Price |
|---|---|---|
| 8/28/2026 | Listed for sale | $614,000$372/sqft |
Source:  CRMLS #OC26113985 Report a problem CRMLS #OC26113985 Report a problem | ||
Public tax history
| Year | Property taxes | Tax assessment |
|---|---|---|
| 2026 | -- | $638,440 +2% |
| 2025 | $12,019 +16.5% | $625,922 +32.1% |
| 2024 | $10,317 | $473,838 |
Find assessor info on the county website
Monthly payment
Est. payment
Payment breakdown
Explore the cost of this home by adjusting the details. Changes won't be saved.Climate risks
Neighborhood: Esperanza
Nearby schools
Schools provided by the listing agent
- High: Roosevelt
Source: CRMLS. This data may not be complete. We recommend contacting the local school district to confirm school assignments for this home.

Similar homes
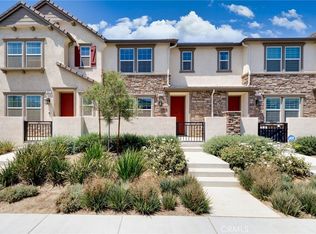
- $659,0003 bd3 ba1.3k sqft4181 E Malagon Privado #76, Ontario, CA 91761For Sale
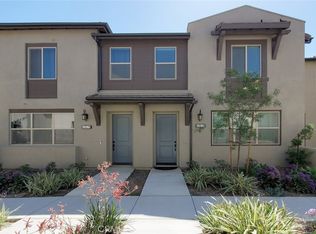 MLS ID #PW26119067, Tiffany Nguyen, Professional R.E. Center, Inc.. CRMLS
 - $590,0003 bd3 ba1.6k sqft4215 E Carmel Privado, Ontario, CA 91761For Sale
 MLS ID #CV26172947, Oscar Gonzalez Castro, eXp Realty of Greater Los Angeles. CRMLS
 - $549,0003 bd3 ba1.6k sqft2818 E Berry Loop Privado #66, Ontario, CA 91761For Sale
 MLS ID #CV26161433, Gabrielle Hedley, COMPASS. CRMLS
 - $488,0002 bd2 ba1.1k sqft4160 S Bodega Way Unit 1, Ontario, CA 91761For Sale
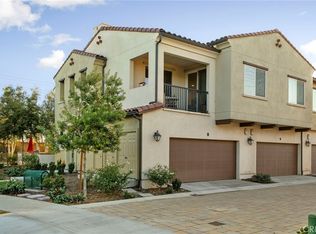 MLS ID #IG26222253, Tyir Heywood, Fiv Realty Co.. CRMLS
