NEW PRICE- Exceptional opportunity in one of Ontario’s most convenient locations! Why wait on new construction when you can enjoy modern living now in the established, gated NUVO Piemonte community?
Welcome to 4085 E Liliana Paseo #69, a stylish 3 bedroom, 2.5 bath home offering approximately 1,390 square feet, a 2 car garage, upgraded builder finishes, smart home compatibility, and an easy, low maintenance lifestyle.
What truly sets this home apart is the location. Situated near Toyota Arena, Ontario Mills, Ontario International Airport, major freeways, restaurants, shopping, and entertainment, this home places you close to many of the destinations that make this part of Ontario so desirable. Whether commuting, traveling, dining out, catching an event, or simply running everyday errands, convenience is right outside your community.
While buyers considering newer construction may be looking farther into developing areas of Ontario, this home offers the advantage of purchasing in a completed and established community without waiting for a home to be built. Move in, settle in, and start enjoying the location right away.
The thoughtfully designed floor plan combines modern style with functionality, while the gated community offers a park area, BBQ space, and outdoor gathering areas. The surrounding Piemonte and Toyota Arena district continues to attract residential, dining, entertainment, and commercial investment, adding even more appeal to an already central location.
With its newly improved price, modern finishes, established community, and hard to beat proximity to Ontario’s major destinations, this home deserves a second look. If you have been comparing condos and newer homes throughout Ontario, come experience the difference that location and convenience can make.
For sale
Listed by: KELLER WILLIAMS REALTY COLLEGE PARK • Verenice Ogg • 909-625-8400
$579,999
4085 E Liliana Paseo #69, Ontario, CA 91764
3beds
1,390sqft
Single Family Residence
Built in 2022
564 Square Feet Lot
$577,800 Zestimate®
$417/sqft
$284/mo HOA
What's special
- 50 days
- 802
- 35
Zillow last checked:
Listing updated:
Listed by:
Verenice Ogg DRE #01994978 909-625-8400,
KELLER WILLIAMS REALTY COLLEGE PARK
Source: CRMLS,MLS#: CV26148131 Originating MLS: California Regional MLS
Originating MLS: California Regional MLSFacts & features
Interior
Bedrooms & bathrooms
- Bedrooms: 3
- Bathrooms: 3
- Full bathrooms: 2
- 1/2 bathrooms: 1
- Main level bathrooms: 2
- Main level bedrooms: 3
Rooms
- Room types: Bedroom, Family Room, Other
Bedroom
- Features: All Bedrooms Up
Other
- Features: Walk-In Closet(s)
Heating
- Central
Cooling
- Central Air
Appliances
- Laundry: Laundry Closet
Features
- All Bedrooms Up, Walk-In Closet(s)
- Has fireplace: No
- Fireplace features: None
- Common walls with other units/homes: 2+ Common Walls
Interior area
- Total interior livable area: 1,390 sqft
Property
Parking
- Total spaces: 2
- Parking features: Garage - Attached
- Attached garage spaces: 2
Features
- Levels: Three Or More
- Stories: 3
- Entry location: Front Door
- Pool features: None
- Has view: Yes
- View description: Mountain(s), Neighborhood
Lot
- Size: 564 Square Feet
- Features: No Landscaping
Details
- Parcel number: 0210711160000
- Special conditions: Standard
Construction
Type & style
- Home type: SingleFamily
- Property subtype: Single Family Residence
- Attached to another structure: Yes
Condition
- Turnkey
- New construction: No
- Year built: 2022
Utilities & green energy
- Sewer: Public Sewer
- Water: Public
Community & HOA
Community
- Features: Curbs, Gutter(s), Storm Drain(s), Street Lights, Sidewalks, Urban
HOA
- Has HOA: Yes
- Amenities included: Barbecue, Picnic Area
- HOA fee: $284 monthly
- HOA name: Nuvo Piemonte Community Association
Location
- Region: Ontario
Financial & listing details
- Price per square foot: $417/sqft
- Date on market: 7/9/2026
- Cumulative days on market: 51 days
- Listing terms: Cash,Conventional,1031 Exchange,FHA,Submit,VA Loan
- Inclusions: Washer, Dryer, Stove, Dishwasher, Refrigerator
Estimated market value
$577,800
$549,000 - $607,000
$3,280/mo
Price history
| Date | Event | Price |
|---|---|---|
| 8/28/2026 | Price change | $579,9990%$417/sqft |
Source:  CRMLS #CV26148131 Report a problem CRMLS #CV26148131 Report a problem | ||
| 8/4/2026 | Price change | $580,000-3.3%$417/sqft |
Source: CRMLS #CV26148131 Report a problem | ||
| 7/27/2026 | Price change | $599,999-1.6%$432/sqft |
Source: CRMLS #CV26148131 Report a problem | ||
| 7/9/2026 | Listed for sale | $610,000+1.7%$439/sqft |
Source: CRMLS #CV26148131 Report a problem | ||
| 11/5/2025 | Listing removed | $599,990-4.7%$432/sqft |
Source:  SDMLS #CV25106729 Report a problem SDMLS #CV25106729 Report a problem | ||
| 6/23/2025 | Listed for sale | $629,900$453/sqft |
Source: SDMLS #CV25106729 Report a problem | ||
Public tax history
Tax history is unavailable.
Monthly payment
Est. payment
Payment breakdown
Explore the cost of this home by adjusting the details. Changes won't be saved.Climate risks
Neighborhood: Ontario Center
- $663,0003 bd2 ba1.1k sqft1163 Cloverglen Dr, La Puente, CA 91744Sold

- $634,0003 bd4 ba1.6k sqft4085 E Liliana Paseo UNIT 72, Ontario, CA 91764Sold

- $564,6003 bd2 ba1.3k sqft944 Divino Privado N #61, Ontario, CA 91764Off Market
- $589,6003 bd3 ba1.4k sqft944 Divino Privado N #58, Ontario, CA 91764Off Market
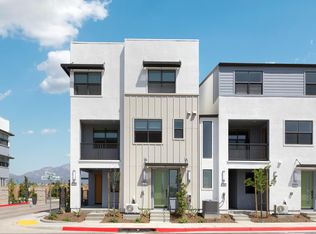
Similar homes
- $599,9003 bd3 ba1.4k sqft2846 E Via Fiano, Ontario, CA 91764For Sale
 MLS ID #CV26069856, Zachary Blount, OMEGA REAL ESTATE. CRMLS
 - $605,0003 bd3 ba1.6k sqft7339 Nightfall Pl, Rancho Cucamonga, CA 91739For Sale
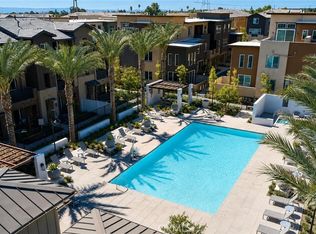 MLS ID #IV26186711, ALIN ARSENOV, APA Homes. CRMLS
 - $599,9993 bd3 ba1.3k sqft3662 E Moonlight St #82, Ontario, CA 91761For Sale
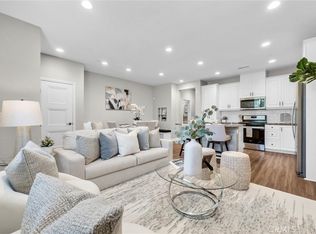 MLS ID #NP26141552, Arlene Estrella, A Star Realty. CRMLS
 - $459,9003 bd2 ba1.2k sqft508 N Ctr #G, Ontario, CA 91764For Sale
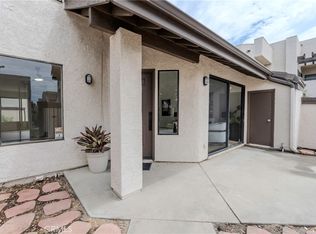 MLS ID #CV26173353, Sal Ramos, SAL RAMOS, BROKER. CRMLS
Local buyer's agents are ready to help
