Opportunity awaits at this well-located 3-bedroom, 2-bath single-family home offering approximately 1,150 sq ft of living space on a 6,314 sq ft lot. This investment opportunity features a functional floor plan with a comfortable living area, dedicated dining space, and three well-sized bedrooms—ready for your renovation vision.
Perfect for investors, flippers, or owner-occupants looking to add value and customize a home to their style. The spacious lot provides room for outdoor entertaining, landscaping, or future improvements (buyer to verify).
Conveniently located near shopping, dining, parks, and good schools nearby, this property offers strong potential in an established neighborhood.
Property to be sold As-Is.
Sold for $663,000
Listed by: THE NETWORK AGENCY • Anna Sabio-Ros • Contact: 909-703-9901
Bought with: Pinnacle Real Estate Group
$663,000
1163 Cloverglen Dr, La Puente, CA 91744
3beds
1,150sqft
Single Family Residence
Built in 1964
6,316 Square Feet Lot
$659,800 Zestimate®
$577/sqft
$3,908 Estimated rent
Home value
$659,800
$600,000 - $726,000
$3,908/mo
Zestimate® history
Owner options
List your home for rent
$3,908/mo
Rent Zestimate®
Find your next renter with Zillow Rental Manager. Plus, with online applications, you can quickly screen prospective tenants – for free.
$3,908/mo
Rent Zestimate®
Refinance and save
$4,175/mo
Est. payment
Refinancing to a lower rate could help reduce your monthly payments and save thousands over the life of the loan.
$4,175/mo
Est. payment
Explore your selling options
Work with a Zillow partner agent
Leverage their expertise and Zillow's premium Showcase listings to get your home seen by more buyers.
Get startedList with your own agent
Get your home in front of millions of buyers by listing it on Zillow.
Learn how to do itSell it yourself
Take full control of how buyers see your home on Zillow by listing For Sale by Owner (FSBO).
List your homeWhat's special
Zillow last checked:
Listing updated:
Listed by:
Anna Sabio-Ros DRE #02126391 909-703-9901,
THE NETWORK AGENCY
Bought with:
Katie Yau, DRE #01824795
Pinnacle Real Estate Group
Source: CRMLS,MLS#: CV26045777 Originating MLS: California Regional MLS
Originating MLS: California Regional MLSFacts & features
Interior
Bedrooms & bathrooms
- Bedrooms: 3
- Bathrooms: 2
- Full bathrooms: 2
- Main level bathrooms: 1
- Main level bedrooms: 1
Rooms
- Room types: Bedroom, Entry/Foyer, Kitchen, Living Room, Primary Bathroom, Primary Bedroom, Other
Primary bedroom
- Features: Main Level Primary
Bedroom
- Features: All Bedrooms Down
Bedroom
- Features: Bedroom on Main Level
Bathroom
- Features: Bathroom Exhaust Fan, Bathtub, Separate Shower, Tub Shower, Walk-In Shower
Other
- Features: Walk-In Closet(s)
Heating
- Central
Cooling
- Central Air
Appliances
- Included: Dishwasher, Gas Cooktop, Gas Oven, Gas Range, Water Softener, Water Heater
- Laundry: Electric Dryer Hookup, Gas Dryer Hookup, Outside
Features
- Eat-in Kitchen, All Bedrooms Down, Bedroom on Main Level, Main Level Primary, Walk-In Closet(s)
- Flooring: Tile
- Windows: Blinds
- Has fireplace: Yes
- Fireplace features: Living Room
- Common walls with other units/homes: No Common Walls
Interior area
- Total interior livable area: 1,150 sqft
Property
Parking
- Total spaces: 2
- Parking features: Door-Multi, Driveway, Garage, Garage Faces Side
- Attached garage spaces: 2
Features
- Levels: One
- Stories: 1
- Entry location: First Floor
- Patio & porch: Covered, Patio, Wood
- Pool features: None
- Spa features: None
- Fencing: Average Condition,Brick,Wrought Iron
- Has view: Yes
- View description: Neighborhood
Lot
- Size: 6,316 Square Feet
- Features: Back Yard, Front Yard, Garden, Lawn, Street Level, Yard
Details
- Additional structures: Storage
- Parcel number: 8742013004
- Special conditions: Standard
Construction
Type & style
- Home type: SingleFamily
- Property subtype: Single Family Residence
Materials
- Roof: Shingle
Condition
- Fixer
- New construction: No
- Year built: 1964
Utilities & green energy
- Sewer: Public Sewer
- Water: Public
- Utilities for property: Cable Available, Electricity Available, Natural Gas Available, Phone Available, Water Available
Community & HOA
Community
- Features: Curbs, Hiking, Park, Street Lights, Sidewalks
- Security: Carbon Monoxide Detector(s), Smoke Detector(s)
Location
- Region: La Puente
Financial & listing details
- Price per square foot: $577/sqft
- Tax assessed value: $612,773
- Date on market: 3/4/2026
- Cumulative days on market: 11 days
- Listing terms: Cash,Conventional,FHA,Submit,VA Loan
- Road surface type: Paved
Price history
| Date | Event | Price |
|---|---|---|
| 4/16/2026 | Sold | $663,000+5.2%$577/sqft |
Source:  CRMLS #CV26045777 Report a problem CRMLS #CV26045777 Report a problem | ||
| 4/13/2026 | Pending sale | $629,999$548/sqft |
Source: CRMLS #CV26045777 Report a problem | ||
| 4/13/2026 | Contingent | $629,999$548/sqft |
Source: CRMLS #CV26045777 Report a problem | ||
| 3/30/2026 | Pending sale | $629,999$548/sqft |
Source: CRMLS #CV26045777 Report a problem | ||
| 3/18/2026 | Contingent | $629,999$548/sqft |
Source: CRMLS #CV26045777 Report a problem | ||
| 3/4/2026 | Listed for sale | $629,999+46.2%$548/sqft |
Source: CRMLS #CV26045777 Report a problem | ||
| 6/13/2005 | Sold | $431,000$375/sqft |
Source: Public Record Report a problem | ||
Public tax history
| Year | Property taxes | Tax assessment |
|---|---|---|
| 2026 | -- | $612,773 +2% |
| 2025 | $7,670 +4% | $600,759 +2% |
| 2024 | $7,375 +2.6% | $588,980 +2% |
| 2023 | $7,186 +3% | $577,432 +2% |
| 2022 | $6,976 +6.5% | $566,111 +7.2% |
| 2021 | $6,548 +0.4% | $528,000 |
| 2020 | $6,525 | $528,000 |
| 2019 | $6,525 +13.5% | $528,000 +13.1% |
| 2018 | $5,746 | $467,000 +5.7% |
| 2017 | $5,746 +5.5% | $442,000 +18.8% |
| 2016 | $5,447 +21.4% | $372,000 +6.3% |
| 2015 | $4,486 +6% | $350,000 |
| 2014 | $4,231 | $350,000 +31.2% |
| 2012 | -- | $266,800 |
| 2011 | -- | $266,800 |
| 2010 | -- | $266,800 |
| 2009 | -- | $266,800 -41.7% |
| 2008 | -- | $457,379 +2% |
| 2007 | -- | $448,411 +2% |
| 2006 | -- | $439,620 +139.5% |
| 2005 | -- | $183,583 +4% |
| 2004 | -- | $176,457 +1.9% |
| 2003 | -- | $173,224 +2% |
| 2002 | -- | $169,828 +4% |
| 2000 | -- | $163,235 |
Find assessor info on the county website
Neighborhood: Ontario Center
Nearby homes
- $580,0003 bd3 ba1.3k sqft4085 E Liliana Paseo #69, Ontario, CA 91764For Sale
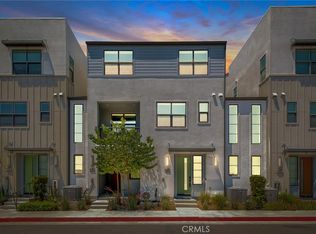
- $634,0003 bd4 ba1.6k sqft4085 E Liliana Paseo UNIT 72, Ontario, CA 91764Sold

- $558,9003 bd2 ba1.3k sqft944 Divino Privado N #61, Ontario, CA 91764Off Market
- $589,6003 bd3 ba1.4k sqft944 Divino Privado N #58, Ontario, CA 91764Off Market
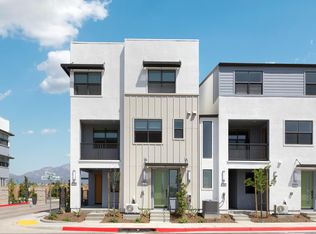
- $722,0005 bd4 ba2.2k sqft944 Divino Privado N UNIT 64, Ontario, CA 91764Off Market
- $605,8003 bd3 ba1.5k sqft944 Divino Privado N #62, Ontario, CA 91764Off Market
- $546,5002 bd2 ba1.3k sqft944 Divino Privado N #63, Ontario, CA 91764Off Market
- $563,4003 bd2 ba1.3k sqft944 Divino Prado #60, Ontario, CA 91764Off Market
Nearby schools
GreatSchools rating
- 5/10The Ontario CenterGrades: K-5Distance: 1 mi
- 6/10Rancho Cucamonga Middle SchoolGrades: 6-8Distance: 1.9 mi
- 5/10Colony High SchoolGrades: 9-12Distance: 4 mi
Get a cash offer in 3 minutes
Find out how much your home could sell for in as little as 3 minutes with a no-obligation cash offer.
Estimated market value
$659,800
Get a cash offer in 3 minutes
Find out how much your home could sell for in as little as 3 minutes with a no-obligation cash offer.
Estimated market value
$659,800
- California
- San Bernardino County
- Ontario
- 91744
- Ontario Center
- 1163 Cloverglen Dr
Nearby cities
Nearby neighborhoods
Nearby zip codes
Other Ontario Topics
