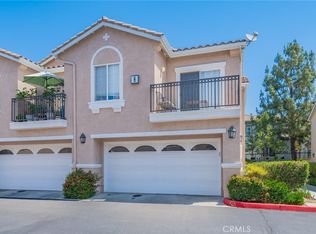
Welcome to this well-maintained and thoughtfully updated 3-bedroom, 2.5-bath condo located in a gated community. This home features an open-concept layout with durable wood-look flooring throughout the main living areas, creating a clean and cohesive feel.
The kitchen has been updated with white cabinetry, granite countertops, stainless steel appliances, and a functional island that opens directly to the living space—ideal for both everyday living and entertaining.
Upstairs, you’ll find spacious bedrooms including a primary suite with a custom barn door entry into the bathroom, dual vanities, and a walk-in shower. Additional upgrades throughout the home add character while maintaining a practical layout.
Enjoy a private, gated front patio—perfect for outdoor seating or a small garden space. The property also includes an attached 2-car garage and access to community amenities including a pool, parks, playground, and picnic areas.
Conveniently located near Ontario Mills, Victoria Gardens, and Ontario International Airport, with easy access to major commuter routes. With a low tax rate of approximately 1.1%, this home offers a great combination of comfort, convenience, and long-term value.
For sale
Listed by: OMEGA REAL ESTATE • Zachary Blount • Contact: 909-255-6724
$599,900
2846 E Via Fiano, Ontario, CA 91764
3beds
1,462sqft
:
Get pre-qualified$4,336/mo
Condominium
Built in 2016
-- sqft lot
$600,800 Zestimate®
$410/sqft
$330/mo HOA
What's special
Open-concept layoutStainless steel appliancesWalk-in showerGranite countertopsPrivate gated front patioSpacious bedroomsDual vanities
- 121 days |
- 109 |
- 2 |
Likely to sell faster than
Zillow last checked:
Listing updated:
Listed by:
Zachary Blount DRE #02041023 909-255-6724,
OMEGA REAL ESTATE,
Listing Team: Omega Real Estate Group
Source: CRMLS,MLS#: CV26069856 Originating MLS: California Regional MLS
Originating MLS: California Regional MLSFacts & features
Interior
Bedrooms & bathrooms
- Bedrooms: 3
- Bathrooms: 3
- Full bathrooms: 2
- 1/2 bathrooms: 1
- Main level bathrooms: 1
Rooms
- Room types: Bedroom, Family Room, Kitchen
Bedroom
- Features: All Bedrooms Up
Bathroom
- Features: Dual Sinks, Separate Shower, Tub Shower, Upgraded, Walk-In Shower
Kitchen
- Features: Granite Counters, Kitchen Island
Heating
- Central
Cooling
- Central Air
Appliances
- Included: Gas Range, Microwave, Refrigerator, Water Heater, Dryer, Washer
- Laundry: Laundry Room, Upper Level
Features
- Granite Counters, All Bedrooms Up
- Flooring: Carpet, Tile, Vinyl
- Windows: Double Pane Windows
- Has fireplace: No
- Fireplace features: None
- Common walls with other units/homes: 2+ Common Walls
Interior area
- Total interior livable area: 1,462 sqft
Video & virtual tour
Property
Parking
- Total spaces: 2
- Parking features: Garage
- Attached garage spaces: 2
Accessibility
- Accessibility features: None
Features
- Levels: Two
- Stories: 2
- Entry location: 1
- Patio & porch: Concrete, Open, Patio
- Pool features: Community, In Ground, Association
- Has spa: Yes
- Spa features: Association, Community
- Fencing: None
- Has view: Yes
- View description: Neighborhood
Lot
- Size: 885 Square Feet
- Features: Walkstreet
Details
- Parcel number: 0210633040000
- Special conditions: Standard
Construction
Type & style
- Home type: Condo
- Architectural style: Traditional
- Property subtype: Condominium
- Attached to another structure: Yes
Materials
- Stucco
- Foundation: Slab
- Roof: Tile
Condition
- Updated/Remodeled
- New construction: No
- Year built: 2016
Utilities & green energy
- Sewer: Public Sewer
- Water: Public
- Utilities for property: Electricity Connected, Natural Gas Connected, Sewer Connected, Water Connected
Community & HOA
Community
- Features: Street Lights, Gated, Pool
- Security: Gated Community, Smoke Detector(s)
HOA
- Has HOA: Yes
- Amenities included: Barbecue, Playground, Pool, Security
- HOA fee: $176 monthly
- HOA name: Parkside Ontario
- HOA phone: 800-428-5588
- Second HOA fee: $154 monthly
Location
- Region: Ontario
Financial & listing details
- Price per square foot: $410/sqft
- Tax assessed value: $624,240
- Annual tax amount: $6,813
- Date on market: 4/1/2026
- Cumulative days on market: 121 days
- Listing terms: Conventional,FHA,VA Loan
- Road surface type: Paved
Estimated market value
$600,800
$571,000 - $631,000
$3,028/mo
Price history
| Date | Event | Price |
|---|---|---|
| 4/1/2026 | Listed for sale | $599,9000%$410/sqft |
Source:  CRMLS #CV26069856 Report a problem CRMLS #CV26069856 Report a problem | ||
| 7/8/2022 | Sold | $600,000+4.3%$410/sqft |
Source: Public Record Report a problem | ||
| 4/26/2022 | Pending sale | $575,000$393/sqft |
Source: CRMLS #CV22065940 Report a problem | ||
| 4/22/2022 | Price change | $575,000+1.8%$393/sqft |
Source: CRMLS #CV22065940 Report a problem | ||
| 4/17/2022 | Pending sale | $565,000$386/sqft |
Source: CRMLS #CV22065940 Report a problem | ||
| 4/17/2022 | Listed for sale | $565,000+61.9%$386/sqft |
Source: CRMLS #CV22065940 Report a problem | ||
| 8/23/2016 | Sold | $349,000$239/sqft |
Source: Public Record Report a problem | ||
Public tax history
| Year | Property taxes | Tax assessment |
|---|---|---|
| 2025 | $6,813 +2.8% | $624,240 +2% |
| 2024 | $6,631 +2.3% | $612,000 +2% |
| 2023 | $6,482 +56.9% | $600,000 +57.2% |
| 2022 | $4,132 +0.9% | $381,574 +2% |
| 2021 | $4,096 +1.9% | $374,092 +1% |
| 2020 | $4,021 +0.5% | $370,256 +2% |
| 2019 | $3,999 +2.6% | $362,996 +2% |
| 2018 | $3,896 +3.9% | $355,878 +2% |
| 2017 | $3,751 | $348,900 |
| 2016 | $3,751 | -- |
Find assessor info on the county website
Monthly payment
Est. payment
Payment breakdown
Explore the cost of this home by adjusting the details. Changes won't be saved.Climate risks
Neighborhood: 91764
Nearby schools
GreatSchools rating
- 5/10The Ontario CenterGrades: K-5Distance: 0.5 mi
- 6/10Rancho Cucamonga Middle SchoolGrades: 6-8Distance: 1.7 mi
- 5/10Colony High SchoolGrades: 9-12Distance: 3.9 mi
Schools provided by the listing agent
- Middle: Grace Yokley
- High: Colony
Source: CRMLS. This data may not be complete. We recommend contacting the local school district to confirm school assignments for this home.
- $550,6003 bd2 ba1.4k sqft2844 E Via Fiano, Ontario, CA 91764Off Market
- $562,9003 bd2 ba1.5k sqft2848 E Via Fiano, Ontario, CA 91764Off Market

- $560,9003 bd2 ba1.5k sqft2842 E Via Fiano, Ontario, CA 91764Off Market

- $592,1003 bd3 ba1.7k sqft2850 E Via Fiano, Ontario, CA 91764Off Market
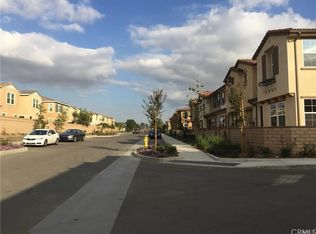
- $563,5003 bd2 ba1.4k sqft2866 E Via Fiano, Ontario, CA 91764Off Market
- $554,1003 bd2 ba1.4k sqft2864 E Via Fiano, Ontario, CA 91764Off Market
- $561,9003 bd2 ba1.5k sqft2868 E Via Fiano, Ontario, CA 91764Off Market
- $618,0003 bd3 ba1.7k sqft2840 E Via Fiano, Ontario, CA 91764Sold
A local agent can set up tours, give advice and negotiate with sellers.
Similar homes
- $615,9993 bd3 ba1.5k sqft3560 E Lantern Paseo #138, Ontario, CA 91761For Sale
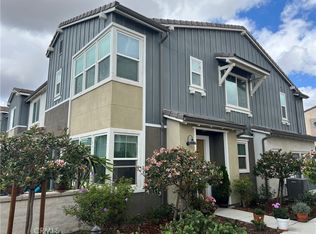 MLS ID #CV26091067, Yesid Rojas, AMERICAN BEST REALTY. CRMLS
 - $634,8003 bd3 ba1.4k sqft3981 E Huntington St, Ontario, CA 91761For Sale
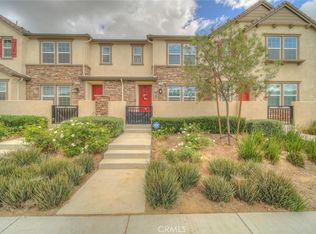 MLS ID #TR26078361, Patricia Laughery, Journey Real Estate. CRMLS
 - $539,0003 bd3 ba1.5k sqft3245 E Midsummer Privado, Ontario, CA 91762For Sale
 MLS ID #WS26037543, Ting Moore, RE/MAX PREMIER/ARCADIA. CRMLS
 - $616,0004 bd3 ba1.9k sqft11450 Church St APT 48, Rancho Cucamonga, CA 91730For Sale
 MLS ID #OC26136404, Gangming Liang, Real Broker. CRMLS
 - $578,8002 bd3 ba1.3k sqft144 Royal Way, Upland, CA 91786For SaleMLS ID #CV26134478, Daniel Boyer, SOUTHLAND PROPERTIES. CRMLS
- $627,5003 bd3 ba1.3k sqft8670 Festival St, Chino, CA 91708For SaleMLS ID #OC26160900, Nicole Janes, Seven Gables Real Estate. CRMLS
- $641,7983 bd4 ba1.7k sqft3273 S Cantona Paseo, Ontario, CA 91762For SaleMLS ID #PW26140257, Ambrosio Acosta, 1St Class Realty. CRMLS
- $515,0003 bd3 ba1.5k sqft1218 S Cypress Ave APT B, Ontario, CA 91762For SaleMLS ID #TR26060438, Scott Chang, 168 Realty Inc.. CRMLS
- $549,8882 bd2 ba1.3k sqft11450 Church St APT 63, Rancho Cucamonga, CA 91730For SaleMLS ID #CV26065719, Jorge Diaz, KELLER WILLIAMS PREMIER PROPER. CRMLS
- $530,0002 bd2 ba1.4k sqft3645 E Delight Paseo Unit 131, Ontario, CA 91761For SaleMLS ID #IG26108651, Alisha Dugger, Fiv Realty Co.. CRMLS
- $579,0002 bd3 ba1.3k sqft10 Deerpath Pl, Pomona, CA 91766For SaleMLS ID #IV26057309, RODRIGO FRANCO, RE/MAX TIME REALTY. CRMLS
- $748,0004 bd3 ba1.7k sqft881 Pear Ct, Upland, CA 91786For SaleMLS ID #PW26166213, Andro Chavez, Re/Pro Realty. CRMLS
- $509,8003 bd3 ba1.2k sqft8545 Baldy Vista Dr, Rancho Cucamonga, CA 91730For SaleMLS ID #CV26079076, Brenda Geraci, KELLER WILLIAMS REALTY COLLEGE PARK. CRMLS
- $529,8882 bd2 ba1k sqft11450 Church St APT 70, Rancho Cucamonga, CA 91730For SaleMLS ID #CV26127762, Jorge Diaz, KELLER WILLIAMS PREMIER PROPER. CRMLS
- $539,0003 bd4 ba1.5k sqft12540 Marco Ln, Mira Loma, CA 91752For SaleMLS ID #IV26046538, ROCIO VALENZUELA, Wedgewood Homes Realty. CRMLS
- $599,9993 bd3 ba1.6k sqft11795 Puerto Real Rd, Fontana, CA 92337For SaleMLS ID #AR26143226, Wun Kwan, Pinnacle Real Estate Group. CRMLS
- $489,0003 bd2 ba1.2k sqft609 E Phillips Blvd, Pomona, CA 91766For SaleMLS ID #OC26003426, Tanya Shyy, 1 Vision Real Estate. CRMLS
- $619,9003 bd3 ba1.8k sqft16502 Casa Grande Ave #356, Fontana, CA 92336For SaleMLS ID #IV26088954, KENNETH ADKINS, CENTURY 21 LOIS LAUER REALTY. CRMLS
- $608,0003 bd4 ba1.8k sqft741 Sawyer Pl, Upland, CA 91786For SaleMLS ID #AR26163526, Robert Lee, Berkshire Hathaway HomeServices California Properties. CRMLS
- $668,0003 bd4 ba1.5k sqft2778 Daybreak Ln, Pomona, CA 91767For SaleMLS ID #AR26084981, Selene Lum, Keller Williams Sierra Madre. CRMLS
Local buyer's agents are ready to help
