1.1% property tax!! Newer house built in 2016, located in the desirable gated Community of Sedona at Parkside. Best location in this community. Corner lot, 3 bedrooms, 2.5 bathrooms plus a spacious loft that can serve as home office or potential fourth bedroom, open floor plan with spacious living and dining rooms that opens to the kitchen. Featuring center island with breakfast bar, stainless steel kitchen appliances, granite counters, abundance of natural light with large windows. Recently owner spent a lot of money to upgrade wood shutters for whole house. 2 car attached garage with direct access. Low HOA dues, offers : oversized pool, clubhouse with party room, kids' playground, fire pit area, dog park, BBQ, expensive green spaces. Very conveniently location: Ontario Mills, Victoria Garden, Costco, Best Buy, Ranch 99 Market are all within short driving distance. Close to freeway 10 and Ontario Airport. Schedule your viewing today!
Sold for $618,000
Listed by: RE/MAX INNOVATIONS • Brittney Chen • Contact: 909-592-7355
Bought with: eXp Realty of California Inc
Tax assessed value
$618,000
2840 E Via Fiano, Ontario, CA 91764
3beds
1,749sqft
Townhouse
Built in 2016
1,098 Square Feet Lot
$595,500 Zestimate®
$353/sqft
$3,100 Estimated rent
Home value
$595,500
$566,000 - $625,000
$3,100/mo
Zestimate® history
Owner options
List your home for rent
$3,100/mo
Rent Zestimate®
Find your next renter with Zillow Rental Manager. Plus, with online applications, you can quickly screen prospective tenants – for free.
$3,100/mo
Rent Zestimate®
Refinance and save
$4,050/mo
Est. payment
Refinancing to a lower rate could help reduce your monthly payments and save thousands over the life of the loan.
$4,050/mo
Est. payment
Explore your selling options
Work with a Zillow partner agent
Leverage their expertise and Zillow's premium Showcase listings to get your home seen by more buyers.
Get startedList with your own agent
Get your home in front of millions of buyers by listing it on Zillow.
Learn how to do itSell it yourself
Take full control of how buyers see your home on Zillow by listing For Sale by Owner (FSBO).
List your homeWhat's special
Zillow last checked:
Listing updated:
Listed by:
Brittney Chen DRE #01912643 909-702-8828,
RE/MAX INNOVATIONS
Bought with:
Thomas Tong, DRE #01929992
eXp Realty of California Inc
Source: CRMLS,MLS#: CV24193867 Originating MLS: California Regional MLS
Originating MLS: California Regional MLSFacts & features
Interior
Bedrooms & bathrooms
- Bedrooms: 3
- Bathrooms: 3
- Full bathrooms: 2
- 1/2 bathrooms: 1
- Main level bathrooms: 1
Rooms
- Room types: Bedroom
Bedroom
- Features: All Bedrooms Up
Heating
- Central
Cooling
- Central Air
Appliances
- Laundry: Laundry Room
Features
- All Bedrooms Up
- Has fireplace: No
- Fireplace features: None
- Common walls with other units/homes: 1 Common Wall
Interior area
- Total interior livable area: 1,749 sqft
Property
Parking
- Total spaces: 2
- Parking features: Garage - Attached
- Attached garage spaces: 2
Features
- Levels: Two
- Stories: 2
- Entry location: First Level
- Pool features: Community, Association
- Has view: Yes
- View description: None
Lot
- Size: 1,098 Square Feet
Details
- Parcel number: 0210633010000
- Special conditions: Standard
Construction
Type & style
- Home type: Townhouse
- Property subtype: Townhouse
- Attached to another structure: Yes
Condition
- New construction: No
- Year built: 2016
Utilities & green energy
- Sewer: Public Sewer
- Water: Public
Community & HOA
Community
- Features: Dog Park, Hiking, Park, Street Lights, Sidewalks, Pool
HOA
- Has HOA: Yes
- Amenities included: Dog Park, Fire Pit, Barbecue, Picnic Area, Playground, Pool, Spa/Hot Tub
- HOA fee: $154 monthly
- HOA name: Parkside Ontario Community Association
- Second HOA fee: $176 monthly
- Second HOA name: Sedona At Parkside Association
Location
- Region: Ontario
Financial & listing details
- Price per square foot: $353/sqft
- Tax assessed value: $618,000
- Annual tax amount: $6,747
- Date on market: 9/19/2024
- Cumulative days on market: 44 days
- Listing terms: Cash,Cash to Existing Loan,Cash to New Loan,Conventional,Cal Vet Loan,1031 Exchange
Price history
| Date | Event | Price |
|---|---|---|
| 2/7/2025 | Listing removed | $3,100$2/sqft |
Source: Zillow Rentals Report a problem | ||
| 1/28/2025 | Price change | $3,100-3.1%$2/sqft |
Source: Zillow Rentals Report a problem | ||
| 1/21/2025 | Price change | $3,200-3%$2/sqft |
Source: Zillow Rentals Report a problem | ||
| 1/3/2025 | Listed for rent | $3,300+43.5%$2/sqft |
Source: Zillow Rentals Report a problem | ||
| 12/20/2024 | Sold | $618,000-1.6%$353/sqft |
Source:  CRMLS #CV24193867 Report a problem CRMLS #CV24193867 Report a problem | ||
| 11/23/2024 | Pending sale | $628,000$359/sqft |
Source: CRMLS #CV24193867 Report a problem | ||
| 10/11/2024 | Price change | $628,000-1.7%$359/sqft |
Source: CRMLS #CV24193867 Report a problem | ||
| 9/19/2024 | Listed for sale | $639,000-1.4%$365/sqft |
Source: CRMLS #CV24193867 Report a problem | ||
| 3/20/2023 | Listing removed | -- |
Source:  RE/MAX International Report a problem RE/MAX International Report a problem | ||
| 12/31/2022 | Listed for sale | $648,000+65.9%$370/sqft |
Source: RE/MAX International #CV22260450 Report a problem | ||
| 8/29/2019 | Listing removed | $2,300$1/sqft |
Source: A + Realty & Mortgage #TR19158097 Report a problem | ||
| 7/4/2019 | Listed for rent | $2,300$1/sqft |
Source: A + Realty & Mortgage #TR19158097 Report a problem | ||
| 7/25/2016 | Sold | $390,500$223/sqft |
Source: Public Record Report a problem | ||
Public tax history
| Year | Property taxes | Tax assessment |
|---|---|---|
| 2025 | $6,747 +38.5% | $618,000 +39.1% |
| 2024 | $4,871 +2.3% | $444,227 +2% |
| 2023 | $4,763 +1.8% | $435,517 +2% |
| 2022 | $4,680 +0.8% | $426,978 +2% |
| 2021 | $4,641 +1.9% | $418,606 +1% |
| 2020 | $4,557 +0.5% | $414,314 +2% |
| 2019 | $4,534 | $406,190 +2% |
| 2018 | -- | $398,225 +2% |
| 2017 | $4,256 | $390,417 |
| 2016 | $4,256 | -- |
Find assessor info on the county website
Neighborhood: 91764
Nearby homes
- $560,9003 bd2 ba1.5k sqft2842 E Via Fiano, Ontario, CA 91764Off Market

- $597,8003 bd3 ba1.7k sqft2860 E Via Fiano, Ontario, CA 91764Off Market
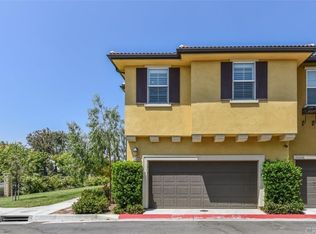
- $598,6003 bd3 ba1.5k sqft2862 E Via Fiano, Ontario, CA 91764Off Market

- $599,9003 bd3 ba1.4k sqft2846 E Via Fiano, Ontario, CA 91764For Sale

- $554,8003 bd2 ba1.4k sqft2844 E Via Fiano, Ontario, CA 91764Off Market
- $554,1003 bd2 ba1.4k sqft2864 E Via Fiano, Ontario, CA 91764Off Market
- $566,9003 bd2 ba1.4k sqft2866 E Via Fiano, Ontario, CA 91764Off Market
- $565,2003 bd2 ba1.5k sqft2848 E Via Fiano, Ontario, CA 91764Off Market
Nearby schools
GreatSchools rating
- 5/10The Ontario CenterGrades: K-5Distance: 0.5 mi
- 6/10Rancho Cucamonga Middle SchoolGrades: 6-8Distance: 1.7 mi
- 5/10Colony High SchoolGrades: 9-12Distance: 3.9 mi
Get a cash offer in 3 minutes
Find out how much your home could sell for in as little as 3 minutes with a no-obligation cash offer.
Estimated market value
$595,500
Get a cash offer in 3 minutes
Find out how much your home could sell for in as little as 3 minutes with a no-obligation cash offer.
Estimated market value
$595,500
- California
- San Bernardino County
- Ontario
- 91764
- 2840 E Via Fiano
Nearby cities
Nearby neighborhoods
Nearby zip codes
Other Ontario Topics
