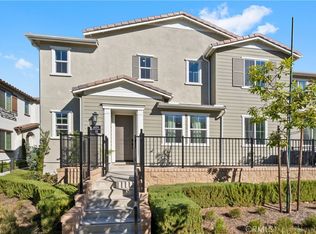
PRICE IMPROVMENT!! your new home awaits at 16502 Casa Grande #356 in the coveted Woodbridge at Gabion Ranch community of North Fontana. This rare corner residence (Residence 5) offers sweeping mountain and city views and 1,826 sq. ft. of thoughtfully designed living space with 3 bedrooms, 2.5 baths and a large upstairs loft.
Enter through a private, fully enclosed wraparound porch into an open main level featuring a spacious living room, dining area and kitchen with a large island, recessed lighting, upgraded flooring and a slider to the rear patio. Downstairs also includes a convenient powder room and direct access to the attached two-car garage, finished with epoxy flooring and a Tesla charging station.
Upstairs you’ll find a generous loft ideal for a home theater, laundry room, two well-sized bedrooms and a full bath on the north side. The primary suite on the south side boasts a separate tub and shower, walk-in closet and dramatic city views. Bedrooms are carpeted with upgraded flooring in the hall and loft.
Comfort and efficiency features include central air and heat, a whole-house fan and a Solar 20/20 plan providing a 20% discount on electricity. The expanded wraparound patio and new slab increase usable outdoor space—perfect for kids, pets or relaxing outdoors. Exceptional HOA-maintained grounds with nearby community amenities: pools (one within a short walk), dog park, playground, splash park, clubhouse and sports courts.
Convenient North Fontana location with easy access to the 210 and 15 freeways, schools, shopping and services. Schedule your showing today — this one won’t last.
For sale
Listed by: CENTURY 21 LOIS LAUER REALTY • KENNETH ADKINS • Contact: 562 652-5613
Price cut: $10K (5/26)
$619,900
16502 Casa Grande Ave #356, Fontana, CA 92336
3beds
1,829sqft
Condominium
Built in 2021
-- sqft lot
$618,900 Zestimate®
$339/sqft
$397/mo HOA
What's special
Attached two-car garageCorner residenceExceptional hoa-maintained groundsConvenient powder roomOpen main levelDining areaLarge upstairs loft
- 112 days |
- 108 |
- 4 |
Zillow last checked:
Listing updated:
Listed by:
KENNETH ADKINS DRE #01867303 562652-5613,
CENTURY 21 LOIS LAUER REALTY
Source: CRMLS,MLS#: IV26088954 Originating MLS: California Regional MLS
Originating MLS: California Regional MLSFacts & features
Interior
Bedrooms & bathrooms
- Bedrooms: 3
- Bathrooms: 3
- Full bathrooms: 2
- 1/2 bathrooms: 1
- Main level bathrooms: 1
Rooms
- Room types: Bedroom, Family Room, Loft, Primary Bathroom, Primary Bedroom, Other, Dining Room
Primary bedroom
- Features: Primary Suite
Bedroom
- Features: All Bedrooms Up
Bathroom
- Features: Bathroom Exhaust Fan, Bathtub, Enclosed Toilet, Low Flow Plumbing Fixtures, Remodeled, Separate Shower, Tub Shower
Kitchen
- Features: Kitchen Island, Kitchen/Family Room Combo, Quartz Counters, Stone Counters
Other
- Features: Walk-In Closet(s)
Heating
- Central
Cooling
- Central Air, Whole House Fan
Appliances
- Included: Dishwasher, Disposal, Gas Range, Microwave, Tankless Water Heater
- Laundry: Inside, Laundry Room, Upper Level
Features
- Separate/Formal Dining Room, High Ceilings, Open Floorplan, Recessed Lighting, All Bedrooms Up, Instant Hot Water, Loft, Primary Suite, Walk-In Closet(s)
- Flooring: Carpet, Stone
- Doors: Insulated Doors, Sliding Doors
- Windows: Double Pane Windows
- Has fireplace: No
- Fireplace features: None
- Common walls with other units/homes: 1 Common Wall
Interior area
- Total interior livable area: 1,829 sqft
Property
Parking
- Total spaces: 6
- Parking features: Garage Faces Rear
- Attached garage spaces: 2
- Uncovered spaces: 4
Features
- Levels: Two
- Stories: 2
- Entry location: Front
- Patio & porch: Concrete, Front Porch, Wrap Around
- Pool features: Community, Association
- Has spa: Yes
- Spa features: Community
- Fencing: Block,Wrought Iron
- Has view: Yes
- View description: City Lights, Mountain(s), Neighborhood
Lot
- Size: 1,000 Square Feet
- Features: Corner Lot, Front Yard, Near Park
Details
- Parcel number: 1118395170000
- Special conditions: Standard
Construction
Type & style
- Home type: Condo
- Property subtype: Condominium
- Attached to another structure: Yes
Materials
- Foundation: Slab
- Roof: Concrete
Condition
- Turnkey
- New construction: No
- Year built: 2021
Utilities & green energy
- Sewer: Sewer Tap Paid
- Water: Public
- Utilities for property: Cable Available, Electricity Connected, Natural Gas Connected, Sewer Connected, Underground Utilities
Green energy
- Energy efficient items: Appliances, Construction, Water Heater
- Energy generation: Solar
Community & HOA
Community
- Features: Dog Park, Golf, Street Lights, Sidewalks, Park, Pool
- Security: Fire Sprinkler System
HOA
- Has HOA: Yes
- Amenities included: Clubhouse, Sport Court, Dog Park, Barbecue, Picnic Area, Playground, Pool
- HOA fee: $397 monthly
- HOA name: Gabion Ranch
- HOA phone: 949-450-0202
Location
- Region: Fontana
Financial & listing details
- Price per square foot: $339/sqft
- Tax assessed value: $615,500
- Annual tax amount: $9,381
- Date on market: 4/27/2026
- Cumulative days on market: 113 days
- Listing terms: Cash,Conventional,Cal Vet Loan,1031 Exchange,FHA,VA Loan
- Inclusions: Tesla Charging Port
- Road surface type: Paved
Estimated market value
$618,900
$588,000 - $650,000
$3,461/mo
Price history
| Date | Event | Price |
|---|---|---|
| 5/26/2026 | Price change | $619,900-1.6%$339/sqft |
Source:  CRMLS #IV26088954 Report a problem CRMLS #IV26088954 Report a problem | ||
| 4/27/2026 | Listed for sale | $629,900+8.6%$344/sqft |
Source: CRMLS #IV26088954 Report a problem | ||
| 5/2/2022 | Sold | $580,000+1.8%$317/sqft |
Source: Public Record Report a problem | ||
| 4/9/2022 | Contingent | $570,000+5.6%$312/sqft |
Source: CRMLS #CV22055710 Report a problem | ||
| 4/4/2022 | Pending sale | $540,000$295/sqft |
Source: CRMLS #CV22055710 Report a problem | ||
Public tax history
| Year | Property taxes | Tax assessment |
|---|---|---|
| 2025 | $9,381 +4.3% | $615,500 +2% |
| 2024 | $8,998 +1.4% | $603,432 +2% |
| 2023 | $8,876 +8.5% | $591,600 +33.3% |
| 2022 | $8,181 | $443,780 +2176.6% |
| 2021 | -- | $19,493 |
Find assessor info on the county website
Monthly payment
Est. payment
Payment breakdown
Explore the cost of this home by adjusting the details. Changes won't be saved.Climate risks
Neighborhood: 92336
Nearby schools
GreatSchools rating
- 4/10Sierra Lakes Elementary SchoolGrades: K-5Distance: 0.9 mi
- 8/10Wayne Ruble Middle SchoolGrades: 6-8Distance: 1.9 mi
- 7/10Summit High SchoolGrades: 9-12Distance: 1.6 mi
- $2,7001 bd2 ba854 sqft16502 Casa Grande Ave APT 324, Fontana, CA 92336For Rent

- $518,0003 bd3 ba1.6k sqft16502 Casa Grande Ave APT 318, Fontana, CA 92336Sold
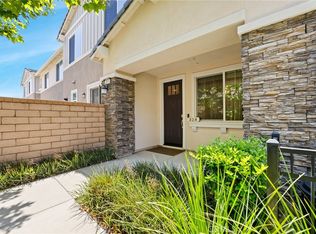
- $505,0003 bd3 ba1.4k sqft16502 Casa Grande Ave #120, Fontana, CA 92336For Sale
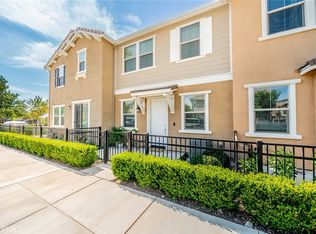
- $522,5003 bd3 ba1.7k sqft16502 Casa Grande Ave #517, Fontana, CA 92336Sold
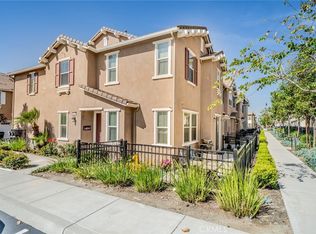
- $405,0001 bd2 ba849 sqft16502 Casa Grande Ave #425, Fontana, CA 92336Sold
- $399,9001 bd2 ba854 sqft16502 Casa Grande Ave UNIT 413, Fontana, CA 92336Sold
- $560,0004 bd3 ba1.7k sqft16502 Casa Grande Ave APT 528, Fontana, CA 92336Sold
- $500,0002 bd3 ba1.3k sqft16502 Casa Grande Ave #339, Fontana, CA 92336Sold
A local agent can set up tours, give advice and negotiate with sellers.
Similar homes
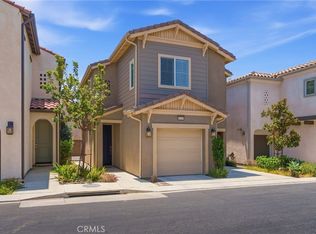
- $619,9903 bd3 ba1.6k sqft16049 Narni Ln, Fontana, CA 92336For Sale
 MLS ID #HD26117779, Natalie Jimenez, RE/MAX FREEDOM. CRMLS
 - $575,0004 bd3 ba1.8k sqft5604 Altamura Way #10, Fontana, CA 92336For Sale
 MLS ID #IG26160905, Scott Kafoury, Keller Williams Realty. CRMLS
 - $550,0003 bd3 ba1.6k sqft7155 Citrus Ave #355, Fontana, CA 92336For Sale
 MLS ID #IG26094575, Katarina Daniels, REDFIN. CRMLS
 - $700,0003 bd3 ba2.2k sqft5848 Pine Valley Dr, Fontana, CA 92336For Sale
 MLS ID #CV26170717, Laurel Starks, KELLER WILLIAMS EMPIRE ESTATES. CRMLS
 - $719,0003 bd3 ba2k sqft15940 Caterpillar Dr, Fontana, CA 92336For SaleMLS ID #PW26102202, Julie Spisak, The Westwood Real Estate Group. CRMLS
- $509,9002 bd2 ba1.3k sqft15901 Stresa Ln #7, Fontana, CA 92336For SaleMLS ID #CV26153207, Sara Griffin, THE ASSOCIATES REALTY GROUP. CRMLS
- $510,0003 bd3 ba1.6k sqft16001 Chase Rd Building 2/9, Fontana, CA 92336For SaleMLS ID #SR26080153, Livier Medina, Huntington Group. CRMLS
- $699,0004 bd3 ba2k sqft15370 Twinberry Ct, Fontana, CA 92336For SaleMLS ID #IV26099155, JEFFREY SANDEZ, CalDEZ. CRMLS
- $780,0004 bd3 ba2.5k sqft17019 Red Tail Ln, Fontana, CA 92336For SaleMLS ID #CV26090184, Lakshmi Kapoor, ALTA REALTY GROUP CA, INC.. CRMLS
- $725,0004 bd3 ba2.3k sqft14679 Decoy Ln, Fontana, CA 92336For SaleMLS ID #WS26136114, TOM LIU, UNIVERSAL ELITE REALTY. CRMLS
- $745,0004 bd3 ba1.6k sqft7421 Catawba Dr, Fontana, CA 92336For SaleMLS ID #IV25201720, TOBIAS STROMAN, Luxury Collective. CRMLS
- $575,0003 bd3 ba1.7k sqft2526 Gunner Ridge Way, Rialto, CA 92377For SaleMLS ID #IV25252899, HASINA HASON, WE SELL HOMES REALTY. CRMLS
- $565,0003 bd3 ba1.7k sqft17109 Gray Pine Pl, San Bernardino, CA 92407For SaleMLS ID #IG26116891, Juan Aguirre, Realty Masters & Associates. CRMLS
- $618,8805 bd3 ba1.9k sqft15377 Tobarra Rd, Fontana, CA 92337For SaleMLS ID #CV26115003, Christine Kim, RE/MAX GALAXY. CRMLS
- $615,9993 bd3 ba1.5k sqft3560 E Lantern Paseo #138, Ontario, CA 91761For SaleMLS ID #CV26091067, Yesid Rojas, AMERICAN BEST REALTY. CRMLS
- $688,8884 bd3 ba2.2k sqft2484 Allegheny Rd, Rialto, CA 92377For SaleMLS ID #CV26177078, Mhel Mojica, Bankers Capital Realty & Investments. CRMLS
- $679,0004 bd3 ba2.5k sqft3875 Taconite Rd, San Bernardino, CA 92407For SaleMLS ID #CV26165433, Alonzo Perez, PAK HOME REALTY. CRMLS
- $550,0003 bd3 ba1.7k sqft4056 E Peony Paseo #16, Ontario, CA 91761For SaleMLS ID #TR26179045, Ning Li, KW Executive. CRMLS
- $480,0003 bd3 ba1.5k sqft963 W Clover Ave, Rialto, CA 92376For SaleMLS ID #CV26171730, Gina Jackson, NEXT Brokerage. CRMLS
- $795,0006 bd3 ba2.6k sqft7471 Freeport Cir, Fontana, CA 92336For SaleMLS ID #DW26118022, Manny Martinez, Coldwell Banker Envision. CRMLS
Local buyer's agents are ready to help
