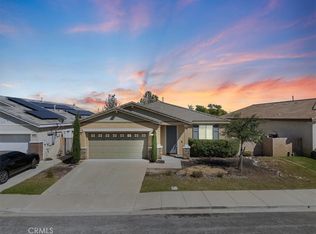
Welcome to this charming 3-bedroom, 2.5-bath condo set on a desirable corner lot in San Bernardino. Thoughtfully designed with inviting living spaces, this home offers a comfortable blend of practicality and everyday ease. The main level features a spacious living area that flows naturally into the dining space, creating an ideal setting for relaxing, entertaining, or enjoying everyday routines. A convenient half bath downstairs adds an extra touch of comfort for guests. Upstairs, all three bedrooms are privately tucked away, including a welcoming primary suite complete with its own bathroom and walk-in closet. The additional bedrooms offer flexible space for family, guests, or a dedicated home office. Step outside to the nicely sized backyard with a covered patio, perfect for enjoying morning coffee, unwinding in the evening, or gathering with friends and family on the weekend. The corner-lot setting provides added privacy and an open, spacious feel. The home also features a 2-car garage equipped with four storage racks, providing plenty of room for parking while offering convenient additional storage and organization. Whether you're a first-time buyer, upsizing for more room, or simply looking for a place that feels like home, this well-cared-for condo presents a wonderful opportunity to enjoy comfort, functionality, and thoughtful features in one inviting home.
Pending
Listed by: Realty Masters & Associates • Juan Aguirre • 951-212-9066
Price cut: $10K (8/9)
$565,000
17109 Gray Pine Pl, San Bernardino, CA 92407
3beds
1,717sqft
Single Family Residence
Built in 2020
3,309 Square Feet Lot
$565,100 Zestimate®
$329/sqft
$155/mo HOA
What's special
Nicely sized backyardConvenient half bath downstairsWelcoming primary suiteDesirable corner lotInviting living spacesCovered patioWalk-in closet
- 81 days |
- 601 |
- 20 |
Likely to sell faster than
Zillow last checked:
Listing updated:
Listed by:
Juan Aguirre DRE #01886773 951-212-9066,
Realty Masters & Associates,
Jorge Cabrera DRE #01969305,
REALTY MASTERS & ASSOCIATES
Source: CRMLS,MLS#: IG26116891 Originating MLS: California Regional MLS
Originating MLS: California Regional MLSFacts & features
Interior
Bedrooms & bathrooms
- Bedrooms: 3
- Bathrooms: 3
- Full bathrooms: 2
- 1/2 bathrooms: 1
- Main level bathrooms: 1
Rooms
- Room types: Bedroom, Foyer, Kitchen, Laundry, Living Room, Primary Bathroom, Primary Bedroom, Other
Bedroom
- Features: All Bedrooms Up
Bathroom
- Features: Bathtub, Dual Sinks, Separate Shower, Tub Shower
Kitchen
- Features: Laminate Counters
Other
- Features: Walk-In Closet(s)
Heating
- Central
Cooling
- Central Air
Appliances
- Included: Water Softener
- Laundry: Inside, Laundry Room, Upper Level
Features
- Breakfast Bar, Eat-in Kitchen, Laminate Counters, All Bedrooms Up, Entrance Foyer, Walk-In Closet(s)
- Flooring: Carpet, Vinyl
- Has fireplace: No
- Fireplace features: None
- Common walls with other units/homes: End Unit,No Common Walls
Interior area
- Total interior livable area: 1,717 sqft
Property
Parking
- Total spaces: 2
- Parking features: Garage, Garage Faces Rear
- Attached garage spaces: 2
Features
- Levels: Two
- Stories: 2
- Entry location: 1
- Patio & porch: Patio
- Pool features: None
- Spa features: None
- Fencing: Block,Vinyl
- Has view: Yes
- View description: Mountain(s), Neighborhood
Lot
- Size: 3,309 Square Feet
- Features: 0-1 Unit/Acre, Back Yard, Corner Lot
Details
- Parcel number: 1116302010000
- Special conditions: Standard
Construction
Type & style
- Home type: SingleFamily
- Property subtype: Single Family Residence
Materials
- Roof: Tile
Condition
- New construction: No
- Year built: 2020
Utilities & green energy
- Sewer: Public Sewer
- Water: Public
Green energy
- Energy generation: Solar
Community & HOA
Community
- Features: Street Lights, Suburban, Sidewalks
HOA
- Has HOA: Yes
- Amenities included: Dog Park, Barbecue, Picnic Area, Playground
- HOA fee: $155 monthly
- HOA name: Rosena Pace II
- HOA phone: 949-833-2200
Location
- Region: San Bernardino
Financial & listing details
- Price per square foot: $329/sqft
- Date on market: 6/1/2026
- Cumulative days on market: 81 days
- Listing terms: Cash,Cash to New Loan,Conventional,FHA,Submit,VA Loan
Estimated market value
$565,100
$537,000 - $593,000
$3,161/mo
Price history
| Date | Event | Price |
|---|---|---|
| 8/19/2026 | Pending sale | $565,000$329/sqft |
Source:  CRMLS #IG26116891 Report a problem CRMLS #IG26116891 Report a problem | ||
| 8/18/2026 | Contingent | $565,000$329/sqft |
Source: CRMLS #IG26116891 Report a problem | ||
| 8/9/2026 | Price change | $565,000-1.7%$329/sqft |
Source: CRMLS #IG26116891 Report a problem | ||
| 6/1/2026 | Listed for sale | $575,000$335/sqft |
Source: CRMLS #IG26116891 Report a problem | ||
Public tax history
Tax history is unavailable.
Monthly payment
Est. payment
Payment breakdown
Explore the cost of this home by adjusting the details. Changes won't be saved.Climate risks
Neighborhood: 92407
Nearby schools
GreatSchools rating
- 6/10Nancy R. Kordyak Elementary SchoolGrades: K-5Distance: 1.5 mi
- 6/10Ethel Kucera Middle SchoolGrades: 6-8Distance: 2.2 mi
- 6/10Wilmer Amina Carter High SchoolGrades: 9-12Distance: 3.5 mi
- $524,2003 bd2 ba1.6k sqft17111 Gray Pine Pl, San Bernardino, CA 92407Off Market
- $507,1003 bd2 ba1.6k sqft17125 Gray Pine Pl, San Bernardino, CA 92407Off Market
- $538,2003 bd2 ba1.7k sqft17123 Gray Pine Pl, San Bernardino, CA 92407Off Market
- $540,5003 bd2 ba1.7k sqft17113 Gray Pine Pl, San Bernardino, CA 92407Off Market
- $526,5003 bd2 ba1.6k sqft17121 Gray Pine Pl, San Bernardino, CA 92407Off Market
- $542,6003 bd2 ba1.7k sqft17127 Gray Pine Pl UNIT 10, San Bernardino, CA 92407Off Market
- $541,3003 bd2 ba1.7k sqft17127 Gray Pine Pl UNIT 1, San Bernardino, CA 92407Off Market
- $559,7003 bd2 ba1.8k sqft17120 Gray Pine Pl, San Bernardino, CA 92407Off Market
A local agent can set up tours, give advice and negotiate with sellers.
Similar homes
- $599,0003 bd2 ba1.8k sqft18037 Milkweed Ln, San Bernardino, CA 92407For Sale
 MLS ID #CV26120816, Donald Mowery, EXP REALTY OF CALIFORNIA INC. CRMLS
 - $635,0004 bd3 ba2.2k sqft3962 Quartzite Ln, San Bernardino, CA 92407For Sale
 MLS ID #IG26154559, TANYA GALLAGHER, Berkshire Hathaway Homeservices California Realty. CRMLS
 - $675,0004 bd3 ba2.3k sqft3731 Obsidian Rd, San Bernardino, CA 92407For Sale
 MLS ID #CV26142015, Jason Khorramian, MAINSTREET REALTORS. CRMLS
 - $624,9004 bd3 ba2.1k sqft3838 W Bodega Way, San Bernardino, CA 92407For Sale
 MLS ID #CV26177277, Sherly Rosas, RE/MAX TIME REALTY. CRMLS
 - $595,0004 bd3 ba1.7k sqft16061 Narni Ln, Fontana, CA 92336For SaleMLS ID #CV26134931, Evelyn Blanks, RE/MAX TIME REALTY. CRMLS
- $619,9903 bd3 ba1.6k sqft16049 Narni Ln, Fontana, CA 92336For SaleMLS ID #HD26117779, Natalie Jimenez, RE/MAX FREEDOM. CRMLS
- $509,9003 bd3 ba1.5k sqft7155 Citrus Ave #372, Fontana, CA 92336For SaleMLS ID #DW26163282, Melissa Hernandez, Castlerock Properties. CRMLS
- $505,0003 bd3 ba1.4k sqft16502 Casa Grande Ave #120, Fontana, CA 92336For SaleMLS ID #CV26176402, Gabby Meza, REALTY ONE GROUP WEST. CRMLS
- $575,0004 bd3 ba1.8k sqft5604 Altamura Way #10, Fontana, CA 92336For SaleMLS ID #IG26160905, Scott Kafoury, Keller Williams Realty. CRMLS
- $545,0003 bd3 ba1.9k sqft15723 Parkhouse Dr Unit 19, Fontana, CA 92336For SaleMLS ID #PW26153353, Corinne Gonzalez, Keller Williams College Park. CRMLS
- $575,0004 bd3 ba1.9k sqft14732 Olive St, Hesperia, CA 92345For SaleMLS ID #HD26168970, Laura Abbott, Coldwell Banker Home Source. CRMLS
- $549,9983 bd3 ba1.8k sqft16681 Wyndham Ln #8, Fontana, CA 92336For SaleMLS ID #CV26121458, Lady Lourdes DeGuzman, HOMEQUEST REAL ESTATE. CRMLS
- $630,0004 bd3 ba2.3k sqft16744 Stags Leap Ln, Fontana, CA 92336For SaleMLS ID #CV26050275, Ariana Rios, COMPASS. CRMLS
- $650,0004 bd3 ba2.3k sqft16737 Petrus Ln, Fontana, CA 92336For SaleMLS ID #IG26130131, Karam Kodsy, Keller Williams Empire Estates. CRMLS
- $635,0004 bd3 ba2.1k sqft7155 Citrus Ave #134, Fontana, CA 92336For SaleMLS ID #IG26168401, Lisa Madrigal, Fiv Realty Co.. CRMLS
- $550,0003 bd3 ba1.6k sqft7155 Citrus Ave #355, Fontana, CA 92336For SaleMLS ID #IG26094575, Katarina Daniels, REDFIN. CRMLS
- $625,0003 bd3 ba1.8k sqft385 Cachuma Ct, Rialto, CA 92377For SaleMLS ID #IG26166018, Daniel Calderon, EXP REALTY OF CALIFORNIA INC.. CRMLS
- $649,0003 bd3 ba2k sqft6978 Alderwood Dr, Fontana, CA 92336For SaleMLS ID #CV26156865, Gina Jackson, NEXT Brokerage. CRMLS
- $580,0003 bd2 ba1.6k sqft2448 Powell Dr, Rialto, CA 92377For SaleMLS ID #CV26099279, Sheilia Manuel, Anomaly Real Estate. CRMLS
- $579,8873 bd3 ba1.8k sqft3860 S Oasis Paseo Unit 6, Ontario, CA 91761For SaleMLS ID #IG26127535, Luis Sabroso, Fiv Realty Co.. CRMLS
Local buyer's agents are ready to help
