Welcome to Rosena Ranch, one of San Bernardino's most desirable master-planned communities! This beautifully maintained single-story home offers a modern open-concept floor plan designed for both everyday living and entertaining. Upon entry, you'll find a versatile front room that can serve as a formal dining room, living room, home office, or flex space to fit your lifestyle.
The spacious kitchen features a center island with bar seating, ample cabinetry, and a seamless flow into the inviting great room, complete with a cozy fireplace and views of the living areas. The private primary suite offers a relaxing retreat with an en-suite bathroom featuring dual vanities, a walk-in closet, and plenty of natural light. Two additional bedrooms, a full hall bathroom, and an indoor laundry room with direct garage access complete the thoughtfully designed interior.
Living in Rosena Ranch means enjoying resort-style amenities including a Jr. Olympic swimming pool, splash park, clubhouse, fitness center, picnic areas, barbecues, parks, walking trails, and community events. Surrounded by scenic mountain views and conveniently located near major freeways, shopping, dining, and schools, this home presents an exceptional opportunity to enjoy comfort, convenience, and an outstanding community lifestyle.
Don't miss your chance to own this beautiful single-story home in the highly sought-after Rosena Ranch community!
For sale
Listed by: EXP REALTY OF CALIFORNIA INC • Donald Mowery • Contact: 909-981-6677
Price cut: $16K (8/20)
$599,000
18037 Milkweed Ln, San Bernardino, CA 92407
3beds
1,894sqft
Single Family Residence
Built in 2016
5,268 Square Feet Lot
$599,500 Zestimate®
$316/sqft
$121/mo HOA
What's special
- 81 days |
- 864 |
- 36 |
Likely to sell faster than
Zillow last checked:
Listing updated:
Listed by:
Donald Mowery DRE #01193547 909-981-6677,
EXP REALTY OF CALIFORNIA INC,
McKenzie Robles DRE #02149363,
EXP REALTY OF CALIFORNIA INC
Source: CRMLS,MLS#: CV26120816 Originating MLS: California Regional MLS
Originating MLS: California Regional MLSFacts & features
Interior
Bedrooms & bathrooms
- Bedrooms: 3
- Bathrooms: 2
- Full bathrooms: 2
- Main level bathrooms: 2
- Main level bedrooms: 3
Rooms
- Room types: Great Room, Kitchen, Laundry, Living Room, Primary Bathroom, Primary Bedroom, Other, Dining Room
Bathroom
- Features: Bathroom Exhaust Fan, Bathtub, Dual Sinks, Separate Shower, Tub Shower
Kitchen
- Features: Granite Counters, Kitchen Island
Other
- Features: Walk-In Closet(s)
Heating
- Central, Forced Air, Natural Gas
Cooling
- Central Air, Electric
Appliances
- Included: Dishwasher, Gas Cooktop, Disposal, Gas Oven, Gas Range, Microwave
- Laundry: Washer Hookup, Gas Dryer Hookup, Inside, Laundry Room
Features
- Breakfast Bar, Built-in Features, Ceiling Fan(s), Separate/Formal Dining Room, Granite Counters, Recessed Lighting, Walk-In Closet(s)
- Flooring: Carpet, Laminate, Vinyl
- Windows: Double Pane Windows, Screens
- Has fireplace: Yes
- Fireplace features: Gas
- Common walls with other units/homes: No Common Walls
Interior area
- Total interior livable area: 1,894 sqft
Property
Parking
- Total spaces: 4
- Parking features: Concrete, Direct Access, Driveway, Garage Faces Front, Garage
- Attached garage spaces: 2
- Uncovered spaces: 2
Accessibility
- Accessibility features: None
Features
- Levels: One
- Stories: 1
- Entry location: 1
- Patio & porch: Concrete, Covered, Front Porch, Porch
- Pool features: Community, Gunite, Heated, Association
- Has spa: Yes
- Spa features: Association, Community, Gunite, Heated
- Fencing: Block
- Has view: Yes
- View description: Neighborhood
Lot
- Size: 5,268 Square Feet
- Features: Back Yard, Sprinklers Timer, Sprinkler System
Details
- Parcel number: 1116231140000
- Special conditions: Standard
Construction
Type & style
- Home type: SingleFamily
- Architectural style: Ranch
- Property subtype: Single Family Residence
Materials
- Drywall, Frame, Glass, Concrete, Stucco
- Roof: Concrete,Tile
Condition
- New construction: No
- Year built: 2016
Utilities & green energy
- Electric: Electricity - On Property, 220 Volts in Kitchen, 220 Volts in Laundry, Photovoltaics Third-Party Owned
- Sewer: Public Sewer
- Water: Public
- Utilities for property: Cable Available, Electricity Connected, Natural Gas Connected, Phone Available, Sewer Connected, Underground Utilities, Water Connected
Green energy
- Energy generation: Solar
Community & HOA
Community
- Features: Curbs, Gutter(s), Street Lights, Sidewalks, Pool
- Security: Carbon Monoxide Detector(s)
HOA
- Has HOA: Yes
- Amenities included: Call for Rules, Clubhouse, Sport Court, Fitness Center, Barbecue, Picnic Area, Playground, Pool, Spa/Hot Tub, Trail(s)
- HOA fee: $121 monthly
- HOA name: Rosena Ranch
- HOA phone: 909-355-0225
Location
- Region: San Bernardino
Financial & listing details
- Price per square foot: $316/sqft
- Tax assessed value: $485,252
- Date on market: 6/5/2026
- Cumulative days on market: 82 days
- Listing terms: Cash,Conventional,Cal Vet Loan,1031 Exchange,FHA 203(b),FHA 203(k),FHA,Fannie Mae,Freddie Mac,Government Loan,Submit,VA Loan
- Exclusions: Personal Property
- Road surface type: Paved
Estimated market value
$599,500
$570,000 - $629,000
$3,394/mo
Price history
| Date | Event | Price |
|---|---|---|
| 8/20/2026 | Price change | $599,000-2.6%$316/sqft |
Source:  CRMLS #CV26120816 Report a problem CRMLS #CV26120816 Report a problem | ||
| 7/1/2026 | Price change | $615,000-3.1%$325/sqft |
Source: CRMLS #CV26120816 Report a problem | ||
| 6/5/2026 | Listed for sale | $635,000+46%$335/sqft |
Source: CRMLS #CV26120816 Report a problem | ||
| 2/21/2020 | Sold | $435,000-0.2%$230/sqft |
Source:  CRMLS #TR20007464 Report a problem CRMLS #TR20007464 Report a problem | ||
| 1/21/2020 | Pending sale | $435,900$230/sqft |
Source: Berkshire Hathaway HomeServices California Properties #TR20007464 Report a problem | ||
| 1/21/2020 | Listed for sale | $435,900+142.8%$230/sqft |
Source: Berkshire Hathaway HomeServices California Properties #TR20007464 Report a problem | ||
| 5/22/2019 | Sold | $179,500-53.2%$95/sqft |
Source: Public Record Report a problem | ||
| 7/29/2016 | Sold | $383,500$202/sqft |
Source: Public Record Report a problem | ||
Public tax history
| Year | Property taxes | Tax assessment |
|---|---|---|
| 2026 | -- | $485,252 +2% |
| 2025 | $8,228 +3% | $475,737 +2% |
| 2024 | $7,987 -4% | $466,409 +2% |
| 2023 | $8,318 -1% | $457,264 +2% |
| 2022 | $8,401 +6.9% | $448,298 +2% |
| 2021 | $7,857 -1.5% | $439,507 +0.9% |
| 2020 | $7,979 +7.5% | $435,531 +9.2% |
| 2019 | $7,423 +3.1% | $398,982 +2% |
| 2018 | $7,203 -0.2% | $391,159 +2% |
| 2017 | $7,219 | $383,490 |
| 2016 | $7,219 | -- |
Find assessor info on the county website
Monthly payment
Est. payment
Payment breakdown
Explore the cost of this home by adjusting the details. Changes won't be saved.Climate risks
Neighborhood: 92407
Nearby schools
GreatSchools rating
- 6/10Nancy R. Kordyak Elementary SchoolGrades: K-5Distance: 1.3 mi
- 6/10Ethel Kucera Middle SchoolGrades: 6-8Distance: 1.7 mi
- 6/10Wilmer Amina Carter High SchoolGrades: 9-12Distance: 3 mi
Schools provided by the listing agent
- Elementary: Pacheco
- Middle: Magnolia
- High: Cajon
Source: CRMLS. This data may not be complete. We recommend contacting the local school district to confirm school assignments for this home.
- $658,7004 bd2 ba2.1k sqft18027 Milkweed Ln, San Bernardino, CA 92407Off Market
- $670,7004 bd2 ba2.1k sqft18047 Milkweed Ln, San Bernardino, CA 92407Off Market
- $673,4003 bd2 ba1.8k sqft18046 Cloudberry Dr, San Bernardino, CA 92407Off Market
- $615,6003 bd2 ba1.8k sqft18017 Milkweed Ln, San Bernardino, CA 92407Off Market
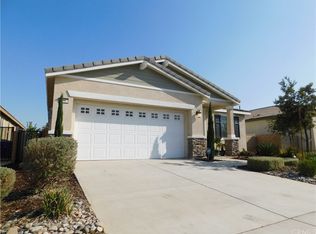
- $699,9004 bd2 ba2.1k sqft18036 Cloudberry Dr, San Bernardino, CA 92407For Sale
- $622,3003 bd2 ba1.7k sqft18026 Cloudberry Dr, San Bernardino, CA 92407Off Market
- $673,7004 bd2 ba2.1k sqft18038 Milkweed Ln, San Bernardino, CA 92407Off Market
- $646,6003 bd2 ba1.8k sqft18007 Milkweed Ln, San Bernardino, CA 92407Off Market
A local agent can set up tours, give advice and negotiate with sellers.
Similar homes
- $628,0004 bd3 ba2.3k sqft17582 Comfrey Dr, San Bernardino, CA 92407For Sale
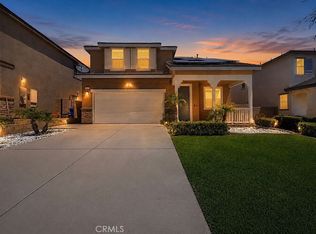 MLS ID #CV26162249, Francis Deguzman, HAUS OF REAL ESTATE. CRMLS
 - $675,0004 bd3 ba2.3k sqft3731 Obsidian Rd, San Bernardino, CA 92407For Sale
 MLS ID #CV26142015, Jason Khorramian, MAINSTREET REALTORS. CRMLS
 - $645,0003 bd3 ba1.5k sqft4304 Whitney Dr, San Bernardino, CA 92407For Sale
 MLS ID #IG26159903, Jose Ponce, PONCE & PONCE REALTY, INC. CRMLS
 - $595,0004 bd3 ba1.7k sqft16061 Narni Ln, Fontana, CA 92336For Sale
 MLS ID #CV26134931, Evelyn Blanks, RE/MAX TIME REALTY. CRMLS
 - $612,0003 bd2 ba1.6k sqft493 N Pinewood Ave, Rialto, CA 92376For SaleMLS ID #HD26171107, Caleb Blasius, RE/MAX FREEDOM. CRMLS
- $719,9995 bd3 ba2.8k sqft3895 W Bodega Way, San Bernardino, CA 92407For SaleMLS ID #IG26113885, Jose Ponce, PONCE & PONCE REALTY, INC. CRMLS
- $649,0003 bd3 ba2k sqft6978 Alderwood Dr, Fontana, CA 92336For SaleMLS ID #CV26156865, Gina Jackson, NEXT Brokerage. CRMLS
- $630,0004 bd3 ba2.3k sqft16744 Stags Leap Ln, Fontana, CA 92336For SaleMLS ID #CV26050275, Ariana Rios, COMPASS. CRMLS
- $599,9994 bd3 ba1.8k sqft16604 Quince Ln, Fontana, CA 92336For SaleMLS ID #OC26120031, Andrew Poland Villagomez, Real Broker. CRMLS
- $589,9003 bd3 ba1.8k sqft860 S Sumac Ln, Rialto, CA 92376For SaleMLS ID #IV26174600, MAURICIO SANCHEZ, RE/MAX TIME REALTY. CRMLS
- $625,0003 bd3 ba1.8k sqft385 Cachuma Ct, Rialto, CA 92377For SaleMLS ID #IG26166018, Daniel Calderon, EXP REALTY OF CALIFORNIA INC.. CRMLS
- $629,0004 bd3 ba2.3k sqft1768 E Ralston Ave, San Bernardino, CA 92404For SaleMLS ID #CV26147305, Estella Lopez, REDFIN CORPORATION. CRMLS
- $635,0004 bd3 ba2.1k sqft7155 Citrus Ave #134, Fontana, CA 92336For SaleMLS ID #IG26168401, Lisa Madrigal, Fiv Realty Co.. CRMLS
- $575,0004 bd3 ba1.8k sqft4022 Boulder Dr, Jurupa Valley, CA 92509For SaleMLS ID #CV26175457, Rochelle Hockwald, FLYNN REAL ESTATE. CRMLS
- $535,0004 bd3 ba1.5k sqft16064 Jamie Ln Unit 7, Fontana, CA 92336For SaleMLS ID #TR26125016, Maisie Andrade, Omega Real Estate. CRMLS
- $575,0004 bd3 ba1.8k sqft5604 Altamura Way #10, Fontana, CA 92336For SaleMLS ID #IG26160905, Scott Kafoury, Keller Williams Realty. CRMLS
- $580,0003 bd2 ba1.6k sqft2448 Powell Dr, Rialto, CA 92377For SaleMLS ID #CV26099279, Sheilia Manuel, Anomaly Real Estate. CRMLS
- $655,0004 bd2 ba1.8k sqft7590 Kempster Ct, Fontana, CA 92336For SaleMLS ID #IV26170052, CYNTHIA FLORES, REALTY MASTERS & ASSOCIATES. CRMLS
- $609,9003 bd3 ba2k sqft4939 Plumtree Ct, Riverside, CA 92504For SaleMLS ID #IV26151076, RYAN MCKEE, ELEVATE REAL ESTATE AGENCY. CRMLS
- $628,8885 bd3 ba2.3k sqft3992 Boulder Dr, Jurupa Valley, CA 92509For SaleMLS ID #IG26167863, Patricia Bellis, Keller Williams Realty. CRMLS
Local buyer's agents are ready to help
