Welcome to the highly sought-after Rosena Ranch community, where resort-style living meets everyday convenience. This beautifully maintained single-story home offers an exceptional opportunity to enjoy spacious living in one of the area’s most desirable neighborhoods. With four generously sized bedrooms and an open-concept design, the home is perfectly suited for families, entertaining, or simply enjoying everyday life in style. Upon entering, you are greeted by a bright, inviting floor plan that seamlessly connects the living, dining, and kitchen areas, creating a warm and functional space for gatherings. Beyond the home, residents of Rosena Ranch enjoy access to resort-style pools, a state-of-the-art fitness center, a clubhouse, parks, and scenic walking trails, all fostering a strong sense of community. Conveniently located near top-rated schools, shopping, dining, and major freeways, 18036 Cloudberry Dr offers the perfect balance of tranquility and accessibility. This is more than just a home; it is a lifestyle opportunity in one of the Inland Empire’s premier master-planned communities.
For sale
Listed by: Pinnacle Real Estate Group • Peter Ma • Contact: 424-567-2888
$699,900
18036 Cloudberry Dr, San Bernardino, CA 92407
4beds
2,111sqft
Single Family Residence
Built in 2017
5,348 Square Feet Lot
$699,300 Zestimate®
$332/sqft
$121/mo HOA
What's special
- 90 days |
- 397 |
- 13 |
Zillow last checked:
Listing updated:
Listed by:
Peter Ma DRE #02052167 424-567-2888,
Pinnacle Real Estate Group
Source: CRMLS,MLS#: TR26182679 Originating MLS: California Regional MLS
Originating MLS: California Regional MLSFacts & features
Interior
Bedrooms & bathrooms
- Bedrooms: 4
- Bathrooms: 2
- Full bathrooms: 2
- Main level bathrooms: 2
- Main level bedrooms: 4
Rooms
- Room types: Bedroom, Laundry, Living Room, Primary Bedroom, Dining Room
Primary bedroom
- Features: Main Level Primary
Bedroom
- Features: All Bedrooms Down
Bedroom
- Features: Bedroom on Main Level
Kitchen
- Features: Kitchen Island
Heating
- Natural Gas
Cooling
- Central Air
Appliances
- Laundry: Laundry Room
Features
- Separate/Formal Dining Room, All Bedrooms Down, Bedroom on Main Level, Main Level Primary
- Has fireplace: Yes
- Fireplace features: Living Room
- Common walls with other units/homes: No Common Walls
Interior area
- Total interior livable area: 2,111 sqft
Property
Parking
- Total spaces: 2
- Parking features: Garage - Attached
- Attached garage spaces: 2
Features
- Levels: One
- Stories: 1
- Entry location: front door
- Patio & porch: Patio
- Pool features: None, Association
- Spa features: None
- Has view: Yes
- View description: Neighborhood
Lot
- Size: 5,348 Square Feet
- Features: Back Yard, Front Yard
Details
- Parcel number: 1116231410000
- Special conditions: Standard
Construction
Type & style
- Home type: SingleFamily
- Property subtype: Single Family Residence
Materials
- Roof: Tile
Condition
- New construction: No
- Year built: 2017
Utilities & green energy
- Sewer: Public Sewer
- Water: Public
- Utilities for property: Electricity Available, Natural Gas Available, Sewer Available, Water Available
Green energy
- Energy generation: Solar
Community & HOA
Community
- Features: Street Lights, Sidewalks
HOA
- Has HOA: Yes
- Amenities included: Fitness Center, Pool, Spa/Hot Tub
- HOA fee: $121 monthly
- HOA name: Rosena Ranch
- HOA phone: 909-355-0225
Location
- Region: San Bernardino
Financial & listing details
- Price per square foot: $332/sqft
- Tax assessed value: $490,162
- Annual tax amount: $8,420
- Date on market: 8/20/2026
- Cumulative days on market: 90 days
- Listing terms: Cash,Cash to New Loan,Conventional,1031 Exchange
Estimated market value
$699,300
$664,000 - $734,000
$3,386/mo
Price history
| Date | Event | Price |
|---|---|---|
| 8/20/2026 | Listed for sale | $699,900+65.7%$332/sqft |
Source:  CRMLS #TR26182679 Report a problem CRMLS #TR26182679 Report a problem | ||
| 5/18/2017 | Sold | $422,500$200/sqft |
Source: Public Record Report a problem | ||
Public tax history
| Year | Property taxes | Tax assessment |
|---|---|---|
| 2025 | $8,420 +3% | $490,162 +2% |
| 2024 | $8,172 -3.9% | $480,551 +2% |
| 2023 | $8,506 +5.3% | $471,128 +2% |
| 2022 | $8,074 +0.5% | $461,890 +2% |
| 2021 | $8,037 -1.5% | $452,833 +1% |
| 2020 | $8,156 +2.6% | $448,190 +2% |
| 2019 | $7,953 +3% | $439,402 +2% |
| 2018 | $7,723 +110.2% | $430,786 +330.8% |
| 2017 | $3,675 | $100,000 |
| 2016 | $3,675 | -- |
Find assessor info on the county website
Monthly payment
Est. payment
Payment breakdown
Explore the cost of this home by adjusting the details. Changes won't be saved.Climate risks
Neighborhood: 92407
Nearby schools
GreatSchools rating
- 6/10Nancy R. Kordyak Elementary SchoolGrades: K-5Distance: 1.3 mi
- 6/10Ethel Kucera Middle SchoolGrades: 6-8Distance: 1.7 mi
- 6/10Wilmer Amina Carter High SchoolGrades: 9-12Distance: 3 mi
- $622,3003 bd2 ba1.7k sqft18026 Cloudberry Dr, San Bernardino, CA 92407Off Market
- $670,7003 bd2 ba1.8k sqft18046 Cloudberry Dr, San Bernardino, CA 92407Off Market
- $644,2003 bd2 ba1.8k sqft18016 Cloudberry Dr, San Bernardino, CA 92407Off Market
- $658,7004 bd2 ba2.1k sqft18027 Milkweed Ln, San Bernardino, CA 92407Off Market
- $599,0003 bd2 ba1.8k sqft18037 Milkweed Ln, San Bernardino, CA 92407For Sale
- $615,6003 bd2 ba1.8k sqft18017 Milkweed Ln, San Bernardino, CA 92407Off Market
- $670,7004 bd2 ba2.1k sqft18047 Milkweed Ln, San Bernardino, CA 92407Off Market
- $673,7004 bd2 ba2.1k sqft18006 Cloudberry Dr, San Bernardino, CA 92407Off Market
A local agent can set up tours, give advice and negotiate with sellers.
Similar homes
- $--4 bd4 ba2.4k sqft6650 Lynn Ct, San Bernardino, CA 92407Auction
 Auction.com 2
 - $735,0005 bd3 ba2.8k sqft3938 White Ash Rd, San Bernardino, CA 92407For Sale
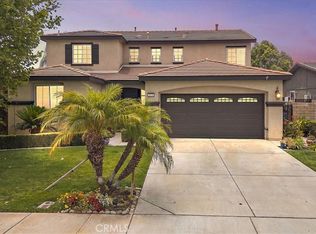 MLS ID #CV26133795, Gregory Shipp, SENTINEL REAL ESTATE & INVEST.. CRMLS
 - $749,9003 bd2 ba2k sqft880 Kimbark Ave, San Bernardino, CA 92407For Sale
 MLS ID #CV26169525, Moises Guzman, REAL BROKERAGE TECHNOLOGIES. CRMLS
 - $725,0004 bd4 ba3.1k sqft18016 Ribwort Rd, San Bernardino, CA 92407For Sale
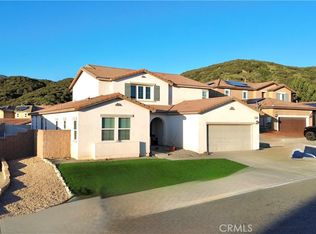 MLS ID #AR26176409, Kael Maligaya, PureMotive Realty Inc.. CRMLS
 - $--4 bd3 ba2.3k sqft3590 N Morning Glory Dr, Rialto, CA 92377AuctionAuction.com 2
- $689,9003 bd3 ba1.7k sqft5000 River Ash Way, Fontana, CA 92336For SaleMLS ID #IG26165858, Audrey Acevedo, KELLER WILLIAMS REALTY. CRMLS
- $634,9004 bd3 ba1.6k sqft619 W Arbeth St, Rialto, CA 92377For SaleMLS ID #26875299, Stephanie Trevizo DRE # 02013528, Compass. CLAW
- $799,0004 bd3 ba2.4k sqft5370 Blue Ridge Way, Fontana, CA 92336For SaleMLS ID #CV26177043, John Horigan, Coldwell Banker Icon. CRMLS
- $719,9004 bd3 ba2.2k sqft5784 Hacienda Way, Fontana, CA 92336For SaleMLS ID #CV26132310, Joe Wang, JOE WANG, BROKER. CRMLS
- $687,0004 bd3 ba1.7k sqft1176 W Buxton St, Rialto, CA 92377For SaleMLS ID #OC26132907, Cynthia Alvarez, Cynergy Real Estate. CRMLS
- $669,9004 bd3 ba1.4k sqft16970 Lurelane St, Fontana, CA 92336For SaleMLS ID #CV26179867, Bridgett Harvey, Cornerstone Realty Group. CRMLS
- $669,0004 bd3 ba1.8k sqft2565 W Fairview Dr, Rialto, CA 92377For SaleMLS ID #IV26091983, LISA SOLTESZ, OPENDOOR BROKERAGE INC.. CRMLS
- $739,5005 bd2 ba1.7k sqft1432 Terrace Rd, Rialto, CA 92376For SaleMLS ID #DW26184547, Rosario Cwirko, First Family Homes. CRMLS
- $749,9994 bd3 ba2.6k sqft5430 Padua Way, Fontana, CA 92336For SaleMLS ID #CV26166528, Dyllan Studer, KELLER WILLIAMS REALTY COLLEGE PARK. CRMLS
- $720,0005 bd2 ba2k sqft7330 Niagara Dr, Fontana, CA 92336For SaleMLS ID #CV26172534, Alejandro Ojeda-Benitez, RE/MAX TIME REALTY. CRMLS
- $650,0004 bd2 ba2.5k sqft562 Hudson Way, Rialto, CA 92377For SaleMLS ID #CV26081996, Wilfredo Paguio, CSB REALTY. CRMLS
- $560,0003 bd2 ba1.3k sqft1588 Tumbleweed Way, San Bernardino, CA 92407For SaleMLS ID #IG26158591, Valerie Voss, eXp Realty of California Inc.. CRMLS
- $659,9004 bd2 ba1.8k sqft15144 Macadamia Ct, Fontana, CA 92335For SaleMLS ID #CV26128131, Anna Sabio-Ros, THE NETWORK AGENCY. CRMLS
- $799,9005 bd3 ba2.9k sqft5764 Riverwood Ln, Fontana, CA 92336For SaleMLS ID #CV26167573, Yescenia Osorio, VISMAR REAL ESTATE. CRMLS
- $675,0004 bd2 ba1.6k sqft16108 Tullock St, Fontana, CA 92335For SaleMLS ID #DW26081826, Erika Romo, First Class Real Estate. CRMLS
Local buyer's agents are ready to help
