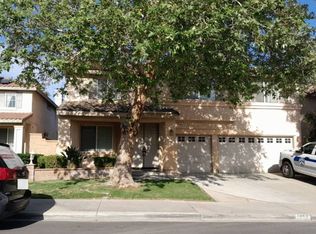
Welcome to this beautiful Sierra Lakes home offering nearly 3,000 square feet of thoughtfully designed living space with 5 bedrooms, 3 bathrooms, and a versatile bonus room. From the moment you step inside, you’ll appreciate the spacious layout, abundant natural light, and comfortable flow throughout the home. One bedroom and a full bathroom are conveniently located downstairs, offering an ideal setup for guests, extended family, or a private home office. At the heart of the home, the kitchen opens seamlessly to the main living areas and features a walk-in pantry, providing generous storage and everyday functionality while keeping you connected when entertaining family and friends. Upstairs, the spacious bonus room adds even more flexibility and can easily serve as a home office, gym, playroom, media room, or potentially be converted into a 6th bedroom to fit your lifestyle.
Additional highlights include dual A/C systems for added comfort and solar panels for energy-conscious living. Outside, the backyard offers a blank canvas with plenty of potential to create your own private retreat, entertaining space, garden, or play area. Located in the highly desirable Sierra Lakes community of North Fontana, this home offers the space, versatility, and functionality today’s buyers are looking for, all while being conveniently located near shopping, dining, schools, parks, and commuter routes. A wonderful opportunity to make this spacious home your own and enjoy everything Sierra Lakes has to offer.
For sale
Listed by: VISMAR REAL ESTATE • Yescenia Osorio • Contact: 909-576-9227
$799,900
5764 Riverwood Ln, Fontana, CA 92336
5beds
2,992sqft
:
Get pre-qualified$5,232/mo
Single Family Residence
Built in 2002
6,017 Square Feet Lot
$798,500 Zestimate®
$267/sqft
$-- HOA
What's special
- 2 days |
- 289 |
- 13 |
Likely to sell faster than
Zillow last checked:
Listing updated:
Listed by:
Yescenia Osorio DRE #02027102 909-576-9227,
VISMAR REAL ESTATE
Source: CRMLS,MLS#: CV26167573 Originating MLS: California Regional MLS
Originating MLS: California Regional MLSFacts & features
Interior
Bedrooms & bathrooms
- Bedrooms: 5
- Bathrooms: 3
- Full bathrooms: 2
- 3/4 bathrooms: 1
- Main level bathrooms: 1
- Main level bedrooms: 2
Rooms
- Room types: Bonus Room, Bedroom, Converted Bedroom, Family Room, Kitchen, Laundry, Loft, Living Room, Primary Bathroom, Primary Bedroom, Office, Other, Pantry, Dining Room
Bedroom
- Features: Bedroom on Main Level
Bathroom
- Features: Bathroom Exhaust Fan, Bathtub, Closet, Dual Sinks, Granite Counters, Separate Shower, Tile Counters, Tub Shower
Kitchen
- Features: Granite Counters, Kitchen Island, Kitchen/Family Room Combo, Walk-In Pantry
Pantry
- Features: Walk-In Pantry
Heating
- Central
Cooling
- Central Air, Dual, See Remarks
Appliances
- Included: Convection Oven, Gas Cooktop, Microwave
- Laundry: Laundry Room
Features
- Block Walls, Separate/Formal Dining Room, Eat-in Kitchen, Granite Counters, High Ceilings, Open Floorplan, Pantry, Recessed Lighting, See Remarks, Storage, Wired for Sound, All Bedrooms Up, Bedroom on Main Level, Loft, Walk-In Pantry
- Flooring: Laminate, See Remarks, Tile
- Windows: Double Pane Windows
- Has fireplace: Yes
- Fireplace features: Family Room
- Common walls with other units/homes: No Common Walls
Interior area
- Total interior livable area: 2,992 sqft
Property
Parking
- Total spaces: 3
- Parking features: Door-Multi, Direct Access, Driveway, Garage Faces Front, Garage, Garage Door Opener
- Attached garage spaces: 3
Features
- Levels: Two
- Stories: 2
- Entry location: Street
- Patio & porch: Rear Porch, Concrete, Covered, Open, Patio
- Pool features: None
- Spa features: None
- Fencing: Average Condition
- Has view: Yes
- View description: Neighborhood
Lot
- Size: 6,017 Square Feet
- Features: Back Yard, Front Yard, Sprinklers In Rear, Near Park, Sprinklers Timer, Sprinkler System
Details
- Additional structures: Shed(s), Storage
- Parcel number: 1119051260000
- Special conditions: Standard
Construction
Type & style
- Home type: SingleFamily
- Architectural style: Traditional
- Property subtype: Single Family Residence
Materials
- Foundation: Slab
- Roof: Tile
Condition
- Additions/Alterations,Repairs Cosmetic
- New construction: No
- Year built: 2002
Utilities & green energy
- Electric: Electricity - On Property
- Sewer: Public Sewer
- Water: Public
- Utilities for property: Cable Available, Electricity Available, Natural Gas Available, Sewer Connected, See Remarks, Water Available
Community & HOA
Community
- Features: Street Lights, Sidewalks, Park
- Security: Carbon Monoxide Detector(s), Smoke Detector(s)
Location
- Region: Fontana
Financial & listing details
- Price per square foot: $267/sqft
- Tax assessed value: $763,009
- Annual tax amount: $11,871
- Date on market: 8/7/2026
- Cumulative days on market: 2 days
- Listing terms: Cash,Cash to New Loan,Conventional,FHA,Submit,VA Loan
- Inclusions: Stove
Estimated market value
$798,500
$759,000 - $838,000
$4,219/mo
Price history
| Date | Event | Price |
|---|---|---|
| 8/7/2026 | Listed for sale | $799,900+11.3%$267/sqft |
Source:  CRMLS #CV26167573 Report a problem CRMLS #CV26167573 Report a problem | ||
| 6/22/2022 | Sold | $719,000-4.1%$240/sqft |
Source: Public Record Report a problem | ||
| 4/18/2022 | Pending sale | $749,999$251/sqft |
Source: CRMLS #CV22053490 Report a problem | ||
| 4/16/2022 | Listed for sale | $749,999+172.7%$251/sqft |
Source: CRMLS #CV22053490 Report a problem | ||
| 7/3/2002 | Sold | $275,000$92/sqft |
Source: Public Record Report a problem | ||
Public tax history
| Year | Property taxes | Tax assessment |
|---|---|---|
| 2025 | $11,871 +6.4% | $763,009 +2% |
| 2024 | $11,156 +6% | $748,048 +2% |
| 2023 | $10,521 +62.5% | $733,380 +92.6% |
| 2022 | $6,475 +1.2% | $380,777 +2% |
| 2021 | $6,401 -2.1% | $373,310 +1% |
| 2020 | $6,539 +2.1% | $369,482 +2% |
| 2019 | $6,407 -0.9% | $362,237 +2% |
| 2018 | $6,465 +1.1% | $355,134 +2% |
| 2017 | $6,395 | $348,170 +2% |
| 2016 | $6,395 +1% | $341,343 +1.5% |
| 2015 | $6,333 -0.2% | $336,216 +2% |
| 2014 | $6,344 | $329,630 +0.5% |
| 2013 | -- | $328,141 +2% |
| 2012 | -- | $321,707 +2% |
| 2011 | -- | $315,399 +0.8% |
| 2010 | -- | $313,042 -0.2% |
| 2009 | -- | $313,786 +2% |
| 2008 | -- | $307,634 +2% |
| 2007 | -- | $301,602 +2% |
| 2006 | -- | $295,688 +3.7% |
| 2005 | -- | $285,232 +2% |
| 2004 | -- | $279,639 +1.9% |
| 2003 | -- | $274,514 +3372.7% |
| 2002 | -- | $7,905 |
Find assessor info on the county website
Monthly payment
Est. payment
Payment breakdown
Explore the cost of this home by adjusting the details. Changes won't be saved.Climate risks
Neighborhood: Sierra Lakes
Nearby schools
GreatSchools rating
- 4/10Sierra Lakes Elementary SchoolGrades: K-5Distance: 0 mi
- 8/10Wayne Ruble Middle SchoolGrades: 6-8Distance: 1.3 mi
- 7/10Summit High SchoolGrades: 9-12Distance: 0.8 mi
Schools provided by the listing agent
- High: Summit
Source: CRMLS. This data may not be complete. We recommend contacting the local school district to confirm school assignments for this home.

- $892,2005 bd3 ba3.6k sqft5756 Riverwood Ln, Fontana, CA 92336Off Market
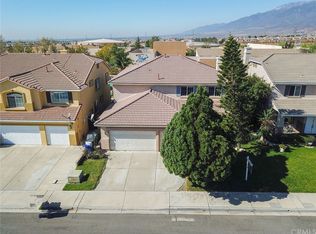
- $874,5005 bd2 ba3.3k sqft5770 Riverwood Ln, Fontana, CA 92336Off Market
- $806,1005 bd4 ba3.3k sqft5748 Riverwood Ln, Fontana, CA 92336Off Market
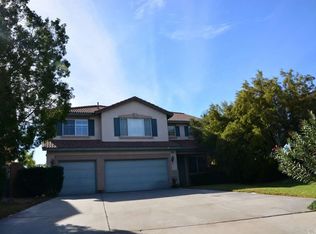
- $1,009,6005 bd4 ba3.6k sqft16201 Moors Ln, Fontana, CA 92336Off Market
- $861,2004 bd3 ba2.9k sqft16208 Moors Ln, Fontana, CA 92336Off Market
- $800,0005 bd3 ba2.9k sqft5736 Riverwood Ln, Fontana, CA 92336Sold
- $957,8005 bd2 ba3.6k sqft16205 Moors Ln, Fontana, CA 92336Off Market
- $858,7005 bd3 ba3.3k sqft16218 Moors Ln, Fontana, CA 92336Off Market
A local agent can set up tours, give advice and negotiate with sellers.
Similar homes
- $845,0004 bd3 ba3.4k sqft15778 Buck Point Ln, Fontana, CA 92336For Sale
 MLS ID #CV26165006, Carol Perez, Elevate Real Estate Agency. CRMLS
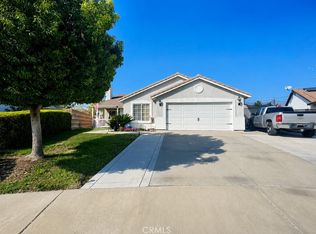
 - $720,0005 bd2 ba2k sqft7330 Niagara Dr, Fontana, CA 92336For Sale
 MLS ID #CV26172534, Alejandro Ojeda-Benitez, ALIGN HOMES. CRMLS
 - $--4 bd3 ba2.9k sqft5817 Seminole Way, Fontana, CA 92336Auction
 Auction.com 2
 - $719,9004 bd3 ba2.2k sqft5784 Hacienda Way, Fontana, CA 92336For Sale
 MLS ID #CV26132310, Joe Wang, JOE WANG, BROKER. CRMLS
 - $689,9003 bd3 ba1.7k sqft5000 River Ash Way, Fontana, CA 92336For SaleMLS ID #IG26165858, Audrey Acevedo, KELLER WILLIAMS REALTY. CRMLS
- $749,5004 bd3 ba2.9k sqft15559 Sharon Ct, Fontana, CA 92336For SaleMLS ID #IG26129319, Mark Harold, Clockwork Property Management. CRMLS
- $788,0004 bd3 ba2.7k sqft7048 Sweetleaf Dr, Fontana, CA 92336For SaleMLS ID #TR26095434, Su-Chih Brewer, SAB Services, Inc.. CRMLS
- $--4 bd3 ba2k sqft7364 Elderberry Ct, Fontana, CA 92336AuctionAuction.com 2
- $--4 bd3 ba2.3k sqft3590 N Morning Glory Dr, Rialto, CA 92377AuctionAuction.com 2
- $750,0004 bd3 ba2k sqft17025 Sandoval Ln, Fontana, CA 92336For SaleMLS ID #CV26149232, Jocelyn De La Cruz, ROA California Inc. CRMLS
- $898,0005 bd3 ba2.2k sqft7620 Tuscany Pl, Rancho Cucamonga, CA 91739For SaleMLS ID #CV26171669, Elisa Vega, First Team Real Estate. CRMLS
- $798,0003 bd3 ba2.2k sqft10133 Saddlehill Ter, Rancho Cucamonga, CA 91737For SaleMLS ID #TR26172424, Amie Wang, Gold Orange Realty. CRMLS
- $1,065,0005 bd4 ba3.9k sqft4813 Sanderling Way, Fontana, CA 92336For SaleMLS ID #AR26150771, Erika Shinzato, RE/Max Time. CRMLS
- $735,0005 bd3 ba2.8k sqft3938 White Ash Rd, San Bernardino, CA 92407For SaleMLS ID #CV26133795, Gregory Shipp, SENTINEL REAL ESTATE & INVEST.. CRMLS
- $639,9003 bd2 ba1.7k sqft7725 Myles Ct, Fontana, CA 92336For SaleMLS ID #SR26161596, Ignacio Chavira, Century Properties & Funding. CRMLS
- $780,0004 bd3 ba1.7k sqft4330 Roosevelt Ct, Chino, CA 91710For SaleMLS ID #MB26167005, Wilivaldo Gonzalez, EXCELLENCE RE REAL ESTATE. CRMLS
- $739,0005 bd3 ba2.4k sqft956 W Tibbot St, Rialto, CA 92377For SaleMLS ID #CV26106664, Michelle Bagi, REALTY MASTERS & ASSOCIATES. CRMLS
- $899,0003 bd2 ba2.4k sqft5976 Robinson Ave, Riverside, CA 92503For SaleMLS ID #IG26171579, Zurielle Herndon, Real Broker. CRMLS
- $695,0004 bd4 ba1.7k sqft7828 Linares Ave, Riverside, CA 92509For SaleMLS ID #IV26171959, RICHARD RILEY, KELLER WILLIAMS REALTY. CRMLS
- $775,0004 bd4 ba3.3k sqft1102 Rivera Dr, Wrightwood, CA 92397For SaleMLS ID #CV26167148, Bethany Colombo, Joel Colombo, Broker. CRMLS
Local buyer's agents are ready to help
