Welcome to this exceptional 5-bedroom, 3 bath home in the highly desirable Etiwanda area of Rancho Cucamonga! Designed with both comfort and functionality in mind, this spacious residence features a bright, open floor plan with generous living spaces perfect for everyday living and entertaining.
Down stairs welcomes you into the main living room and studio that can be turned into a desirable office. The well-appointed kitchen flows seamlessly into the main family room area, while the five spacious bedrooms provide plenty of room for family, guest, or flex space. Step outside to enjoy a private backyard ideal for relaxing, hosting BBQ's or creating your own outdoor area.
This energy-efficient home is equipped with solar panels to help reduce utility costs, along with a whole-house water filtration system to clean, high-quality water throughout the home.
Located in the award winning Etiwanda School District and just minutes from Victoria Gardens, parks, hiking trails, shopping, dining and convenient access to the 15 and 210 freeways, this home offers perfect blend of locations, lifestyle, and value.
Don't miss this opportunity to own a move-in-ready home in one of Rancho Cucamonga most sought after neighborhoods. Call to schedule a showing today.
For sale
Listed by: First Team Real Estate • Elisa Vega • Contact: 909-456-0448
$898,000
7620 Tuscany Pl, Rancho Cucamonga, CA 91739
5beds
2,286sqft
Single Family Residence
Built in 2003
5,280 Square Feet Lot
$885,900 Zestimate®
$393/sqft
$-- HOA
What's special
- 52 days
- 720
- 24
Zillow last checked:
Listing updated:
Listed by:
Elisa Vega DRE #01427077 909-456-0448,
First Team Real Estate
Source: CRMLS,MLS#: CV26171669 Originating MLS: California Regional MLS
Originating MLS: California Regional MLSFacts & features
Interior
Bedrooms & bathrooms
- Bedrooms: 5
- Bathrooms: 3
- Full bathrooms: 2
- 1/2 bathrooms: 1
- Main level bathrooms: 1
- Main level bedrooms: 2
Rooms
- Room types: Bedroom, Family Room, Kitchen, Living Room
Bedroom
- Features: All Bedrooms Up
Bathroom
- Features: Bathtub, Separate Shower
Heating
- Central, Fireplace(s), Natural Gas, Solar
Cooling
- Central Air
Appliances
- Included: Built-In Range, Microwave
- Laundry: Electric Dryer Hookup, Gas Dryer Hookup, Laundry Room
Features
- All Bedrooms Up
- Has fireplace: No
- Fireplace features: None
- Common walls with other units/homes: No Common Walls
Interior area
- Total interior livable area: 2,286 sqft
Property
Parking
- Total spaces: 2
- Parking features: Driveway, Garage
- Attached garage spaces: 2
Features
- Levels: Two
- Stories: 2
- Entry location: Entry
- Pool features: None
- Has view: Yes
- View description: Neighborhood
Lot
- Size: 5,280 Square Feet
- Features: Back Yard, Yard
Details
- Parcel number: 1100081240000
- Special conditions: Standard
Construction
Type & style
- Home type: SingleFamily
- Property subtype: Single Family Residence
Materials
- Roof: Tile
Condition
- New construction: No
- Year built: 2003
Utilities & green energy
- Sewer: Public Sewer
- Water: Public
Community & HOA
Community
- Features: Biking, Hiking, Park
Location
- Region: Rancho Cucamonga
Financial & listing details
- Price per square foot: $393/sqft
- Tax assessed value: $674,579
- Date on market: 8/6/2026
- Cumulative days on market: 52 days
- Listing terms: Cash,Conventional,FHA,Submit
Estimated market value
$885,900
$842,000 - $930,000
$4,327/mo
Price history
| Date | Event | Price |
|---|---|---|
| 8/6/2026 | Listed for sale | $898,000+161%$393/sqft |
Source:  CRMLS #CV26171669 Report a problem CRMLS #CV26171669 Report a problem | ||
| 12/8/2003 | Sold | $344,000$150/sqft |
Source: Public Record Report a problem | ||
Public tax history
| Year | Property taxes | Tax assessment |
|---|---|---|
| 2026 | -- | $674,579 +2% |
| 2025 | $9,200 +1.5% | $661,352 +2% |
| 2024 | $9,060 +4.1% | $648,384 +2% |
| 2023 | $8,706 +3.6% | $635,671 +2% |
| 2022 | $8,400 +8.4% | $623,207 +10.7% |
| 2021 | $7,748 +3.1% | $562,800 +9.8% |
| 2020 | $7,514 +8.2% | $512,800 +3% |
| 2019 | $6,944 -3.2% | $497,900 |
| 2018 | $7,173 +10.8% | $497,900 +7.5% |
| 2017 | $6,475 | $463,100 +5% |
| 2016 | $6,475 +5.8% | $441,100 +5% |
| 2015 | $6,120 -4% | $420,000 +11.4% |
| 2014 | $6,376 | $377,000 +21.6% |
| 2013 | -- | $310,000 +12.3% |
| 2012 | -- | $276,000 |
| 2011 | -- | $276,000 |
| 2010 | -- | $276,000 -0.7% |
| 2009 | -- | $278,000 -43.7% |
| 2008 | -- | $493,623 +2% |
| 2007 | -- | $483,944 +35.2% |
| 2006 | -- | $357,887 +2% |
| 2005 | -- | $350,870 +2% |
| 2004 | -- | $343,990 +418.8% |
| 2003 | -- | $66,300 |
Find assessor info on the county website
Monthly payment
Est. payment
Payment breakdown
Explore the cost of this home by adjusting the details. Changes won't be saved.Climate risks
Neighborhood: Etiwanda South
Nearby schools
Schools provided by the listing agent
- Elementary: Perdew
- High: Etiwanda
Source: CRMLS. This data may not be complete. We recommend contacting the local school district to confirm school assignments for this home.
- $759,2003 bd2 ba1.7k sqft7610 Tuscany Pl, Rancho Cucamonga, CA 91739Off Market
- $869,2005 bd3 ba2.5k sqft7630 Tuscany Pl, Rancho Cucamonga, CA 91739Off Market
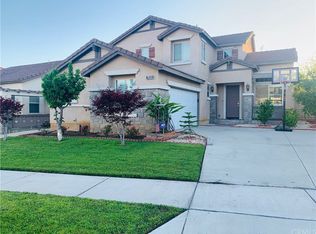
- $787,2005 bd2 ba2.2k sqft7621 Pinot Pl, Rancho Cucamonga, CA 91739Off Market
- $849,8005 bd3 ba2.5k sqft7629 Pinot Pl, Rancho Cucamonga, CA 91739Off Market
Similar homes
- $579,0003 bd2 ba1.3k sqft7800 Reagan Rd, Riverside, CA 92509For Sale
 MLS ID #CV26142673, Jack Williams, BERKSHIRE HATH HM SVCS CA PROP. CRMLS
 - $620,0003 bd3 ba1.4k sqft14090 Chaparral Ave, Fontana, CA 92337For Sale
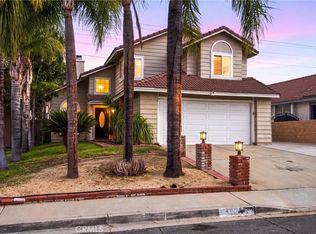 MLS ID #CV26199232, Troy Archuleta, TIG Commercial, INC.. CRMLS
 - $750,0004 bd3 ba2.3k sqft9689 Scioscia St, Riverside, CA 92503For Sale
 MLS ID #IV26193438, CESAR MEDINA, KELLER WILLIAMS RIVERSIDE CENT. CRMLS
 - $688,8885 bd4 ba2.3k sqft5232 Triesian Way, Riverside, CA 92509For Sale
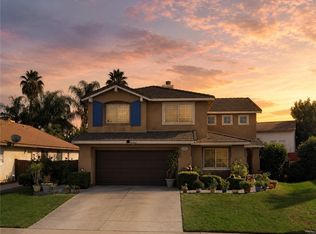 MLS ID #IV26193600, BENJAMIN PEREZ, CENTURY 21 PRIMETIME REALTORS. CRMLS
