Luxury Living in Sheridan Estates area of Rancho Cucamonga. Welcome to this stunning 5-bedroom, 3-bath ( 6th Room Option or leave as Entertainment Room ) residence nestled in the desirable Sheridan area of Rancho Cucamonga. Perfectly positioned in the foothills and just minutes from both the 210 and 15 freeways, this home offers exceptional convenience for the modern commuter while delivering the privacy and space of a true luxury property.
The open concept living room and kitchen create an ideal setting for entertaining, with seamless flow that makes hosting effortless. Move in ready and waiting for your personal touches, the home sits on a generous half acre lot and features a beautiful pool complete with a rock slide perfect for year-round outdoor enjoyment. Strong curb appeal and a location within the highly regarded Etiwanda School District complete this exceptional package.
This is the home you’ve been waiting for in one of Rancho Cucamonga’s most sought-after neighborhoods.
For sale
Listed by: Homesbetter.com • Johnny Maldonado • Contact: 909-436-5185
Price cut: $80K (9/25)
$1,249,888
14110 Vai Brothers Dr, Rancho Cucamonga, CA 91739
5beds
3,300sqft
Single Family Residence
Built in 1998
0.5 Acres Lot
$1,243,500 Zestimate®
$379/sqft
$-- HOA
What's special
- 81 days
- 2,806
- 123
Zillow last checked:
Listing updated:
Listed by:
Johnny Maldonado DRE #01769815 909-436-5185,
Homesbetter.com
Source: CRMLS,MLS#: CV26167507 Originating MLS: California Regional MLS
Originating MLS: California Regional MLSFacts & features
Interior
Bedrooms & bathrooms
- Bedrooms: 5
- Bathrooms: 3
- Full bathrooms: 3
- Main level bathrooms: 1
- Main level bedrooms: 1
Rooms
- Room types: Bedroom
Bedroom
- Features: All Bedrooms Up
Bedroom
- Features: Bedroom on Main Level
Heating
- Central
Cooling
- Central Air
Appliances
- Laundry: Laundry Room
Features
- All Bedrooms Up, Bedroom on Main Level
- Has fireplace: Yes
- Fireplace features: Living Room
- Common walls with other units/homes: No Common Walls
Interior area
- Total interior livable area: 3,300 sqft
Video & virtual tour
Property
Parking
- Total spaces: 3
- Parking features: Garage - Attached
- Attached garage spaces: 3
Features
- Levels: Two
- Stories: 2
- Entry location: front door
- Has private pool: Yes
- Pool features: In Ground, Private
- Has view: Yes
- View description: Mountain(s), Neighborhood
Lot
- Size: 0.5 Acres
- Features: 0-1 Unit/Acre
Details
- Parcel number: 0226651420000
- Special conditions: Standard
Construction
Type & style
- Home type: SingleFamily
- Property subtype: Single Family Residence
Condition
- New construction: No
- Year built: 1998
Utilities & green energy
- Sewer: Public Sewer
- Water: Public
Community & HOA
Community
- Features: Foothills, Hiking, Street Lights, Sidewalks
Location
- Region: Rancho Cucamonga
Financial & listing details
- Price per square foot: $379/sqft
- Tax assessed value: $515,153
- Date on market: 7/31/2026
- Cumulative days on market: 81 days
- Listing terms: Cash to New Loan
Foreclosure details
Estimated market value
$1,243,500
$1.18M - $1.31M
$5,200/mo
Price history
| Date | Event | Price |
|---|---|---|
| 9/25/2026 | Price change | $1,249,888-6%$379/sqft |
Source:  CRMLS #CV26167507 Report a problem CRMLS #CV26167507 Report a problem | ||
| 9/10/2026 | Price change | $1,329,888-5%$403/sqft |
Source: CRMLS #CV26167507 Report a problem | ||
| 7/31/2026 | Listed for sale | $1,399,888+90.3%$424/sqft |
Source: CRMLS #CV26167507 Report a problem | ||
| 12/23/2019 | Listing removed | $735,569$223/sqft |
Source: Auction.com Report a problem | ||
| 12/22/2019 | Listed for sale | $735,569-0.2%$223/sqft |
Source: Auction.com Report a problem | ||
| 11/9/2019 | Listing removed | $736,750$223/sqft |
Source: Auction.com Report a problem | ||
| 11/8/2019 | Price change | $736,750-0.4%$223/sqft |
Source: Auction.com Report a problem | ||
| 11/4/2019 | Price change | $739,592-0.1%$224/sqft |
Source: Auction.com Report a problem | ||
| 11/3/2019 | Price change | $740,542-0.1%$224/sqft |
Source: Auction.com Report a problem | ||
| 11/2/2019 | Price change | $741,446+1.3%$225/sqft |
Source: Auction.com Report a problem | ||
| 10/31/2019 | Price change | $732,005+149.4%$222/sqft |
Source: Auction.com Report a problem | ||
| 10/29/2019 | Listed for sale | -- |
Source: Auction.com Report a problem | ||
| 6/18/1999 | Sold | $293,500$89/sqft |
Source: Public Record Report a problem | ||
Public tax history
| Year | Property taxes | Tax assessment |
|---|---|---|
| 2026 | -- | $515,153 +2% |
| 2025 | $5,876 +2.7% | $505,052 +2% |
| 2024 | $5,722 +2.3% | $495,149 +2% |
| 2023 | $5,591 +1.1% | $485,440 +2% |
| 2022 | $5,530 +1.6% | $475,922 +2% |
| 2021 | $5,441 +1.3% | $466,590 +1% |
| 2020 | $5,373 +2.7% | $461,806 +2% |
| 2019 | $5,233 -3.1% | $452,751 +2% |
| 2018 | $5,402 +4.4% | $443,873 +2% |
| 2017 | $5,176 | $435,170 +2% |
| 2016 | $5,176 +2.6% | $426,637 +1.5% |
| 2015 | $5,044 +0.6% | $420,229 +2% |
| 2014 | $5,012 | $411,997 +0.5% |
| 2013 | -- | $410,135 +2% |
| 2012 | -- | $402,093 +2% |
| 2011 | -- | $394,209 +0.8% |
| 2010 | -- | $391,263 -0.2% |
| 2009 | -- | $392,192 +2% |
| 2008 | -- | $384,502 +2% |
| 2007 | -- | $376,963 +2% |
| 2006 | -- | $369,571 +2% |
| 2005 | -- | $362,324 +11.4% |
| 2004 | -- | $325,110 +1.9% |
| 2003 | -- | $319,152 +2% |
| 2002 | -- | $312,894 +2% |
| 2001 | -- | $306,759 +2.6% |
| 2000 | -- | $298,875 |
Find assessor info on the county website
Monthly payment
Est. payment
Payment breakdown
Explore the cost of this home by adjusting the details. Changes won't be saved.Climate risks
Neighborhood: Olive Grove
Nearby schools
Schools provided by the listing agent
- Elementary: Etiwanda Colony
- Middle: Summit
- High: Etiwanda
Source: CRMLS. This data may not be complete. We recommend contacting the local school district to confirm school assignments for this home.
- $1,575,8004 bd4 ba3.7k sqft14120 Via Brothers Dr, Rancho Cucamonga, CA 91739Off Market
- $1,266,8005 bd3 ba3k sqft14100 Via Brothers Dr, Rancho Cucamonga, CA 91739Off Market

- $---- bd-- ba-- sqft14100 Vai Brothers Dr, Rancho Cucamonga, CA 91739Off Market
- $1,182,8005 bd3 ba3k sqft14085 Regina Dr, Rancho Cucamonga, CA 91739Off Market

Similar homes
- $1,590,0004 bd3 ba3.2k sqft5091 Woodley Ridge Dr, Etiwanda, CA 91739For Sale
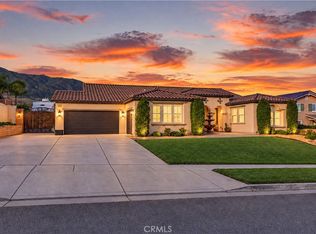 MLS ID #CV26206091, Kevin Shin, REALTY MASTERS & ASSOCIATES. CRMLS
 - $999,9995 bd4 ba2.6k sqft6136 Walnut Grove Ct, Rancho Cucamonga, CA 91739For Sale
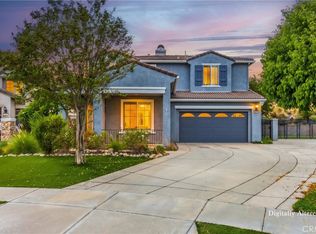 MLS ID #CV26144875, Alvaro Lopez Tinoco, eXp Realty of Greater Los Angeles. CRMLS
 - $999,5003 bd3 ba2.8k sqft13356 Redwood Dr, Rancho Cucamonga, CA 91739For Sale
 MLS ID #CV26177767, Jose Sanchez Jr, TERRA LINDA REALTY. CRMLS
 - $--4 bd3 ba2.9k sqft5817 Seminole Way, Fontana, CA 92336Auction
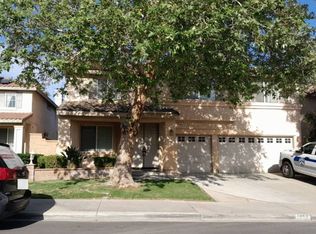 Auction.com 2
