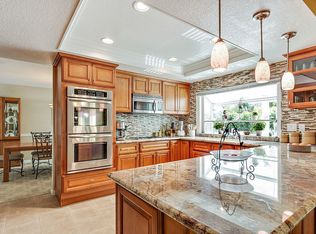
This beautiful home is located in a exclusively quiet and nice neighborhood of the city of upland. Upon walking through thea front door, you are greeted with a large living room with high ceiling opening to the dining area. There is a spacious bedroom downstairs; full bath; and a gourmet kitchen with granite countertops, stainless steel applicances including refrigerator and oven. The family room features a fireplace and a wet bar. There are 3 bedrooms upstairs. One of the bedrooms is converted into a home theater equipped with a projector screen, sound system, and confortable couches (negotiable). Very good size master bedroom with walk in closet. The front and backyards are professionally landscaped. The large back patio perfect for family / friends gathering. Roof is only few years old. MUST SEE TO APPRECIATE.
For sale
Listed by: AMG REAL ESTATE • Winnie Tran • Contact: 626-512-8220
$1,230,000
1140 W 22nd St, Upland, CA 91784
4beds
2,446sqft
Single Family Residence
Built in 1981
0.37 Acres Lot
$1,208,500 Zestimate®
$503/sqft
$-- HOA
What's special
- 219 days
- 357
- 7
Zillow last checked:
Listing updated:
Listed by:
Winnie Tran DRE #01170401 626-512-8220,
AMG REAL ESTATE
Source: CRMLS,MLS#: CV26048100 Originating MLS: California Regional MLS
Originating MLS: California Regional MLSFacts & features
Interior
Bedrooms & bathrooms
- Bedrooms: 4
- Bathrooms: 3
- Full bathrooms: 3
- Main level bathrooms: 1
- Main level bedrooms: 1
Rooms
- Room types: Bedroom, Family Room, Living Room
Bedroom
- Features: Bedroom on Main Level
Heating
- Central
Cooling
- Central Air
Appliances
- Laundry: In Garage
Features
- Bedroom on Main Level
- Has fireplace: Yes
- Fireplace features: Family Room
- Common walls with other units/homes: No Common Walls
Interior area
- Total interior livable area: 2,446 sqft
Property
Parking
- Total spaces: 3
- Parking features: Garage - Attached
- Attached garage spaces: 3
Features
- Levels: Two
- Stories: 2
- Entry location: Front Door
- Pool features: None
Lot
- Size: 0.37 Acres
- Features: Back Yard
Details
- Parcel number: 1004231510000
- Special conditions: Standard
Construction
Type & style
- Home type: SingleFamily
- Property subtype: Single Family Residence
Condition
- New construction: No
- Year built: 1981
Utilities & green energy
- Sewer: Public Sewer
- Water: Public
Community & HOA
Community
- Features: Sidewalks
Location
- Region: Upland
Financial & listing details
- Price per square foot: $503/sqft
- Tax assessed value: $646,994
- Date on market: 3/4/2026
- Cumulative days on market: 219 days
- Listing terms: Cash to New Loan
Estimated market value
$1,208,500
$1.15M - $1.27M
$4,407/mo
Price history
| Date | Event | Price |
|---|---|---|
| 3/5/2026 | Listed for sale | $1,230,000+143.6%$503/sqft |
Source:  CRMLS #CV26048100 Report a problem CRMLS #CV26048100 Report a problem | ||
| 9/21/2011 | Sold | $505,000-3.8%$206/sqft |
Source: Public Record Report a problem | ||
| 9/4/2011 | Listed for sale | $524,900$215/sqft |
Source: GUSHUE REAL ESTATE #C11090656 Report a problem | ||
| 7/31/2011 | Listing removed | $524,900$215/sqft |
Source: GUSHUE REAL ESTATE #C11090656 Report a problem | ||
| 7/16/2011 | Listed for sale | $524,900+81%$215/sqft |
Source: GUSHUE REAL ESTATE #C11090656 Report a problem | ||
| 6/23/2000 | Sold | $290,000$119/sqft |
Source: Public Record Report a problem | ||
Public tax history
| Year | Property taxes | Tax assessment |
|---|---|---|
| 2026 | -- | $646,994 +2% |
| 2025 | $6,938 +3.3% | $634,308 +2% |
| 2024 | $6,717 +1.5% | $621,871 +2% |
| 2023 | $6,615 +2.2% | $609,677 +2% |
| 2022 | $6,471 +0.1% | $597,723 +2% |
| 2021 | $6,464 +2.8% | $586,003 +1% |
| 2020 | $6,288 +0.4% | $579,994 +2% |
| 2019 | $6,265 +2.5% | $568,622 +2% |
| 2018 | $6,110 +3% | $557,473 +2% |
| 2017 | $5,933 | $546,542 +2% |
| 2016 | $5,933 +4% | $535,825 +1.5% |
| 2015 | $5,702 +2.3% | $527,776 +2% |
| 2014 | $5,571 | $517,438 +0.5% |
| 2013 | -- | $515,100 +2% |
| 2012 | -- | $505,000 +45.2% |
| 2011 | -- | $347,903 +0.8% |
| 2010 | -- | $345,303 -0.2% |
| 2009 | -- | $346,123 +2% |
| 2008 | -- | $339,337 +2% |
| 2007 | -- | $332,683 +2% |
| 2006 | -- | $326,160 +2% |
| 2005 | -- | $319,765 +2% |
| 2004 | -- | $313,496 +1.9% |
| 2003 | -- | $307,750 +2% |
| 2002 | -- | $301,716 +2% |
| 2001 | -- | $295,800 +34% |
| 2000 | -- | $220,794 |
Find assessor info on the county website
Monthly payment
Est. payment
Payment breakdown
Explore the cost of this home by adjusting the details. Changes won't be saved.Climate risks
Neighborhood: 91784
Similar homes
- $1,100,0004 bd2 ba2k sqft1341 Cole Ln, Upland, CA 91784For Sale
 MLS ID #SW26186205, Sinan Zakaria, Listed Simply. CRMLS
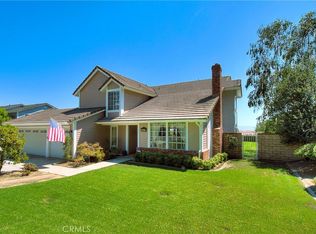
 - $1,189,9004 bd3 ba2.2k sqft9547 Manzanita Dr, Rancho Cucamonga, CA 91737For Sale
 MLS ID #CV26188349, Sharon Morrow, REALTY WORLD ALL STARS. CRMLS
 - $1,230,0004 bd3 ba2.8k sqft1331 W Maitland St, Ontario, CA 91762For Sale
 MLS ID #AR26086987, Anthony Wai Kwan, Anthony & Associates Realty. CRMLS
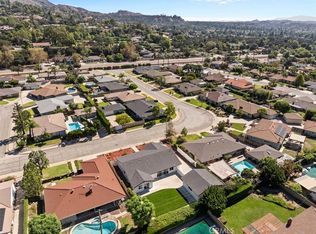
 - $1,399,0004 bd2 ba2.4k sqft525 Fountain Springs Ln, Glendora, CA 91741For Sale
 MLS ID #CV26219021, Daniel Gushue, GUSHUE REAL ESTATE. CRMLS
