Welcome to this highly desirable single-story home in The Colonies of North Upland. This beautifully maintained Spanish-inspired residence offers approximately 2,078 sq ft, 4 bedrooms, 2 bathrooms, soaring ceilings, an open floor plan, granite countertops, stainless steel appliances, and abundant natural light.
Step outside to a private, resort-style backyard featuring approximately $75,000 in improvements, including a custom rock waterfall, built-in outdoor kitchen with BBQ and refrigerator, expansive stamped concrete, mature landscaping, and custom vinyl privacy fencing an exceptional space for entertaining or relaxing at home.
Additional highlights include a spacious primary suite with dual walk-in closets, fireplace, indoor laundry, attached two-car garage, mountain views, and the convenience of a highly desirable single-story floor plan.
Stainless-steel Samsung refrigerator and select furniture can be included for the right price.
For sale
Listed by: Listed Simply • Sinan Zakaria • Contact: 800-995-5879
$1,100,000
1341 Cole Ln, Upland, CA 91784
4beds
2,078sqft
Single Family Residence
Built in 2005
5,380 Square Feet Lot
$1,083,100 Zestimate®
$529/sqft
$105/mo HOA
What's special
- 52 days
- 588
- 16
Zillow last checked:
Listing updated:
Listed by:
Sinan Zakaria DRE #01948642 800-995-5879,
Listed Simply
Source: CRMLS,MLS#: SW26186205 Originating MLS: California Regional MLS
Originating MLS: California Regional MLSFacts & features
Interior
Bedrooms & bathrooms
- Bedrooms: 4
- Bathrooms: 2
- Full bathrooms: 2
- Main level bathrooms: 2
- Main level bedrooms: 4
Rooms
- Room types: Attic, Kitchen, Laundry, Living Room, Other, Dining Room
Bathroom
- Features: Bathtub, Dual Sinks, Hollywood Bath, Separate Shower
Kitchen
- Features: Granite Counters, Kitchen Island, Pots & Pan Drawers
Other
- Features: Walk-In Closet(s)
Heating
- Central
Cooling
- Central Air, Attic Fan
Appliances
- Included: 6 Burner Stove, Built-In Range, Barbecue, Dishwasher, Freezer, Disposal, Gas Oven, Gas Range, Gas Water Heater, Ice Maker, Microwave, Refrigerator, Vented Exhaust Fan, Water Heater
- Laundry: Gas Dryer Hookup, Inside
Features
- Ceiling Fan(s), Separate/Formal Dining Room, Eat-in Kitchen, Granite Counters, High Ceilings, Open Floorplan, Pantry, Attic, Walk-In Closet(s)
- Flooring: Carpet, Tile
- Windows: Blinds, Double Pane Windows
- Has fireplace: Yes
- Fireplace features: Gas, Living Room
- Common walls with other units/homes: No Common Walls
Interior area
- Total interior livable area: 2,078 sqft
- Finished area below ground: 2,078
Property
Parking
- Total spaces: 2
- Parking features: Door-Multi, Direct Access, Garage, Garage Door Opener, Private, One Space, Side By Side, Workshop in Garage
- Attached garage spaces: 2
Accessibility
- Accessibility features: None
Features
- Levels: One
- Stories: 1
- Entry location: 1
- Patio & porch: Concrete
- Exterior features: Barbecue, Lighting, Rain Gutters
- Pool features: None
- Spa features: None
- Fencing: Privacy,Vinyl,Wood
- Has view: Yes
- View description: Mountain(s), Neighborhood
Lot
- Size: 5,380 Square Feet
- Features: Back Yard, Front Yard, Sprinklers In Rear, Sprinklers In Front, Lawn, Landscaped, Level, Sprinklers Timer, Yard
Details
- Additional structures: Workshop
- Parcel number: 1044751500000
- Special conditions: Standard
Construction
Type & style
- Home type: SingleFamily
- Architectural style: Spanish
- Property subtype: Single Family Residence
Materials
- Drywall, Stucco
- Foundation: Slab
- Roof: Spanish Tile
Condition
- Turnkey
- New construction: No
- Year built: 2005
Utilities & green energy
- Electric: Electricity - On Property
- Sewer: Public Sewer
- Water: Public
- Utilities for property: Cable Connected, Electricity Connected, Natural Gas Connected, Phone Available, Sewer Connected, Water Connected
Community & HOA
Community
- Features: Biking, Dog Park, Foothills, Hiking, Park, Storm Drain(s), Street Lights, Sidewalks
- Security: Carbon Monoxide Detector(s), Fire Detection System, Smoke Detector(s)
HOA
- Has HOA: Yes
- Amenities included: Dog Park, Maintenance Grounds, Picnic Area, Playground, Security, Trail(s)
- HOA fee: $105 monthly
- HOA name: The Colonies at San Antonio Community Association
- HOA phone: 909-981-4131
Location
- Region: Upland
Financial & listing details
- Price per square foot: $529/sqft
- Tax assessed value: $706,123
- Date on market: 8/25/2026
- Cumulative days on market: 53 days
- Listing terms: Conventional
- Road surface type: Paved
Estimated market value
$1,083,100
$1.03M - $1.14M
$3,955/mo
Price history
| Date | Event | Price |
|---|---|---|
| 8/26/2026 | Listed for sale | $1,100,000+73.8%$529/sqft |
Source:  CRMLS #SW26186205 Report a problem CRMLS #SW26186205 Report a problem | ||
| 9/24/2019 | Sold | $633,000-1.1%$305/sqft |
Source:  CRMLS #CV19148924 Report a problem CRMLS #CV19148924 Report a problem | ||
| 8/28/2019 | Pending sale | $640,000$308/sqft |
Source: TELFORD REAL ESTATE #CV19148924 Report a problem | ||
| 6/24/2019 | Listed for sale | $640,000+6.7%$308/sqft |
Source: TELFORD REAL ESTATE #CV19148924 Report a problem | ||
| 12/12/2006 | Sold | $600,000$289/sqft |
Source: Public Record Report a problem | ||
Public tax history
| Year | Property taxes | Tax assessment |
|---|---|---|
| 2026 | -- | $706,123 +2% |
| 2025 | $10,680 +3.4% | $692,278 +2% |
| 2024 | $10,327 +1.9% | $678,703 +2% |
| 2023 | $10,134 -3.3% | $665,395 +2% |
| 2022 | $10,484 +0.9% | $652,348 +2% |
| 2021 | $10,391 +3.7% | $639,557 +1% |
| 2020 | $10,018 +0.8% | $633,000 +2.8% |
| 2019 | $9,936 +1.5% | $616,000 |
| 2018 | $9,792 +6.9% | $616,000 +5% |
| 2017 | $9,162 | $586,600 +5% |
| 2016 | $9,162 +4.7% | $558,600 +5% |
| 2015 | $8,755 +3.9% | $532,000 +30.1% |
| 2014 | $8,423 | $409,000 +13.6% |
| 2013 | -- | $360,000 -3.2% |
| 2012 | -- | $372,000 |
| 2011 | -- | $372,000 |
| 2010 | -- | $372,000 |
| 2009 | -- | $372,000 -24.7% |
| 2008 | -- | $494,000 -17.7% |
| 2007 | -- | $600,000 +624.1% |
| 2006 | -- | $82,858 |
Find assessor info on the county website
Monthly payment
Est. payment
Payment breakdown
Explore the cost of this home by adjusting the details. Changes won't be saved.Climate risks
Neighborhood: 91784
Nearby schools
Schools provided by the listing agent
- Elementary: Foothill
- Middle: Pioneer
- High: Upland
Source: CRMLS. This data may not be complete. We recommend contacting the local school district to confirm school assignments for this home.
Similar homes
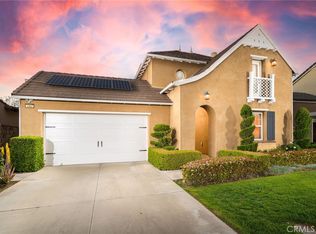
- $1,230,0004 bd3 ba2.4k sqft1140 W 22nd St, Upland, CA 91784For Sale
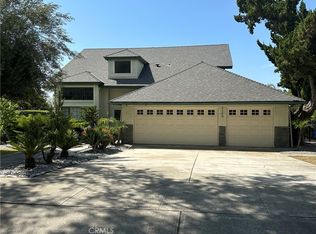 MLS ID #CV26048100, Winnie Tran, AMG REAL ESTATE. CRMLS
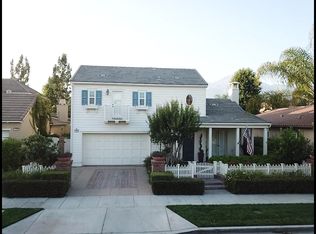
 - $829,8004 bd3 ba2.1k sqft1476 Augusta Dr, Upland, CA 91786For Sale
 MLS ID #CV26215391, Nicholas Abbadessa, RE/MAX MASTERS REALTY. CRMLS
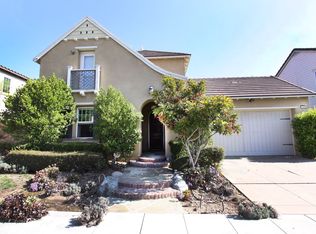
 - $1,495,0004 bd3 ba2.9k sqft2429 Cliff Rd, Upland, CA 91784For Sale
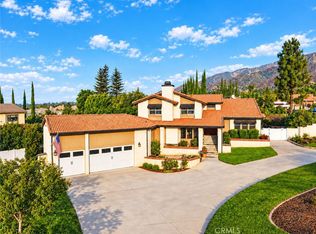 MLS ID #CV26215493, Cheri Verlingo, BERKSHIRE HATH HM SVCS CA PROP. CRMLS
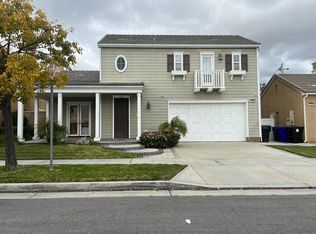
 - $845,0004 bd2 ba2.3k sqft9430 Shadowgrove Dr, Rancho Cucamonga, CA 91730For Sale
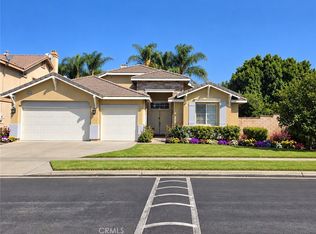 MLS ID #CV26137205, Sandar West, RE/MAX INNOVATIONS. CRMLS
