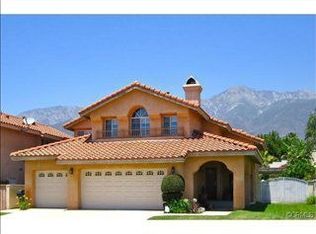
Situated near the foothills in desirable North Rancho Cucamonga, with scenic mountain views from the street and side of the property, this Spanish-inspired residence presents an exceptional blend of architectural character, refined interiors and resort-style living. Offering 4 bedrooms, 3 bathrooms and approximately 2,765 square feet, the home welcomes you with a broad driveway, three-car garage, tile roof and charming covered entry. A decorative-glass front door opens to an impressive foyer accented by a custom tile medallion. Vaulted ceilings and abundant natural light enhance the formal living room, while the adjoining formal dining room provides an elegant setting for entertaining. The inviting family room centers around a fireplace and flows into a sunlit breakfast nook and beautifully appointed kitchen featuring granite countertops, richly detailed cabinetry, stainless-steel appliances, a center island, wine cooler and decorative tray ceiling. A main-level bedroom with convenient access to a full bathroom provides an excellent arrangement for guests, multigenerational living or a private office. Upstairs, an enclosed bonus room with its own brick fireplace offers versatile space for a media lounge, game room, fitness studio or executive office. Two secondary bedrooms share a conveniently located full bathroom. The expansive primary suite creates a private sanctuary with vaulted ceilings, a dedicated sitting area and a balcony overlooking the pool and patio. Its spa-inspired bathroom features a dual-sink vanity, corner soaking tub and separate frameless-glass shower with a rainfall showerhead and dramatic mosaic-tile accent wall and generous walk-in closet. Plantation shutters throughout provide timeless style, privacy and light control. Designed for memorable outdoor living, the private backyard offers a pool and spa, multiple gathering areas, an outdoor bar, tropical landscaping and privacy walls. The location is equally impressive approximately half a mile from Los Osos High School, currently rated 9/10 by GreatSchools, with convenient access to the 210, 15 and 57 freeways. Victoria Gardens, Lewis Family Playhouse, Foothill Boulevard shopping and dining, grocery stores, fitness centers, spas, parks, North Etiwanda Preserve and Etiwanda Falls Trail are all within easy reach. A distinctive home offering comfort, versatility and an elevated Rancho Cucamonga lifestyle.
For sale
Listed by: KELLER WILLIAMS PREMIER PROPER • Juan Guevara • Contact: 310-562-3693
$1,150,000
6385 Twilight Ln, Rancho Cucamonga, CA 91737
4beds
2,765sqft
Single Family Residence
Built in 1990
8,900 Square Feet Lot
$1,133,600 Zestimate®
$416/sqft
$-- HOA
What's special
- 46 days
- 1,147
- 45
Likely to sell faster than
Zillow last checked:
Listing updated:
Listed by:
Juan Guevara DRE #01306083 310-562-3693,
KELLER WILLIAMS PREMIER PROPER
Source: CRMLS,MLS#: CV26184998 Originating MLS: California Regional MLS
Originating MLS: California Regional MLSFacts & features
Interior
Bedrooms & bathrooms
- Bedrooms: 4
- Bathrooms: 3
- Full bathrooms: 3
- Main level bathrooms: 1
- Main level bedrooms: 1
Rooms
- Room types: Bonus Room, Bedroom, Entry/Foyer, Family Room, Foyer, Kitchen, Laundry, Living Room, Other, Dining Room
Bedroom
- Features: Bedroom on Main Level
Bedroom
- Features: All Bedrooms Up
Bathroom
- Features: Bathtub
Family room
- Features: Separate Family Room
Kitchen
- Features: Granite Counters, Kitchen Island, Kitchen/Family Room Combo, Self-closing Cabinet Doors, Self-closing Drawers
Other
- Features: Walk-In Closet(s)
Heating
- Central, Fireplace(s), Natural Gas
Cooling
- Central Air, Dual
Appliances
- Included: Dishwasher, Gas Range, Gas Water Heater, Microwave, Range Hood
- Laundry: Washer Hookup, Gas Dryer Hookup, Inside, Laundry Room
Features
- Balcony, Breakfast Area, Ceiling Fan(s), Crown Molding, Separate/Formal Dining Room, Granite Counters, High Ceilings, Recessed Lighting, All Bedrooms Up, Bedroom on Main Level, Entrance Foyer, Walk-In Closet(s)
- Has fireplace: Yes
- Fireplace features: Bonus Room, Family Room, Gas
- Common walls with other units/homes: No Common Walls
Interior area
- Total interior livable area: 2,765 sqft
Property
Parking
- Total spaces: 3
- Parking features: Door-Multi, Door-Single, Garage Faces Front, Garage, Garage Door Opener, Paved
- Attached garage spaces: 3
Features
- Levels: Two
- Stories: 2
- Entry location: Main Level
- Patio & porch: Concrete
- Has private pool: Yes
- Pool features: Private, Salt Water
- Has spa: Yes
- Spa features: Heated, Private
- Fencing: Block
- Has view: Yes
- View description: Mountain(s)
Lot
- Size: 8,900 Square Feet
Details
- Parcel number: 0201912400000
- Special conditions: Standard
Construction
Type & style
- Home type: SingleFamily
- Property subtype: Single Family Residence
Materials
- Roof: Tile
Condition
- Turnkey
- New construction: No
- Year built: 1990
Utilities & green energy
- Sewer: Public Sewer
- Water: Public
- Utilities for property: Natural Gas Available, Natural Gas Connected, Sewer Connected, Water Available, Water Connected
Community & HOA
Community
- Features: Biking, Dog Park, Foothills, Hiking, Mountainous, Sidewalks
Location
- Region: Rancho Cucamonga
Financial & listing details
- Price per square foot: $416/sqft
- Tax assessed value: $777,080
- Date on market: 8/26/2026
- Cumulative days on market: 47 days
- Listing terms: Cash,Cash to Existing Loan,Cash to New Loan,Conventional,FHA
- Exclusions: Metal garage cabinets, Garage ceiling rack. Patio Freestanding outdoor kitchen and barbecue island are excluded from the sale. Seller may include them with an accepted full-price offer.
- Road surface type: Paved
Estimated market value
$1,133,600
$1.08M - $1.19M
$4,936/mo
Price history
| Date | Event | Price |
|---|---|---|
| 8/26/2026 | Listed for sale | $1,150,000+53.4%$416/sqft |
Source:  CRMLS #CV26184998 Report a problem CRMLS #CV26184998 Report a problem | ||
| 10/6/2017 | Listing removed | $749,888$271/sqft |
Source: RE/MAX CHAMPIONS #CV17119504 Report a problem | ||
| 9/24/2017 | Price change | $749,888-1.1%$271/sqft |
Source: RE/MAX CHAMPIONS #CV17119504 Report a problem | ||
| 8/30/2017 | Price change | $758,5000%$274/sqft |
Source: RE/MAX CHAMPIONS #CV17119504 Report a problem | ||
| 8/5/2017 | Price change | $758,7770%$274/sqft |
Source: RE/MAX CHAMPIONS #CV17119504 Report a problem | ||
| 6/8/2017 | Price change | $758,8880%$274/sqft |
Source: RE/MAX CHAMPIONS #CV17119504 Report a problem | ||
| 5/30/2017 | Listed for sale | $759,000+30.9%$275/sqft |
Source: RE/MAX CHAMPIONS #CV17119504 Report a problem | ||
| 3/18/2008 | Sold | $580,000+22.1%$210/sqft |
Source: Public Record Report a problem | ||
| 1/2/2008 | Sold | $475,150-32.1%$172/sqft |
Source: Public Record Report a problem | ||
| 10/17/2006 | Sold | $700,000+51.5%$253/sqft |
Source: Public Record Report a problem | ||
| 8/15/2003 | Sold | $462,000+17%$167/sqft |
Source: Public Record Report a problem | ||
| 4/16/2002 | Sold | $395,000+57.4%$143/sqft |
Source: Public Record Report a problem | ||
| 11/6/1998 | Sold | $251,000$91/sqft |
Source: Public Record Report a problem | ||
Public tax history
| Year | Property taxes | Tax assessment |
|---|---|---|
| 2026 | -- | $777,080 +2% |
| 2025 | $8,878 +2.6% | $761,843 +2% |
| 2024 | $8,655 +2.3% | $746,905 +2% |
| 2023 | $8,459 +0.4% | $732,260 +2% |
| 2022 | $8,428 +0.2% | $717,902 +2% |
| 2021 | $8,415 +4.2% | $703,825 +1% |
| 2020 | $8,077 -1% | $696,608 +2% |
| 2019 | $8,155 +2.3% | $682,949 +2% |
| 2018 | $7,971 +4.7% | $669,558 +2% |
| 2017 | $7,614 | $656,429 +2% |
| 2016 | $7,614 +2.8% | $643,558 +1.5% |
| 2015 | $7,408 +0.7% | $633,892 +5.8% |
| 2014 | $7,357 | $599,000 +33.1% |
| 2013 | -- | $450,000 -2.8% |
| 2012 | -- | $463,200 |
| 2011 | -- | $463,200 |
| 2010 | -- | $463,200 -3.7% |
| 2009 | -- | $481,000 -30.3% |
| 2008 | -- | $690,000 -1.4% |
| 2007 | -- | $700,000 +45.6% |
| 2006 | -- | $480,665 +2% |
| 2005 | -- | $471,240 +2% |
| 2004 | -- | $462,000 +14.7% |
| 2003 | -- | $402,900 +45.4% |
| 2002 | -- | $277,037 +2% |
| 2001 | -- | $271,605 +2% |
| 2000 | -- | $266,280 |
Find assessor info on the county website
Monthly payment
Est. payment
Payment breakdown
Explore the cost of this home by adjusting the details. Changes won't be saved.Climate risks
Neighborhood: Chaffey
Nearby schools
Schools provided by the listing agent
- Elementary: Alta Loma
- Middle: Alta Loma
- High: Los Osos
Source: CRMLS. This data may not be complete. We recommend contacting the local school district to confirm school assignments for this home.
- $---- bd-- ba-- sqft6385 Twilight Pl, Rancho Cucamonga, CA 91737Off Market
- $950,2004 bd3 ba2.4k sqft6375 Twilight Ln, Rancho Cucamonga, CA 91737Off Market
- $896,2004 bd2 ba2.1k sqft11180 Summerside Dr, Rancho Cucamonga, CA 91737Off Market
- $1,118,0004 bd3 ba2.7k sqft11190 Summerside Dr, Rancho Cucamonga, CA 91737Off Market
Similar homes
- $1,238,0004 bd3 ba2.7k sqft11259 Oak Brook Ct, Rancho Cucamonga, CA 91737For Sale
 MLS ID #TR26174702, Yu Zhu, Universal Elite Inc.. CRMLS
 - $1,177,0004 bd3 ba2.7k sqft7040 Martano Pl, Rancho Cucamonga, CA 91701For Sale
 MLS ID #IG26161549, Connie Stewart, Century 21 Masters. CRMLS
 - $1,288,0003 bd2 ba2.5k sqft10078 Copper Mountain Ct, Rancho Cucamonga, CA 91737For Sale
 MLS ID #CV26181330, Margo Fell, Century 21 Masters. CRMLS
 - $1,195,0004 bd3 ba2.2k sqft8399 Jennet St, Rancho Cucamonga, CA 91701For Sale
 MLS ID #CV26190047, Paul Marin, Century 21 Masters. CRMLS
