No HOA. No Mello Roos... Just Pure Luxury in Rancho Cucamonga’s Masterpiece Collection. Welcome to 12575 Carmel Knolls Drive—an exceptional 5-bedroom, 4.5-bathroom estate offering over 4,100 sq ft of refined living space nestled in the foothills with mountain and city views. Step through double leaded-glass doors into a grand formal living room with a cozy fireplace and soaring ceilings and a separate formal dining area. The open layout flows seamlessly into a spacious family room with a second fireplace and custom built-ins, and a gourmet kitchen featuring Wolf appliances, a large island, walk-in pantry, and eat-in dining area. This home is designed for multi-generational living, with two primary bedrooms upstairs plus one bedroom with 3/4 bath downstairs. Upstairs, a custom library with built-in bookcases and a computer center adds a touch of elegance and function. Retreat to the upstairs primary suite with the third fireplace, and a spa-like ensuite, walk-in closet, and private balcony with a view. Bedrooms include walk-in closets with organizers. Additional upgrades include travertine flooring, crown molding, new windows, fresh paint, and a 2018 HVAC system. Outside, enjoy a tastefully landscaped yard, two covered patios, and a built-in BBQ island—perfect for entertaining. The four-car garage and extra-wide driveway complete this dream home.
For sale
Listed by: 44REALTY CORP • JANINE KIRCHNAVY • Contact: 909-816-9051
$1,480,000
12575 Carmel Knolls Dr, Rancho Cucamonga, CA 91739
5beds
4,143sqft
Single Family Residence
Built in 2002
9,332 Square Feet Lot
$1,446,400 Zestimate®
$357/sqft
$-- HOA
What's special
- 4 days
- 593
- 21
Likely to sell faster than
Zillow last checked:
Listing updated:
Listed by:
JANINE KIRCHNAVY DRE #01048899 909-816-9051,
44REALTY CORP
Source: CRMLS,MLS#: IV26194304 Originating MLS: California Regional MLS
Originating MLS: California Regional MLSFacts & features
Interior
Bedrooms & bathrooms
- Bedrooms: 5
- Bathrooms: 5
- Full bathrooms: 4
- 1/2 bathrooms: 1
- Main level bathrooms: 2
- Main level bedrooms: 1
Rooms
- Room types: Bonus Room, Bedroom, Entry/Foyer, Family Room, Foyer, Kitchen, Laundry, Living Room, Primary Bathroom, Primary Bedroom, Other, Pantry, Retreat, Utility Room, Dining Room
Primary bedroom
- Features: Primary Suite
Primary bedroom
- Features: Multiple Primary Suites
Bedroom
- Features: Bedroom on Main Level
Bathroom
- Features: Bathtub, Closet, Dual Sinks, Remodeled, Soaking Tub, Separate Shower, Tub Shower, Vanity, Walk-In Shower
Other
- Features: Dressing Area
Kitchen
- Features: Granite Counters
Heating
- Central
Cooling
- Central Air
Appliances
- Included: Double Oven, Dishwasher, Gas Cooktop, Disposal, Gas Oven, Gas Water Heater, Water To Refrigerator
- Laundry: Washer Hookup, Gas Dryer Hookup, Inside, Laundry Room, See Remarks
Features
- Breakfast Bar, Balcony, Breakfast Area, Ceiling Fan(s), Separate/Formal Dining Room, Granite Counters, High Ceilings, Open Floorplan, Pantry, See Remarks, Two Story Ceilings, Bedroom on Main Level, Dressing Area, Entrance Foyer, Multiple Primary Suites, Primary Suite, Utility Room, Walk-In Pantry, Walk-In Closet(s)
- Flooring: Carpet, Concrete, See Remarks, Tile
- Has fireplace: Yes
- Fireplace features: Family Room, Living Room, Primary Bedroom, See Remarks
- Common walls with other units/homes: No Common Walls
Interior area
- Total interior livable area: 4,143 sqft
Property
Parking
- Total spaces: 4
- Parking features: Concrete, Direct Access, Driveway, Garage Faces Front, Garage, Garage Faces Side, On Street
- Attached garage spaces: 4
Features
- Levels: Two
- Stories: 2
- Entry location: 1
- Patio & porch: Concrete, Covered, Front Porch, Patio, Porch, See Remarks
- Pool features: None
- Spa features: None
- Fencing: Good Condition,Stucco Wall,Vinyl,Wrought Iron
- Has view: Yes
- View description: City Lights, Mountain(s), Neighborhood
Lot
- Size: 9,332 Square Feet
- Features: Back Yard, Front Yard, Lawn, Level, Sprinkler System, Street Level, Yard
Details
- Additional structures: Second Garage
- Parcel number: 1087311020000
- Zoning: SFR
- Special conditions: Standard,Trust
Construction
Type & style
- Home type: SingleFamily
- Architectural style: Contemporary,Mediterranean
- Property subtype: Single Family Residence
Materials
- Frame, Stucco
- Foundation: Slab
- Roof: Flat,Tile
Condition
- Turnkey
- New construction: No
- Year built: 2002
Utilities & green energy
- Sewer: Public Sewer
- Water: Public
- Utilities for property: Cable Available, Electricity Connected, Natural Gas Connected, Phone Connected, Sewer Connected, Underground Utilities, Water Connected
Community & HOA
Community
- Features: Curbs, Street Lights, Suburban, Sidewalks
- Security: Carbon Monoxide Detector(s), Smoke Detector(s)
Location
- Region: Rancho Cucamonga
Financial & listing details
- Price per square foot: $357/sqft
- Tax assessed value: $786,986
- Date on market: 9/4/2026
- Cumulative days on market: 4 days
- Listing terms: Cash to New Loan,Conventional
- Road surface type: Paved
Estimated market value
$1,446,400
$1.37M - $1.52M
$5,564/mo
Price history
| Date | Event | Price |
|---|---|---|
| 9/4/2026 | Listed for sale | $1,480,000+69.1%$357/sqft |
Source:  CRMLS #IV26194304 Report a problem CRMLS #IV26194304 Report a problem | ||
| 10/22/2014 | Listing removed | $875,000$211/sqft |
Source: BERKSHIRE HATHAWAY HOMESERV. #IV14087945 Report a problem | ||
| 4/25/2014 | Listed for sale | $875,000+68.6%$211/sqft |
Source: Berkshire Hathaway HomeServices Report a problem | ||
| 3/26/2002 | Sold | $519,000$125/sqft |
Source: Public Record Report a problem | ||
Public tax history
| Year | Property taxes | Tax assessment |
|---|---|---|
| 2026 | -- | $786,986 +2% |
| 2025 | $8,898 +2.7% | $771,555 +2% |
| 2024 | $8,661 +2.4% | $756,426 +2% |
| 2023 | $8,461 +1.1% | $741,594 +2% |
| 2022 | $8,367 +1.6% | $727,053 +2% |
| 2021 | $8,232 +1% | $712,797 +1% |
| 2020 | $8,148 +2.7% | $705,488 +2% |
| 2019 | $7,933 -3.4% | $691,655 +2% |
| 2018 | $8,212 +4.4% | $678,093 +2% |
| 2017 | $7,866 | $664,797 +2% |
| 2016 | $7,866 +2.6% | $651,762 +1.5% |
| 2015 | $7,664 +0.6% | $641,972 +2% |
| 2014 | $7,616 | $629,397 +6.5% |
| 2013 | -- | $591,000 +3.1% |
| 2012 | -- | $573,000 |
| 2011 | -- | $573,000 |
| 2010 | -- | $573,000 |
| 2009 | -- | $573,000 -2.5% |
| 2008 | -- | $587,394 +2% |
| 2007 | -- | $575,877 +2% |
| 2006 | -- | $564,586 +2% |
| 2005 | -- | $553,516 +2% |
| 2004 | -- | $542,663 +1.9% |
| 2003 | -- | $532,717 +1114.7% |
| 2001 | -- | $43,855 |
Find assessor info on the county website
Monthly payment
Est. payment
Payment breakdown
Explore the cost of this home by adjusting the details. Changes won't be saved.Climate risks
Neighborhood: North Day Creek
Nearby schools
Schools provided by the listing agent
- Elementary: John Golden
- Middle: Daycreek
- High: Los Osos
Source: CRMLS. This data may not be complete. We recommend contacting the local school district to confirm school assignments for this home.
- $1,300,0004 bd3 ba3.5k sqft12565 Carmel Knolls Dr, Rancho Cucamonga, CA 91739Sold
- $4,2004 bd3 ba2.9k sqft12589 Carmel Knolls Dr, Rancho Cucamonga, CA 91739For Rent
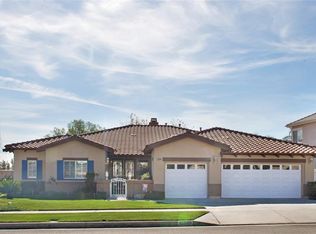
- $1,366,0004 bd3 ba3.5k sqft12582 Tejas Ct, Etiwanda, CA 91739Off Market
- $1,250,6003 bd2 ba2.9k sqft12553 Carmel Knolls Dr, Rancho Cucamonga, CA 91739Off Market
Similar homes
- $1,550,0005 bd5 ba4.6k sqft5406 Duncaster Pl, Rancho Cucamonga, CA 91739For Sale
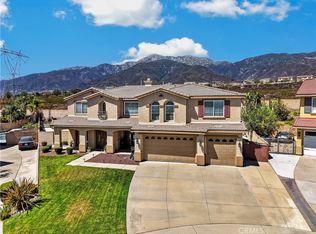 MLS ID #DW26119576, Rosa Salazar, Group Ten Realty. CRMLS
 - $1,299,8884 bd4 ba3.7k sqft5021 Juneau Ct, Rancho Cucamonga, CA 91739For Sale
 MLS ID #CV26168837, Aaron Rivas, CENTURY 21 CITRUS REALTY INC. CRMLS
 - $1,400,0004 bd3 ba3.2k sqft13558 Applegate Ct, Etiwanda, CA 91739For Sale
 MLS ID #CV26162073, Trini Marchese, BERKSHIRE HATH HM SVCS CA PROP. CRMLS
 - $1,749,0005 bd5 ba4.2k sqft13761 Breeders Cup Dr, Etiwanda, CA 91739For Sale
 MLS ID #OC26188155, Veronica Valencia, Tauler Hughes California Realty. CRMLS
Local buyer's agents are ready to help
