***Welcome for the first time this beautifully maintained, model-inspired home that combines elegance, comfort & craftsmanship. This stunning residence features soaring ceilings, recessed lighting, fire sprinklers throughout the home and 3-car garage, engineered hardwood flooring, travertine tile, plush carpeting, and custom architectural niches with accent lighting.
Elegant Therma-Tru double entry doors welcome you into the formal living and dining rooms, while beautiful double French doors enhance the home's. The main level also features a spacious laundry room with a utility sink, abundant cabinetry, and a large walk-in storage closet. The gourmet kitchen showcases an expansive granite island with prep sinks, GE Monogram stainless steel appliances, double convection ovens, walk-in pantry. The adjoining family room offers a cozy gas fireplace and built-in media niche, the game room includes granite countertops, a beverage sink, mini refrigerator custom plantation shutters that provide privacy while maintaining an open feel between the family and game rooms, downstairs bedroom with a walk-in closet and full bathroom provides the perfect space for guests or multi-generational living.
Upstairs, an impressive staircase with wrought-iron balusters leads to custom built-in bookcases and illuminated library niches. The expansive primary suite features a gas fireplace, built-in media niche, large windows with city lights and mountain views. primary bath includes dual vanities, a jetted soaking tub, a stone-tile walk-in shower, and an oversized walk-in closet.
Three additional upstairs bedrooms offer beautiful views, including one private en-suite. A spacious bonus room, currently configured as a home theater with a separate office area, offers incredible flexibility and can easily serve as a home gym, game room, or additional living space. Large windows fill the room with natural light while showcasing spectacular city views.
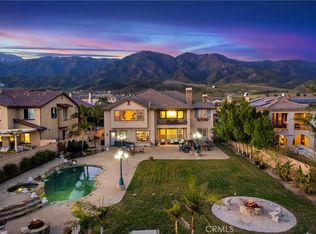
Step outside to an expansive backyard designed, featuring a custom artificial turf putting green that resembles a golf course, a nearly new concrete patio, two gated side entrances, fruit trees. Recently completed exterior paint.
Situated on a quiet cul-de-sac, this exceptional home is located within the award-winning Etiwanda School District, couple minutes from Victoria Gardens, and convenient access to the 15 and 210 Freeways. Enjoy the added benefit of a low tax rate and no rear neighbors.
For sale
Listed by: Group Ten Realty • Rosa Salazar • Contact: 562-307-3270
Price cut: $40K (8/28)
$1,550,000
5406 Duncaster Pl, Rancho Cucamonga, CA 91739
5beds
4,650sqft
Single Family Residence
Built in 2005
0.25 Acres Lot
$1,524,300 Zestimate®
$333/sqft
$-- HOA
What's special
- 50 days
- 1,097
- 30
Zillow last checked:
Listing updated:
Listed by:
Rosa Salazar DRE #01019487 562-307-3270,
Group Ten Realty
Source: CRMLS,MLS#: DW26119576 Originating MLS: California Regional MLS
Originating MLS: California Regional MLSFacts & features
Interior
Bedrooms & bathrooms
- Bedrooms: 5
- Bathrooms: 5
- Full bathrooms: 4
- 1/2 bathrooms: 1
- Main level bathrooms: 1
- Main level bedrooms: 1
Rooms
- Room types: Attic, Bedroom, Family Room, Game Room, Laundry, Living Room, Primary Bedroom, Media Room, Office, Other, Pantry, Utility Room, Dining Room
Primary bedroom
- Features: Multiple Primary Suites
Bedroom
- Features: Bedroom on Main Level
Bathroom
- Features: Bathroom Exhaust Fan, Bathtub, Dual Sinks, Enclosed Toilet, Full Bath on Main Level, Jetted Tub, Separate Shower, Tile Counters, Walk-In Shower
Kitchen
- Features: Granite Counters, Kitchen Island, Kitchen/Family Room Combo, Utility Sink, Walk-In Pantry
Pantry
- Features: Walk-In Pantry
Heating
- Central, Natural Gas
Cooling
- Central Air
Appliances
- Included: 6 Burner Stove, Double Oven, Dishwasher, Disposal, Microwave, Refrigerator, Range Hood, Self Cleaning Oven, Water Softener, Water To Refrigerator
- Laundry: Inside, Laundry Room
Features
- Built-in Features, Separate/Formal Dining Room, Eat-in Kitchen, Granite Counters, High Ceilings, Recessed Lighting, Two Story Ceilings, Wired for Sound, Attic, Bedroom on Main Level, Multiple Primary Suites, Utility Room, Walk-In Pantry, Walk-In Closet(s)
- Flooring: Carpet, Tile, Wood
- Doors: Double Door Entry, Mirrored Closet Door(s)
- Windows: Custom Covering(s), Double Pane Windows, Plantation Shutters, Screens
- Has fireplace: Yes
- Fireplace features: Decorative, Family Room, Gas Starter, Primary Bedroom
- Common walls with other units/homes: No Common Walls
Interior area
- Total interior livable area: 4,650 sqft
Property
Parking
- Total spaces: 3
- Parking features: Concrete, Door-Multi, Direct Access, Driveway, Garage, Garage Door Opener, Oversized
- Attached garage spaces: 3
Features
- Levels: Two
- Stories: 2
- Entry location: 1
- Patio & porch: Concrete, Front Porch
- Exterior features: Lighting, Rain Gutters
- Pool features: None
- Spa features: None
- Fencing: Block,Good Condition,Wrought Iron
- Has view: Yes
- View description: City Lights, Mountain(s)
Lot
- Size: 0.25 Acres
- Features: Cul-De-Sac, Sprinklers In Front, Street Level
Details
- Parcel number: 1087231210000
- Special conditions: Trust
Construction
Type & style
- Home type: SingleFamily
- Property subtype: Single Family Residence
Materials
- Concrete, Stucco
- Roof: Tile
Condition
- Additions/Alterations,Turnkey
- New construction: No
- Year built: 2005
Utilities & green energy
- Sewer: Public Sewer
- Water: Public
- Utilities for property: Electricity Connected, Natural Gas Connected, Sewer Connected, Water Connected
Community & HOA
Community
- Features: Street Lights, Sidewalks
- Security: Carbon Monoxide Detector(s), Fire Detection System, Fire Sprinkler System, Smoke Detector(s)
Location
- Region: Rancho Cucamonga
Financial & listing details
- Price per square foot: $333/sqft
- Tax assessed value: $1,185,612
- Date on market: 8/7/2026
- Cumulative days on market: 50 days
- Listing terms: Cash to New Loan
- Exclusions: Personal Items - Washer & Dryer -Some personal Items like furniture, exercise equipment etc. are for sale due to downsize.
Estimated market value
$1,524,300
$1.45M - $1.60M
$5,232/mo
Price history
| Date | Event | Price |
|---|---|---|
| 8/28/2026 | Price change | $1,550,000-2.5%$333/sqft |
Source:  CRMLS #DW26119576 Report a problem CRMLS #DW26119576 Report a problem | ||
| 8/11/2026 | Price change | $1,590,000+2.6%$342/sqft |
Source: CRMLS #DW26119576 Report a problem | ||
| 8/7/2026 | Listed for sale | $1,550,000+52.3%$333/sqft |
Source: CRMLS #DW26119576 Report a problem | ||
| 10/13/2005 | Sold | $1,017,500$219/sqft |
Source: Public Record Report a problem | ||
Public tax history
| Year | Property taxes | Tax assessment |
|---|---|---|
| 2026 | -- | $1,185,612 +2% |
| 2025 | $14,537 +2.8% | $1,162,364 +2% |
| 2024 | $14,147 +2.5% | $1,139,572 +2% |
| 2023 | $13,796 +1.4% | $1,117,227 +2% |
| 2022 | $13,608 +14.6% | $1,095,320 +17% |
| 2021 | $11,877 +5.4% | $935,800 +5.6% |
| 2020 | $11,273 +3.6% | $885,800 +3% |
| 2019 | $10,880 -0.1% | $860,000 -15.8% |
| 2018 | $10,893 -8.9% | $1,021,561 +10.2% |
| 2017 | $11,957 | $927,200 +5% |
| 2016 | $11,957 +5% | $883,100 +5% |
| 2015 | $11,387 +2.8% | $841,000 +18.1% |
| 2014 | $11,078 | $712,000 +20.7% |
| 2013 | -- | $589,916 |
| 2012 | -- | $589,916 |
| 2011 | -- | $589,916 -0.7% |
| 2010 | -- | $594,000 |
| 2009 | -- | $594,000 -27.4% |
| 2008 | -- | $818,000 -21.2% |
| 2007 | -- | $1,037,851 +2% |
| 2006 | -- | $1,017,500 |
Find assessor info on the county website
Monthly payment
Est. payment
Payment breakdown
Explore the cost of this home by adjusting the details. Changes won't be saved.Climate risks
Neighborhood: North Day Creek
Nearby schools
Schools provided by the listing agent
- Middle: Day Creek
- High: Rancho Cucamonga
Source: CRMLS. This data may not be complete. We recommend contacting the local school district to confirm school assignments for this home.
- $1,550,5005 bd4 ba4k sqft5412 Duncaster Pl, Rancho Cucamonga, CA 91739Off Market
- $1,454,5004 bd3 ba3.9k sqft5407 Duncaster Pl, Rancho Cucamonga, CA 91739Off Market
- $1,386,1004 bd3 ba4k sqft5423 Dundee Ct, Rancho Cucamonga, CA 91739Off Market
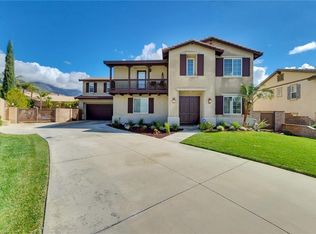
- $1,612,0005 bd5 ba4.6k sqft5420 Duncaster Pl, Rancho Cucamonga, CA 91739Sold
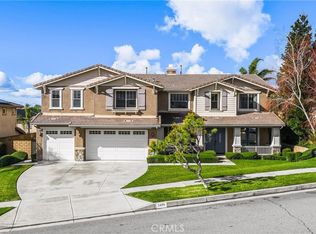
Similar homes
- $1,499,9994 bd4 ba3.7k sqft5060 Juneau Ct, Rancho Cucamonga, CA 91739For Sale
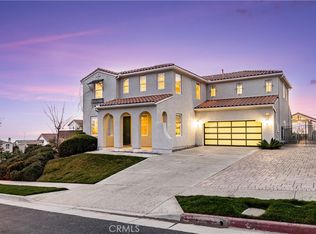 MLS ID #CV26177692, Julio Cardenas, CENTURY 21 MASTERS. CRMLS
 - $1,359,0005 bd4 ba4.2k sqft12225 Richfield Dr, Etiwanda, CA 91739For Sale
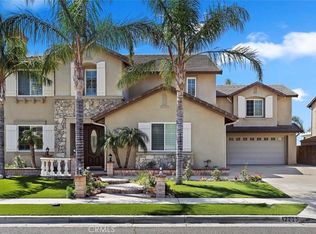 MLS ID #HD26145491, Mei Ling Wang, Lily Real Estate Inc.. CRMLS
 - $1,680,0005 bd5 ba4.2k sqft13761 Breeders Cup Dr, Etiwanda, CA 91739For Sale
 MLS ID #OC26188155, Veronica Valencia, Tauler Hughes California Realty. CRMLS
 - $1,598,0004 bd5 ba4.1k sqft13361 Highstone Manor Ct, Rancho Cucamonga, CA 91739For Sale
 MLS ID #OC26100299, Wenjing Yan, Real Broker. CRMLS
