Located within the prestigious gated enclave of "Rancho Etiwanda Estates". This stunning 3,744 square foot residence offers elevated luxury with breathtaking panoramic views. Designed with scale and sophistication in mind, this home features 4 spacious bedrooms, 3.5 designer bathrooms, and an expansive multi-car tandem garage with ample storage. Soaring ceilings and open floor plan highlight unobstructed views with windows that frame the surrounding natural beauty. The gourmet kitchen showcases premium finishes and a large center island, seamlessly opening to the great room - Ideal for everyday living and entertaining. Primary suite is a private retreat, offering a spa-like ensuite. Recessed lighting throughout the entire home accentuates the sparkle. Situated at the base of the San Gabriel mountains, the home boasts iconic dual-perspective views of majestic mountain ranges and city lights. This unique setting provides a serene backdrop for outdoor dining, entertaining, or poolside enjoyment, delivering a rare combination of privacy, luxury, and rare breathtaking views.
For sale
Listed by: CENTURY 21 MASTERS • Julio Cardenas • Contact: 909-717-3042
Price cut: $199.8K (9/8)
$1,499,999
5060 Juneau Ct, Rancho Cucamonga, CA 91739
4beds
3,744sqft
Single Family Residence
Built in 2007
10,036 Square Feet Lot
$1,474,300 Zestimate®
$401/sqft
$202/mo HOA
What's special
- 46 days
- 1,023
- 47
Zillow last checked:
Listing updated:
Listed by:
Julio Cardenas DRE #00950125 909-717-3042,
CENTURY 21 MASTERS
Source: CRMLS,MLS#: CV26177692 Originating MLS: California Regional MLS
Originating MLS: California Regional MLSFacts & features
Interior
Bedrooms & bathrooms
- Bedrooms: 4
- Bathrooms: 4
- Full bathrooms: 3
- 1/2 bathrooms: 1
- Main level bathrooms: 1
- Main level bedrooms: 1
Rooms
- Room types: Bedroom, Den, Entry/Foyer, Family Room, Foyer, Great Room, Kitchen, Laundry, Loft, Living Room, Other, Pantry
Bathroom
- Features: Bathroom Exhaust Fan, Bathtub, Closet, Dual Sinks, Enclosed Toilet, Full Bath on Main Level, Granite Counters, Separate Shower, Vanity
Other
- Features: Dressing Area
Family room
- Features: Separate Family Room
Other
- Features: Walk-In Closet(s)
Pantry
- Features: Walk-In Pantry
Heating
- Central, Forced Air, Natural Gas
Cooling
- Central Air, Electric
Appliances
- Included: Built-In Range, Double Oven, Dishwasher, Gas Cooktop, Disposal, Gas Oven, Gas Range, Gas Water Heater, Microwave, Range Hood, Water Heater
- Laundry: Washer Hookup, Electric Dryer Hookup, Gas Dryer Hookup, Inside, Laundry Room
Features
- Block Walls, Ceiling Fan(s), Granite Counters, High Ceilings, In-Law Floorplan, Open Floorplan, Pantry, Bedroom on Main Level, Dressing Area, Entrance Foyer, Loft, Walk-In Pantry, Walk-In Closet(s)
- Flooring: Stone
- Has fireplace: Yes
- Fireplace features: Family Room, Gas
- Common walls with other units/homes: No Common Walls
Interior area
- Total interior livable area: 3,744 sqft
Property
Parking
- Total spaces: 2
- Parking features: Garage - Attached
- Attached garage spaces: 2
Features
- Levels: Two
- Stories: 2
- Entry location: front
- Patio & porch: Front Porch, Stone
- Has private pool: Yes
- Pool features: Heated, In Ground, Pebble, Private, Waterfall
- Has spa: Yes
- Spa features: Heated, In Ground, Permits
- Has view: Yes
- View description: City Lights, Mountain(s), Panoramic
Lot
- Size: 10,036 Square Feet
- Features: Back Yard, Front Yard, Sprinklers In Front, Paved, Sprinkler System
Details
- Additional structures: Cabana
- Parcel number: 1087102030000
- Special conditions: Standard
Construction
Type & style
- Home type: SingleFamily
- Architectural style: Mediterranean
- Property subtype: Single Family Residence
Condition
- New construction: No
- Year built: 2007
Utilities & green energy
- Sewer: Public Sewer
- Water: Public
- Utilities for property: Electricity Connected, Natural Gas Connected, Sewer Connected, Water Connected
Community & HOA
Community
- Features: Curbs, Sidewalks
HOA
- Has HOA: Yes
- Amenities included: Controlled Access
- HOA fee: $202 monthly
- HOA name: Rancho Etiwanda
- HOA phone: 866-377-0779
Location
- Region: Rancho Cucamonga
Financial & listing details
- Price per square foot: $401/sqft
- Tax assessed value: $833,410
- Date on market: 8/13/2026
- Cumulative days on market: 46 days
- Listing terms: Cash,Cash to New Loan,Conventional
Estimated market value
$1,474,300
$1.40M - $1.55M
$5,344/mo
Price history
| Date | Event | Price |
|---|---|---|
| 9/8/2026 | Price change | $1,499,999-11.8%$401/sqft |
Source:  CRMLS #CV26177692 Report a problem CRMLS #CV26177692 Report a problem | ||
| 8/19/2026 | Price change | $1,699,777-5.4%$454/sqft |
Source: CRMLS #CV26177692 Report a problem | ||
| 8/13/2026 | Listed for sale | $1,795,900+202.6%$480/sqft |
Source: CRMLS #CV26177692 Report a problem | ||
| 5/30/2008 | Sold | $593,500$159/sqft |
Source: Public Record Report a problem | ||
Public tax history
| Year | Property taxes | Tax assessment |
|---|---|---|
| 2026 | -- | $833,410 +2% |
| 2025 | $13,287 +1.9% | $817,068 +2% |
| 2024 | $13,037 +1.7% | $801,047 +2% |
| 2023 | $12,825 +0.8% | $785,341 +2% |
| 2022 | $12,726 +1.1% | $769,942 +2% |
| 2021 | $12,583 -3.6% | $754,845 +1% |
| 2020 | $13,057 +1.8% | $747,105 +2% |
| 2019 | $12,829 -4.1% | $732,456 +2% |
| 2018 | $13,372 +2.8% | $718,094 +2% |
| 2017 | $13,006 | $704,014 +2% |
| 2016 | $13,006 +1.7% | $690,209 +6.4% |
| 2015 | $12,791 +3.1% | $648,617 +2% |
| 2014 | $12,411 | $635,912 +18.2% |
| 2013 | -- | $538,000 +5.1% |
| 2012 | -- | $512,000 |
| 2011 | -- | $512,000 |
| 2010 | -- | $512,000 |
| 2009 | -- | $512,000 -28% |
| 2008 | -- | $711,594 |
Find assessor info on the county website
Monthly payment
Est. payment
Payment breakdown
Explore the cost of this home by adjusting the details. Changes won't be saved.Climate risks
Neighborhood: North Day Creek
Nearby schools
Schools provided by the listing agent
- Middle: Day Creek
- High: Los Osos
Source: CRMLS. This data may not be complete. We recommend contacting the local school district to confirm school assignments for this home.
- $1,484,6006 bd4 ba4.2k sqft5050 Juneau Ct, Rancho Cucamonga, CA 91739Off Market
- $1,106,6004 bd3 ba2.8k sqft5070 Juneau Ct, Rancho Cucamonga, CA 91739Off Market
- $1,054,8004 bd3 ba2.6k sqft5040 Juneau Ct, Rancho Cucamonga, CA 91739Off Market

- $1,192,4003 bd2 ba3k sqft5097 Sepia Ct, Rancho Cucamonga, CA 91739Off Market
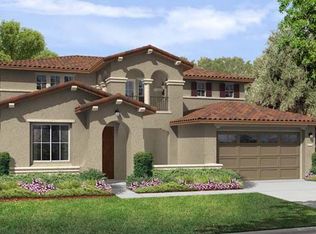
Similar homes
- $1,299,8884 bd4 ba3.7k sqft5021 Juneau Ct, Rancho Cucamonga, CA 91739For Sale
 MLS ID #CV26168837, Aaron Rivas, CENTURY 21 CITRUS REALTY INC. CRMLS
 - $1,299,0004 bd3 ba2.8k sqft5011 Juneau Ct, Rancho Cucamonga, CA 91739For Sale
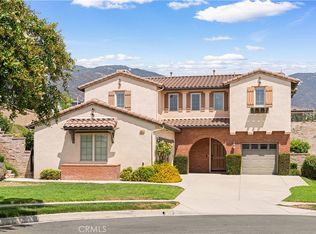 MLS ID #IV26191117, JORDAN SONG, Universal Elite Realty. CRMLS
 - $1,550,0005 bd5 ba4.6k sqft5406 Duncaster Pl, Rancho Cucamonga, CA 91739For Sale
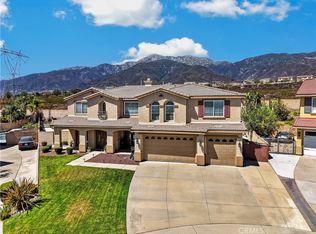 MLS ID #DW26119576, Rosa Salazar, Group Ten Realty. CRMLS
 - $1,650,0004 bd5 ba4k sqft13052 Via Tesoro Dr, Rancho Cucamonga, CA 91739For Sale
 MLS ID #CV26160551, Geoffrey Hamill, Vista Sotheby's International. CRMLS
