TUSCAN-INSPIRED SINGLE-STORY LUXURY ESTATE IN THE VILLAS OF MONTE SAN SAVINO. Set behind the gates of The Villas of Monte San Savino, one of Rancho Cucamonga’s most distinguished private luxury enclaves, this exceptional single-story, Tuscan-inspired residence offers ~4,000 sqft of refined living on an expansive ~16,000 sqft lot. Four spacious bedrooms, each with their own en-suite bath, provide exceptional comfort and privacy, while richly finished architectural wood columns, premium hardwood and Italian tile flooring, custom wired sound, and two fireplaces contribute warmth, architectural character, and timeless sophistication. The beautifully appointed kitchen features custom cabinetry, premium granite surfaces, Wolf appliances, an expansive center island, a separate butler’s pantry, and a walk-in pantry, creating an exceptional setting for everyday living and entertaining. The primary suite is a private retreat, complete with an exceptionally spacious walk-in wardrobe and a luxurious bath featuring an expansive enclosed walk-in shower finished in granite and stone, along with a separate jetted soaking tub. A two-car attached garage provides ample parking and storage, while an additional attached one-car garage is currently utilized as a private workshop, offering valuable flexibility for hobbies, projects, or additional vehicle space. Beyond the interiors, brick-paver driveways, walkways, and patios complement extensive gardens and a charming orchard setting, while the private backyard unfolds as a resort-inspired retreat with a sparkling pool and spa, automatic pool cover, gas firepit, and inviting spaces for dining and relaxation. Thoughtfully designed for everyday comfort, this extraordinary residence invites its next owner to embrace a lifestyle of privacy, elegance, and effortless California living in one of Rancho Cucamonga’s most coveted gated communities. Don't miss the 3D Virtual Video Tour!!
For sale
Listed by: Vista Sotheby's International • Geoffrey Hamill • Contact: geoff@geoffhamill.com
Price cut: $100K (9/11)
$1,650,000
13052 Via Tesoro Dr, Rancho Cucamonga, CA 91739
4beds
4,030sqft
Single Family Residence
Built in 2007
0.37 Acres Lot
$1,603,600 Zestimate®
$409/sqft
$400/mo HOA
What's special
- 65 days
- 1,125
- 65
Likely to sell faster than
Zillow last checked:
Listing updated:
Listed by:
Geoffrey Hamill DRE #00997900 geoff@geoffhamill.com,
Vista Sotheby's International,
Zachary Hall DRE #02213520,
Vista Sotheby's International
Source: CRMLS,MLS#: CV26160551 Originating MLS: California Regional MLS
Originating MLS: California Regional MLSFacts & features
Interior
Bedrooms & bathrooms
- Bedrooms: 4
- Bathrooms: 5
- Full bathrooms: 4
- 1/2 bathrooms: 1
- Main level bathrooms: 5
- Main level bedrooms: 4
Rooms
- Room types: Bedroom, Entry/Foyer, Family Room, Foyer, Kitchen, Laundry, Living Room, Primary Bathroom, Primary Bedroom, Other, Pantry, Dining Room
Primary bedroom
- Features: Primary Suite
Primary bedroom
- Features: Main Level Primary
Primary bedroom
- Features: Multiple Primary Suites
Bedroom
- Features: Bedroom on Main Level
Bathroom
- Features: Bathroom Exhaust Fan, Bathtub, Closet, Dual Sinks, Enclosed Toilet, Full Bath on Main Level, Granite Counters, Hollywood Bath, Jetted Tub, Linen Closet
Kitchen
- Features: Butler's Pantry, Granite Counters, Kitchen Island, Kitchen/Family Room Combo, Pots & Pan Drawers, Stone Counters, Remodeled, Updated Kitchen, Walk-In Pantry
Pantry
- Features: Walk-In Pantry
Heating
- Central, Forced Air, Fireplace(s)
Cooling
- Central Air
Appliances
- Included: Built-In Range, Convection Oven, Double Oven, Dishwasher, Gas Cooktop, Disposal, Gas Oven, Gas Range, Ice Maker, Microwave, Refrigerator, Range Hood, Self Cleaning Oven, Water To Refrigerator, Water Heater
- Laundry: Inside, Laundry Room
Features
- Beamed Ceilings, Breakfast Bar, Built-in Features, Breakfast Area, Coffered Ceiling(s), Separate/Formal Dining Room, Eat-in Kitchen, Granite Counters, High Ceilings, Open Floorplan, Pantry, Stone Counters, Recessed Lighting, Storage, Wired for Sound, Bedroom on Main Level, Entrance Foyer, Main Level Primary, Multiple Primary Suites, Primary Suite, Walk-In Pantry
- Flooring: Stone, Tile, Wood
- Doors: Sliding Doors
- Windows: Custom Covering(s), Double Pane Windows, Drapes
- Has fireplace: Yes
- Fireplace features: Family Room, Gas, Primary Bedroom, Wood Burning
- Common walls with other units/homes: No Common Walls
Interior area
- Total interior livable area: 4,030 sqft
Video & virtual tour
Property
Parking
- Total spaces: 6
- Parking features: Concrete, Door-Multi, Direct Access, Driveway Level, Driveway, Garage Faces Front, Garage, Garage Door Opener, On Site, Paved, Private
- Attached garage spaces: 3
- Uncovered spaces: 3
Accessibility
- Accessibility features: No Stairs, Accessible Hallway(s)
Features
- Levels: One
- Stories: 1
- Entry location: 1
- Patio & porch: Concrete, Open, Patio
- Has private pool: Yes
- Pool features: In Ground, Private, Salt Water
- Has spa: Yes
- Spa features: Heated, In Ground, Private
- Fencing: Block,Excellent Condition
- Has view: Yes
- View description: Mountain(s), Neighborhood
Lot
- Size: 0.37 Acres
- Features: Back Yard, Corner Lot, Front Yard, Garden, Lawn, Landscaped, Rectangular Lot, Rocks, Sprinkler System, Street Level, Yard
Details
- Additional structures: Second Garage
- Parcel number: 0227682130000
- Special conditions: Standard,Trust
Construction
Type & style
- Home type: SingleFamily
- Architectural style: Mediterranean
- Property subtype: Single Family Residence
Materials
- Stucco
- Foundation: Slab
- Roof: Spanish Tile
Condition
- Turnkey
- New construction: No
- Year built: 2007
Utilities & green energy
- Electric: Electricity - On Property, 220 Volts in Laundry, 220 Volts
- Sewer: Public Sewer
- Water: Public
- Utilities for property: Cable Available, Cable Connected, Electricity Available, Electricity Connected, Natural Gas Available, Natural Gas Connected, Phone Available, Sewer Available, Sewer Connected, Water Available, Water Connected
Community & HOA
Community
- Features: Biking, Curbs, Foothills, Street Lights, Suburban, Sidewalks, Gated
- Security: Prewired, Carbon Monoxide Detector(s), Gated Community, Key Card Entry, Smoke Detector(s)
HOA
- Has HOA: Yes
- Amenities included: Controlled Access, Maintenance Grounds, Management, Other
- HOA fee: $400 monthly
- HOA name: The Villas at Monte San Savino Homeowners Associat
- HOA phone: 626-967-7921
Location
- Region: Rancho Cucamonga
Financial & listing details
- Price per square foot: $409/sqft
- Tax assessed value: $1,683,000
- Date on market: 7/30/2026
- Cumulative days on market: 66 days
- Listing terms: Cash,Cash to New Loan,Conventional,VA Loan
- Inclusions: Buyer home warranty plan; RING systems; Nest Thermostats; Kitchen & Butler Pantry Refrigerators; Negotiable: Washer; dryer.
- Exclusions: N/A
- Road surface type: Paved
Estimated market value
$1,603,600
$1.52M - $1.68M
$5,588/mo
Price history
| Date | Event | Price |
|---|---|---|
| 9/11/2026 | Price change | $1,650,000-5.7%$409/sqft |
Source:  CRMLS #CV26160551 Report a problem CRMLS #CV26160551 Report a problem | ||
| 7/31/2026 | Listed for sale | $1,750,000+29.7%$434/sqft |
Source: CRMLS #CV26160551 Report a problem | ||
| 8/29/2007 | Sold | $1,349,500$335/sqft |
Source: Public Record Report a problem | ||
Public tax history
| Year | Property taxes | Tax assessment |
|---|---|---|
| 2026 | -- | $1,683,000 +2% |
| 2025 | $21,135 +1% | $1,650,000 |
| 2024 | $20,926 +19.3% | $1,650,000 +22.7% |
| 2023 | $17,535 -0.4% | $1,345,000 |
| 2022 | $17,607 +4.4% | $1,345,000 +5.3% |
| 2021 | $16,860 -0.2% | $1,277,200 |
| 2020 | $16,890 +4.3% | $1,277,200 +3% |
| 2019 | $16,197 +9.8% | $1,240,000 +13.1% |
| 2018 | $14,748 +9.6% | $1,096,300 +7.5% |
| 2017 | $13,461 | $1,019,800 +5% |
| 2016 | $13,461 +5.6% | $971,300 +5% |
| 2015 | $12,745 +3.7% | $925,000 +29.7% |
| 2014 | $12,295 | $713,000 +26.4% |
| 2013 | -- | $564,000 -32.2% |
| 2012 | -- | $831,500 |
| 2011 | -- | $831,500 |
| 2010 | -- | $831,500 -3.2% |
| 2009 | -- | $859,000 -36.3% |
| 2008 | -- | $1,349,500 +1171.7% |
| 2007 | -- | $106,121 |
Find assessor info on the county website
Monthly payment
Est. payment
Payment breakdown
Explore the cost of this home by adjusting the details. Changes won't be saved.Climate risks
Neighborhood: Etiwanda North
Nearby schools
Schools provided by the listing agent
- Elementary: Grapeland
- Middle: Etiwanda
- High: Etiwanda
Source: CRMLS. This data may not be complete. We recommend contacting the local school district to confirm school assignments for this home.
- $2,000,2006 bd6 ba5.9k sqft13042 Via Tesoro Dr, Rancho Cucamonga, CA 91739Off Market
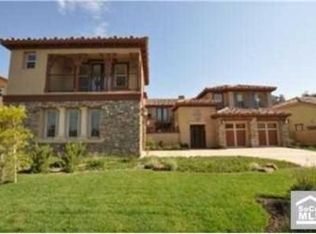
- $1,540,5004 bd4 ba3.7k sqft13055 Via Regallo Dr, Rancho Cucamonga, CA 91739Off Market

- $1,916,9005 bd4 ba4.9k sqft13032 Via Tesoro Dr, Rancho Cucamonga, CA 91739Off Market
- $2,127,0005 bd4 ba5.4k sqft13045 Via Regallo Dr, Rancho Cucamonga, CA 91739Off Market
Similar homes
- $1,598,0004 bd5 ba4.1k sqft13361 Highstone Manor Ct, Rancho Cucamonga, CA 91739For Sale
 MLS ID #OC26100299, Wenjing Yan, Real Broker. CRMLS
 - $1,680,0005 bd5 ba4.2k sqft13761 Breeders Cup Dr, Etiwanda, CA 91739For Sale
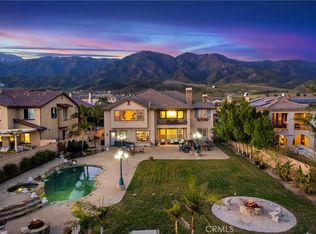 MLS ID #OC26188155, Veronica Valencia, Tauler Hughes California Realty. CRMLS
 - $1,799,0006 bd4 ba3.3k sqft6112 Ashton Pl, Rancho Cucamonga, CA 91739For Sale
 MLS ID #CV26149744, Adam Elkebir, REALTY WORLD ALL STARS. CRMLS
 - $1,550,0005 bd5 ba4.6k sqft5406 Duncaster Pl, Rancho Cucamonga, CA 91739For Sale
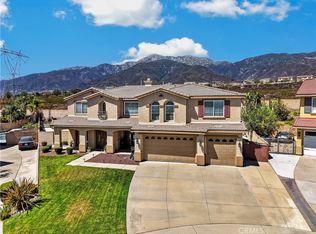 MLS ID #DW26119576, Rosa Salazar, Group Ten Realty. CRMLS
