Welcome to Your Future Home in this Prestigious Community!
This Stunning Residence offers an Expansive Features throughout the house. Approx. 10” high ceiling of Luxurious Living space, plus an attached Independent Casita/Guest Suite ideal as 6 bedrooms perfect for in-laws or extended guests. This Exceptional Property offers the Perfect Blend of Elegance, Comfort and Resort-style Living truly a Private Oasis in one of the most Sought-after Communities. Showcasing Extensive and Tasteful Upgrades throughout, this home features an oversized RV parking area and a grand well-designed layout . At the heart of the Home is a Chef's Dream Kitchen, the entertaining home includes 3 Decorative Fireplaces A downstairs Ensuite Bedroom offers convenience and privacy for guests. Throughout the home, you’ll find Premium Finishes. Upstairs Primary Suite is a True Retreat, featuring a cozy fireplace, and a massive walk-in closet complete with a center island. The Suite also includes a convenient laundry area with stackable W/D hookups and a built-in ironing board. Recently added at the Master Suite a Spacious Balcony with breathtaking view, also find three additional ensuite bedrooms and a large bonus/game room with a wet bar and a spectacular picture window. The Resort-style backyard is an entertainer’s paradise. Additional features include a 2 huge tranquil koi pond with a water fountain, an outdoor shower and powder bath, a custom artificial turf putting green, designed to replicate the look and feel of a golf course green while offering low-maintenance outdoor enjoyment, a new long concrete side with brand new iron gate with dual access for extra parking or RV use, ready wired for hot summer days with water mist. Don't miss this one time opportunity on this lower price on the market for a 6 bedrooms 6 bath and almost 5800 SQFT, recently added pool, spa, BBQ center, possible RV, Solar System plus more.
For sale
Listed by: Group Ten Realty • Rosa Salazar • Contact: 562-307-3270
Price cut: $50K (7/26)
$2,020,000
5075 Branding Iron Pl, Etiwanda, CA 91739
6beds
5,788sqft
:
Get pre-qualified$12,696/mo
Single Family Residence
Built in 2006
0.37 Acres Lot
$1,940,300 Zestimate®
$349/sqft
$-- HOA
What's special
- 177 days |
- 533 |
- 18 |
Zillow last checked:
Listing updated:
Listed by:
Rosa Salazar DRE #01019487 562-307-3270,
Group Ten Realty
Source: CRMLS,MLS#: DW26026469 Originating MLS: California Regional MLS
Originating MLS: California Regional MLSFacts & features
Interior
Bedrooms & bathrooms
- Bedrooms: 6
- Bathrooms: 6
- Full bathrooms: 6
- Main level bathrooms: 3
- Main level bedrooms: 2
Rooms
- Room types: Attic, Bedroom, Entry/Foyer, Family Room, Foyer, Game Room, Kitchen, Laundry, Living Room, Primary Bedroom, Media Room, Other, Pantry, Wine Cellar, Dining Room
Primary bedroom
- Features: Multiple Primary Suites
Bedroom
- Features: Multi-Level Bedroom
Bathroom
- Features: Bathtub, Dual Sinks, Enclosed Toilet, Jetted Tub, Separate Shower, Tile Counters, Vanity, Walk-In Shower
Kitchen
- Features: Granite Counters, Kitchen Island, Kitchen/Family Room Combo, Walk-In Pantry
Other
- Features: Walk-In Closet(s)
Pantry
- Features: Walk-In Pantry
Heating
- Central, Fireplace(s)
Cooling
- Central Air, Dual
Appliances
- Included: 6 Burner Stove, Convection Oven, Double Oven, Dishwasher, Disposal, Gas Range, Microwave, Refrigerator, Self Cleaning Oven
- Laundry: Inside, Laundry Room, Stacked
Features
- Balcony, Breakfast Area, Crown Molding, Coffered Ceiling(s), Separate/Formal Dining Room, Eat-in Kitchen, Granite Counters, High Ceilings, Multiple Staircases, Recessed Lighting, Tile Counters, Two Story Ceilings, Wired for Sound, Attic, Bedroom on Main Level, Entrance Foyer, Multiple Primary Suites, Primary Suite, Walk-In Pantry, Wine Cellar, Walk-In Closet(s)
- Flooring: Carpet, Concrete, Stone, Tile, Wood
- Doors: Mirrored Closet Door(s)
- Windows: Double Pane Windows, Plantation Shutters, Wood Frames
- Has fireplace: Yes
- Fireplace features: Decorative, Family Room, Gas, Living Room, Primary Bedroom
- Common walls with other units/homes: No Common Walls
Interior area
- Total interior livable area: 5,788 sqft
Property
Parking
- Total spaces: 3
- Parking features: Concrete, Door-Multi, Direct Access, Driveway Level, Door-Single, Garage, RV Potential
- Attached garage spaces: 3
Features
- Levels: Two
- Stories: 2
- Entry location: Front
- Patio & porch: Rear Porch, Concrete, Front Porch
- Exterior features: Barbecue, Koi Pond, Fire Pit
- Has private pool: Yes
- Pool features: Gas Heat, In Ground, Private, Waterfall
- Fencing: Block,New Condition,Wrought Iron
- Has view: Yes
- View description: City Lights, Hills, Mountain(s), Neighborhood, Pond, Pool, Valley
- Has water view: Yes
- Water view: Pond
Lot
- Size: 0.37 Acres
- Features: Front Yard, Sprinklers In Front, Street Level
Details
- Parcel number: 0226792480000
- Special conditions: Standard
Construction
Type & style
- Home type: SingleFamily
- Property subtype: Single Family Residence
Materials
- Stucco
- Roof: Tile
Condition
- New construction: No
- Year built: 2006
Utilities & green energy
- Electric: Photovoltaics Third-Party Owned
- Sewer: Public Sewer
- Water: Public
Community & HOA
Community
- Features: Street Lights, Sidewalks
Location
- Region: Etiwanda
Financial & listing details
- Price per square foot: $349/sqft
- Tax assessed value: $815,279
- Annual tax amount: $17,657
- Date on market: 2/5/2026
- Cumulative days on market: 177 days
- Listing terms: Cash to New Loan,Conventional
- Exclusions: All Personal Items.
Estimated market value
$1,940,300
$1.84M - $2.04M
$7,065/mo
Price history
| Date | Event | Price |
|---|---|---|
| 7/26/2026 | Price change | $2,020,000-2.4%$349/sqft |
Source:  CRMLS #DW26026469 Report a problem CRMLS #DW26026469 Report a problem | ||
| 6/4/2026 | Price change | $2,070,000-1%$358/sqft |
Source: CRMLS #DW26026469 Report a problem | ||
| 2/6/2026 | Listed for sale | $2,090,000-4.6%$361/sqft |
Source: CRMLS #DW26026469 Report a problem | ||
| 12/24/2025 | Listing removed | $2,190,000-0.5%$378/sqft |
Source:  SDMLS #DW25107860 Report a problem SDMLS #DW25107860 Report a problem | ||
| 6/28/2025 | Listed for sale | $2,200,000+246.5%$380/sqft |
Source: SDMLS #DW25107860 Report a problem | ||
| 10/2/2012 | Sold | $635,000$110/sqft |
Source: Public Record Report a problem | ||
| 7/1/2012 | Listing removed | $635,000$110/sqft |
Source: Vflyer Homes #C12037224 Report a problem | ||
| 6/30/2012 | Listed for sale | $635,000-39.4%$110/sqft |
Source: Vflyer Homes #C12037224 Report a problem | ||
| 10/19/2007 | Sold | $1,048,500$181/sqft |
Source: Public Record Report a problem | ||
Public tax history
| Year | Property taxes | Tax assessment |
|---|---|---|
| 2025 | $17,657 +2.4% | $815,279 +2% |
| 2024 | $17,247 +2.2% | $799,293 +2% |
| 2023 | $16,870 +1.5% | $783,621 +5.4% |
| 2022 | $16,614 +3.8% | $743,256 +2.9% |
| 2021 | $16,006 +1.8% | $722,410 +1% |
| 2020 | $15,725 +2.3% | $715,002 +2% |
| 2019 | $15,375 +0.1% | $700,982 +2% |
| 2018 | $15,355 +2.3% | $687,237 +2% |
| 2017 | $15,014 | $673,762 +2% |
| 2016 | $15,014 0% | $660,551 +1.5% |
| 2015 | $15,018 +1.3% | $650,628 +2% |
| 2014 | $14,826 | $637,883 +0.5% |
| 2013 | -- | $635,000 -18.9% |
| 2012 | -- | $783,200 |
| 2011 | -- | $783,200 |
| 2010 | -- | $783,200 -5.1% |
| 2009 | -- | $825,000 -21.3% |
| 2008 | -- | $1,048,350 +299.9% |
| 2007 | -- | $262,171 |
Find assessor info on the county website
Monthly payment
Est. payment
Payment breakdown
Explore the cost of this home by adjusting the details. Changes won't be saved.Climate risks
Neighborhood: Olive Grove
Nearby schools
GreatSchools rating
- 8/10Etiwanda Colony Elementary SchoolGrades: K-5Distance: 1.4 mi
- 8/10Summit Intermediate SchoolGrades: 6-8Distance: 1.3 mi
- 8/10Etiwanda High SchoolGrades: 9-12Distance: 2.2 mi
- $1,409,4004 bd4 ba3.7k sqft5065 Branding Iron Pl, Etiwanda, CA 91739Off Market
- $1,614,3005 bd5 ba4.8k sqft5095 Branding Iron Pl, Etiwanda, CA 91739Off Market
- $1,512,0005 bd4 ba3.7k sqft5062 Woodley Ridge Dr, Rancho Cucamonga, CA 91739Off Market

- $1,580,0005 bd4 ba3.7k sqft5062 Woodley Ridge Dr, Etiwanda, CA 91739Sold
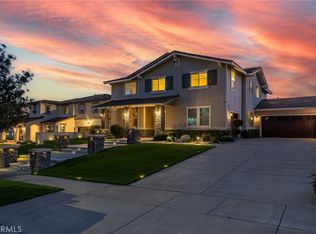
- $2,299,8887 bd7 ba5.5k sqft5156 Branding Iron Pl, Etiwanda, CA 91739For Sale
- $1,300,1004 bd3 ba3.8k sqft5072 Woodley Ridge Dr, Etiwanda, CA 91739Off Market
- $1,413,6005 bd5 ba4.2k sqft5115 Branding Iron Pl, Etiwanda, CA 91739Off Market
- $1,443,8004 bd3 ba3.7k sqft5096 Branding Iron Pl, Etiwanda, CA 91739Off Market
A local agent can set up tours, give advice and negotiate with sellers.
Similar homes
- $1,749,0005 bd5 ba4.2k sqft13761 Breeders Cup Dr, Etiwanda, CA 91739For Sale
 MLS ID #OC26056612, Veronica Valencia, Tauler Hughes California Realty. CRMLS
 - $2,299,8887 bd7 ba5.5k sqft5156 Branding Iron Pl, Etiwanda, CA 91739For Sale
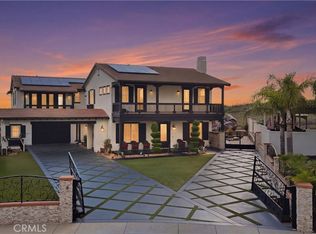 MLS ID #OC26038798, Leslie Lopez, The Oppenheim Group. CRMLS
 - $2,068,9005 bd6 ba4.8k sqft12816 Windstar Dr, Etiwanda, CA 91739For Sale
 MLS ID #260017144, Andrew English, Congress Realty, Inc. SDMLS
 - $2,298,8886 bd6 ba4.8k sqft5848 Canter Cove Ct, Rancho Cucamonga, CA 91739For Sale
 MLS ID #CV26108360, Anthony Grynchal, eXp Realty of Greater Los Angeles. CRMLS
 - $1,998,8004 bd4 ba3.9k sqft5697 Orion Pl, Rancho Cucamonga, CA 91739For SaleMLS ID #IG26120985, Michael O'Connor, Diamond Ridge Realty. CRMLS
- $1,980,0005 bd4 ba4k sqft13275 Chickasaw Rd, Rancho Cucamonga, CA 91739For SaleMLS ID #CV26154001, David Langley, eXp Realty of Southern California Inc. CRMLS
- $1,400,0004 bd3 ba3.2k sqft13558 Applegate Ct, Etiwanda, CA 91739For SaleMLS ID #CV26162073, Trini Marchese, BERKSHIRE HATH HM SVCS CA PROP. CRMLS
- $1,700,0005 bd5 ba4.5k sqft13337 Hunt Club Dr, Rancho Cucamonga, CA 91739For SaleMLS ID #CV26107388, Janet Lu, RE/MAX 2000 REALTY. CRMLS
- $1,388,8887 bd6 ba4.7k sqft4990 Padre Ave, Rancho Cucamonga, CA 91739For SaleMLS ID #CV25279889, Myiesha Majors, eXp Realty of Greater Los Angeles. CRMLS
- $2,300,0004 bd4 ba4.1k sqft5657 Orion Pl, Rancho Cucamonga, CA 91739For SaleMLS ID #25597901, Edward Levy DRE # 00947201, Conservative Realty. CLAW
- $1,695,0005 bd4 ba3.4k sqft12653 Vaquero Ct, Rancho Cucamonga, CA 91739For SaleMLS ID #CV26150077, Aaron Stel, COMPASS. CRMLS
- $1,758,0004 bd4 ba3.4k sqft12619 Rustic Oak Ct, Rancho Cucamonga, CA 91739For SaleMLS ID #CV26113518, Veronica Silva, KELLER WILLIAMS REALTY COLLEGE PARK. CRMLS
- $2,799,9006 bd6 ba6.6k sqft13123 Carriage Trail Ct, Rancho Cucamonga, CA 91739For SaleMLS ID #IV24172647, RAFFI TAVOUKJIAN, REAL ESTATE MAVENS. CRMLS
- $1,600,0004 bd3 ba3.3k sqft6849 Foxtail Ct, Rancho Cucamonga, CA 91739For SaleMLS ID #SW26130570, Clemen Sandoval, Century 21 Masters. CRMLS
- $1,275,0005 bd3 ba3k sqft5038 Atlantic Pl, Etiwanda, CA 91739For SaleMLS ID #CV26147001, Monique Gandy, BERKSHIRE HATH HM SVCS CA PROP. CRMLS
- $1,509,9103 bd4 ba3.1k sqft11140 Trails End Ct, Rancho Cucamonga, CA 91737For SaleMLS ID #IV26167119, MICHAEL MUCINO, CAMDEN MCKAY REALTY. CRMLS
- $1,399,9005 bd4 ba4.2k sqft12225 Richfield Dr, Etiwanda, CA 91739For SaleMLS ID #HD26145491, Mei Ling Wang, Lily Real Estate Inc.. CRMLS
- $1,349,9005 bd4 ba3.2k sqft6378 East Ave, Rancho Cucamonga, CA 91739For SaleMLS ID #CV26069404, Carlos Tovar, JCE REALTY. CRMLS
- $1,349,8884 bd4 ba3.7k sqft12170 Alamo Dr, Rancho Cucamonga, CA 91739For SaleMLS ID #IV26113828, JOSHUA AVILA, Tower Agency. CRMLS
- $2,149,9004 bd3 ba4k sqft5297 Amethyst St, Rancho Cucamonga, CA 91737For SaleMLS ID #CV26088111, Sean Brunske, RE/MAX CHAMPIONS. CRMLS
Local buyer's agents are ready to help
