Discover one of North Etiwanda's most exceptional view homes, where luxury, privacy, and breathtaking panoramic views create an unforgettable lifestyle. Perfectly positioned on an expansive 0.37 acre premium lot, this exceptional north facing residence showcases spectacular 180 degree panoramic city lights, mountain, and sunset views, with snow capped mountain peaks providing a stunning backdrop during the winter months.
Offering approximately 4,297 square feet of thoughtfully designed living space, this impressive home features soaring ceilings, abundant natural light, and a desirable open concept floor plan that blends elegance with everyday comfort. The flexible layout offers generous living and entertaining spaces, making it ideal for growing families, multigenerational living, or anyone seeking room to relax and gather.
The gourmet kitchen is beautifully appointed with granite countertops, a large center island, breakfast bar, stainless steel appliances, and a built in refrigerator, all opening seamlessly to the main living and dining areas.
The backyard is the true centerpiece of this remarkable property. Designed to embrace Southern California living, it features a sparkling pool, multiple fire pits, expansive entertaining patios, and elegant glass view fencing that frames the incredible panoramic scenery. Whether enjoying peaceful mornings, unforgettable sunsets, or sparkling evening city lights, this outdoor retreat offers a lifestyle few homes can match.
Located within the highly acclaimed Etiwanda School District, this exceptional home is just minutes from Victoria Gardens, Etiwanda Preserve, Day Creek Regional Park, premier shopping, dining, championship golf courses, Ontario International Airport, and convenient access to the 15 and 210 Freeways.
Homes offering panoramic views of this caliber, combined with a premium lot, resort style outdoor living, spacious interiors, and a prestigious North Etiwanda location rarely become available. This is more than a home. It is an opportunity to own one of Rancho Cucamonga's most captivating view properties and enjoy the lifestyle buyers dream about.
For sale
Listed by: Tauler Hughes California Realty • Veronica Valencia • Contact: 562-240-7028
Price cut: $89K (7/11)
$1,749,000
13761 Breeders Cup Dr, Etiwanda, CA 91739
5beds
4,297sqft
Single Family Residence
Built in 2007
0.37 Acres Lot
$1,718,900 Zestimate®
$407/sqft
$-- HOA
What's special
- 152 days |
- 1,003 |
- 54 |
Zillow last checked:
Listing updated:
Listed by:
Veronica Valencia DRE #01191052 562-240-7028,
Tauler Hughes California Realty
Source: CRMLS,MLS#: OC26056612 Originating MLS: California Regional MLS
Originating MLS: California Regional MLSFacts & features
Interior
Bedrooms & bathrooms
- Bedrooms: 5
- Bathrooms: 5
- Full bathrooms: 4
- 1/2 bathrooms: 1
- Main level bathrooms: 2
- Main level bedrooms: 1
Rooms
- Room types: Bonus Room, Office, Other, Pantry
Bathroom
- Features: Bathtub, Closet, Granite Counters, Separate Shower, Tile Counters, Vanity, Walk-In Shower
Kitchen
- Features: Granite Counters, Kitchen Island
Other
- Features: Walk-In Closet(s)
Pantry
- Features: Walk-In Pantry
Heating
- Central, Fireplace(s)
Cooling
- Central Air
Appliances
- Included: Built-In Range, Double Oven, Dishwasher, Gas Cooktop, Disposal, Gas Oven, Gas Range
- Laundry: Inside, Laundry Room
Features
- Balcony, Breakfast Area, High Ceilings, Walk-In Pantry, Walk-In Closet(s)
- Flooring: Carpet, Wood
- Doors: Mirrored Closet Door(s)
- Windows: Shutters
- Has fireplace: Yes
- Fireplace features: Family Room, Living Room, Primary Bedroom
- Common walls with other units/homes: No Common Walls
Interior area
- Total interior livable area: 4,297 sqft
Video & virtual tour
Property
Parking
- Total spaces: 3
- Parking features: Garage - Attached
- Attached garage spaces: 3
Features
- Levels: Two
- Stories: 2
- Entry location: Front Door
- Patio & porch: Front Porch
- Exterior features: Fire Pit
- Has private pool: Yes
- Pool features: Heated, In Ground, Private, Salt Water, Waterfall
- Has spa: Yes
- Spa features: In Ground
- Fencing: Brick
- Has view: Yes
- View description: City Lights, Mountain(s), Panoramic, Valley
Lot
- Size: 0.37 Acres
- Features: 36-40 Units/Acre, Back Yard, Front Yard, Lawn, Landscaped
Details
- Parcel number: 0226792090000
- Special conditions: Standard
Construction
Type & style
- Home type: SingleFamily
- Architectural style: Craftsman
- Property subtype: Single Family Residence
Materials
- Roof: Tile
Condition
- New construction: No
- Year built: 2007
Utilities & green energy
- Sewer: Public Sewer
- Water: Public
Community & HOA
Community
- Features: Biking, Curbs, Foothills, Hiking, Suburban, Sidewalks, Valley
Location
- Region: Etiwanda
Financial & listing details
- Price per square foot: $407/sqft
- Tax assessed value: $854,013
- Annual tax amount: $16,665
- Date on market: 3/17/2026
- Cumulative days on market: 153 days
- Listing terms: Cash,Conventional
- Exclusions: Washer & Dryer
Estimated market value
$1,718,900
$1.63M - $1.80M
$6,146/mo
Price history
| Date | Event | Price |
|---|---|---|
| 7/11/2026 | Price change | $1,749,000-4.8%$407/sqft |
Source:  CRMLS #OC26056612 Report a problem CRMLS #OC26056612 Report a problem | ||
| 6/22/2026 | Price change | $1,838,000-2.7%$428/sqft |
Source: CRMLS #OC26056612 Report a problem | ||
| 5/16/2026 | Price change | $1,888,888-5%$440/sqft |
Source: CRMLS #OC26056612 Report a problem | ||
| 3/17/2026 | Listed for sale | $1,988,888+197.3%$463/sqft |
Source: CRMLS #OC26056612 Report a problem | ||
| 9/27/2012 | Sold | $669,000$156/sqft |
Source: Public Record Report a problem | ||
| 6/1/2012 | Listed for sale | $669,000-7.1%$156/sqft |
Source: Re/Max 2000 Realty #H12068499 Report a problem | ||
| 2/14/2012 | Listing removed | $720,000$168/sqft |
Source: RE/MAX ELITE REALTY #A11145904 Report a problem | ||
| 11/9/2011 | Listed for sale | $720,000-8.6%$168/sqft |
Source: Re/Max Elite Realty #A11145904 Report a problem | ||
| 7/17/2011 | Listing removed | $788,000$183/sqft |
Source: RE/MAX ELITE REALTY #A11061271 Report a problem | ||
| 5/17/2011 | Listed for sale | $788,000+35.9%$183/sqft |
Source: RE/MAX ELITE REALTY #A11061271 Report a problem | ||
| 6/17/2010 | Sold | $580,000-2.5%$135/sqft |
Source: Public Record Report a problem | ||
| 2/7/2010 | Listing removed | $595,000$138/sqft |
Source: Fabian Casarez, Broker #C10005058 Report a problem | ||
| 1/23/2010 | Price change | $595,000-7%$138/sqft |
Source: Fabian Casarez, Broker #C10005058 Report a problem | ||
| 1/16/2010 | Listed for sale | $640,000-45.8%$149/sqft |
Source: Fabian Casarez, Broker #C10005058 Report a problem | ||
| 3/5/2007 | Sold | $1,181,000$275/sqft |
Source: Public Record Report a problem | ||
Public tax history
| Year | Property taxes | Tax assessment |
|---|---|---|
| 2025 | $16,665 +2.4% | $854,013 +2% |
| 2024 | $16,272 +2.2% | $837,268 +2% |
| 2023 | $15,914 +1.5% | $820,851 +2% |
| 2022 | $15,683 +1.7% | $804,755 +2% |
| 2021 | $15,425 +1.7% | $788,976 +1% |
| 2020 | $15,165 +2.3% | $780,886 +2% |
| 2019 | $14,818 -0.2% | $765,574 +2% |
| 2018 | $14,851 +2.6% | $750,563 +2% |
| 2017 | $14,474 | $735,846 +5.7% |
| 2016 | $14,474 +0.4% | $695,917 +1.5% |
| 2015 | $14,421 +3.1% | $685,464 +2% |
| 2014 | $13,985 | $672,037 +0.5% |
| 2013 | -- | $669,000 +12.2% |
| 2012 | -- | $596,056 +2% |
| 2011 | -- | $584,368 -9% |
| 2010 | -- | $642,000 |
| 2009 | -- | $642,000 -35% |
| 2008 | -- | $988,400 +277% |
| 2007 | -- | $262,171 |
Find assessor info on the county website
Monthly payment
Est. payment
Payment breakdown
Explore the cost of this home by adjusting the details. Changes won't be saved.Climate risks
Neighborhood: Olive Grove
Nearby schools
GreatSchools rating
- 8/10Etiwanda Colony Elementary SchoolGrades: K-5Distance: 1.3 mi
- 8/10Summit Intermediate SchoolGrades: 6-8Distance: 1.2 mi
- 8/10Etiwanda High SchoolGrades: 9-12Distance: 2.1 mi
- $1,904,7006 bd7 ba5.7k sqft13751 Breeders Cup Dr, Etiwanda, CA 91739Off Market

- $1,900,0006 bd7 ba5.5k sqft13781 Breeders Cup Dr, Etiwanda, CA 91739Sold
- $2,097,4005 bd5 ba5.5k sqft13791 Breeders Cup Dr, Etiwanda, CA 91739Off Market
- $2,010,7006 bd7 ba5.5k sqft13741 Breeders Cup Dr, Etiwanda, CA 91739Off Market
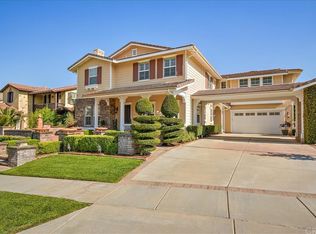
- $1,407,9004 bd3 ba3.7k sqft5148 Nellie Ct, Etiwanda, CA 91739Off Market
- $1,610,0006 bd6 ba5k sqft13811 Breeders Cup Dr, Etiwanda, CA 91739Off Market
- $1,372,6004 bd4 ba3.7k sqft5145 Branding Iron Pl, Etiwanda, CA 91739Off Market
- $1,929,6005 bd6 ba5.7k sqft13731 Breeders Cup Dr, Etiwanda, CA 91739Off Market
A local agent can set up tours, give advice and negotiate with sellers.
Similar homes
- $1,795,9004 bd4 ba3.7k sqft5060 Juneau Ct, Rancho Cucamonga, CA 91739For Sale
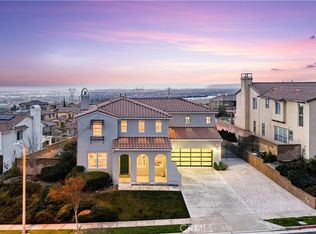 MLS ID #CV26177692, Julio Cardenas, CENTURY 21 MASTERS. CRMLS
 - $1,700,0005 bd5 ba4.5k sqft13337 Hunt Club Dr, Rancho Cucamonga, CA 91739For Sale
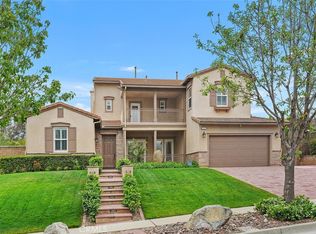 MLS ID #CV26107388, Janet Lu, RE/MAX 2000 REALTY. CRMLS
 - $1,750,0004 bd5 ba4k sqft13052 Via Tesoro Dr, Rancho Cucamonga, CA 91739For Sale
 MLS ID #CV26160551, Geoffrey Hamill, Vista Sotheby's International. CRMLS
 - $1,590,0005 bd5 ba4.6k sqft5406 Duncaster Pl, Rancho Cucamonga, CA 91739For Sale
 MLS ID #DW26119576, Rosa Salazar, Group Ten Realty. CRMLS
 - $1,899,0006 bd4 ba3.3k sqft6112 Ashton Pl, Rancho Cucamonga, CA 91739For SaleMLS ID #CV26149744, Adam Elkebir, REALTY WORLD ALL STARS. CRMLS
- $1,400,0004 bd3 ba3.2k sqft13558 Applegate Ct, Etiwanda, CA 91739For SaleMLS ID #CV26162073, Trini Marchese, BERKSHIRE HATH HM SVCS CA PROP. CRMLS
- $1,988,8004 bd4 ba3.9k sqft5697 Orion Pl, Rancho Cucamonga, CA 91739For SaleMLS ID #IG26120985, Michael O'Connor, Diamond Ridge Realty. CRMLS
- $1,598,0004 bd5 ba4.1k sqft13361 Highstone Manor Ct, Rancho Cucamonga, CA 91739For SaleMLS ID #OC26100299, Wenjing Yan, Real Broker. CRMLS
- $1,600,0004 bd3 ba3.3k sqft6849 Foxtail Ct, Rancho Cucamonga, CA 91739For SaleMLS ID #SW26130570, Clemen Sandoval, Century 21 Masters. CRMLS
- $1,899,0004 bd3 ba2.8k sqft6822 Foxtail Ct, Rancho Cucamonga, CA 91739For SaleMLS ID #PW26129964, Marisol Navar, Redfin Corporation. CRMLS
- $1,489,0006 bd4 ba3.6k sqft12414 Dapple Dr, Etiwanda, CA 91739For SaleMLS ID #TR26170585, Shao Zhou, Star Max Realty. CRMLS
- $1,399,9005 bd4 ba4.2k sqft12225 Richfield Dr, Etiwanda, CA 91739For SaleMLS ID #HD26145491, Mei Ling Wang, Lily Real Estate Inc.. CRMLS
- $1,325,0004 bd4 ba3.7k sqft5021 Juneau Ct, Rancho Cucamonga, CA 91739For SaleMLS ID #CV26168837, Aaron Rivas, CENTURY 21 CITRUS REALTY INC. CRMLS
- $1,750,0004 bd3 ba4.1k sqft92 Browning St, Upland, CA 91784For SaleMLS ID #CV26158412, Marty Rodriguez, CENTURY 21 MASTERS. CRMLS
- $1,509,9103 bd4 ba3.1k sqft11140 Trails End Ct, Rancho Cucamonga, CA 91737For SaleMLS ID #IV26167119, MICHAEL MUCINO, CAMDEN MCKAY REALTY. CRMLS
- $1,268,0004 bd3 ba2.7k sqft11259 Oak Brook Ct, Rancho Cucamonga, CA 91737For SaleMLS ID #TR26174702, Yu Zhu, Universal Elite Inc.. CRMLS
- $1,745,0005 bd5 ba5k sqft290 Cross Rail Ln, Norco, CA 92860For SaleMLS ID #IV26162636, METIN ORUC, Finkoy, Inc.. CRMLS
- $1,195,0004 bd5 ba3.6k sqft4568 Creekside Ln, Fontana, CA 92336For SaleMLS ID #CV26137959, Aaron Stel, COMPASS. CRMLS
- $1,065,0005 bd4 ba3.9k sqft4813 Sanderling Way, Fontana, CA 92336For SaleMLS ID #AR26150771, Erika Shinzato, RE/Max Time. CRMLS
- $1,975,0005 bd5 ba5k sqft249 Friesian St, Norco, CA 92860For SaleMLS ID #OC26166598, Yazen Haddad, E Realty. CRMLS
Local buyer's agents are ready to help
