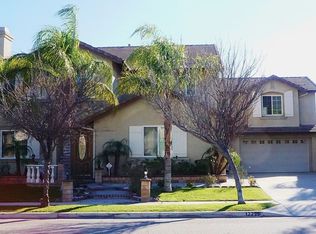
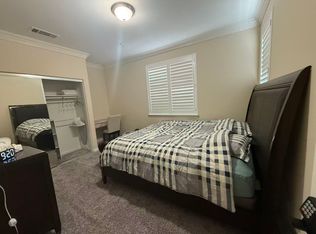
Pristine and Elegant! This Upscale Home has Multiple Views, Mountains in the Front and City Lights from The Master Suite Balcony. Large Gourmet- Pro Kitchen Includes Stainless Appliances, Granite Counters, A Large Island with Tons of Storage, An Eat In Dining Area and Poreclain Tile Flooring Which, Enters Into The Perfect Family Room W/ Fireplace and a Door Leading To The Rear Grounds. The Main Floor has A Bedroom W/ Bath (Great for In Laws, Guests, Teens or a Theater.) There is a Formal Dining Room, and a Living Room with a Fireplace. The Indoor Laundry Room and Powder Room Finishes the Downstairs. The Grand Master Suite is Perfect for Relaxation with a Jetted Tub, Dual Sinks, a Vanity Area, 2 Walk In Closets, Balcony and an Entrance to the Gym (or office) Where an Exit Door leads to a Balcony. A fully Ducted "Whisper Quiet" Whole House Fan, , Faux Finish in Baths and Many More Upgrades. The Upstairs Loft Is the Perfect Indoor Playground. Four (4) of The Bedrooms Have Individual Walk In Closets. Plantation Shutters and Ceiling Fans. There Is a Separate 2 Car Garage Plus a One Car Garage. Solar Panels. You are Nestled High In The Foothills Here, with Exceptional Views, Great Shopping and Dining All Around You, Yet minutes to the 210 Freeway, Excellent Schools and Great Curb Appeal.
For sale
Listed by: Lily Real Estate Inc. • Mei Ling Wang • Contact: meiwangrealestate@yahoo.com
$1,399,900
12225 Richfield Dr, Etiwanda, CA 91739
5beds
4,213sqft
Single Family Residence
Built in 2003
8,000 Square Feet Lot
$1,374,700 Zestimate®
$332/sqft
$-- HOA
What's special
- 30 days |
- 1,413 |
- 48 |
Likely to sell faster than
Zillow last checked:
Listing updated:
Listed by:
Mei Ling Wang DRE #01893287 meiwangrealestate@yahoo.com,
Lily Real Estate Inc.
Source: CRMLS,MLS#: HD26145491 Originating MLS: California Regional MLS
Originating MLS: California Regional MLSFacts & features
Interior
Bedrooms & bathrooms
- Bedrooms: 5
- Bathrooms: 4
- Full bathrooms: 4
- Main level bathrooms: 2
- Main level bedrooms: 1
Rooms
- Room types: Bonus Room, Bedroom, Entry/Foyer, Family Room, Foyer, Game Room, Kitchen, Laundry, Loft, Living Room, Primary Bathroom, Primary Bedroom, Utility Room
Primary bedroom
- Features: Primary Suite
Bedroom
- Features: Bedroom on Main Level
Other
- Features: Dressing Area
Kitchen
- Features: Kitchen Island, Kitchen/Family Room Combo
Heating
- Central
Cooling
- Central Air, Dual, Electric, Attic Fan
Appliances
- Included: 6 Burner Stove, Built-In Range, Convection Oven, Double Oven, Dishwasher, Electric Oven, Disposal, Gas Range, Gas Water Heater, Microwave, Range Hood, Self Cleaning Oven, Water To Refrigerator
- Laundry: Gas Dryer Hookup, Inside, Laundry Room
Features
- Built-in Features, Balcony, Ceiling Fan(s), Crown Molding, Cathedral Ceiling(s), Open Floorplan, Pantry, Storage, Wired for Data, Bedroom on Main Level, Dressing Area, Entrance Foyer, Loft, Primary Suite, Utility Room
- Flooring: Carpet, Tile
- Has fireplace: Yes
- Fireplace features: Family Room, Gas Starter, Living Room, Masonry, Raised Hearth
- Common walls with other units/homes: No Common Walls
Interior area
- Total interior livable area: 4,213 sqft
Property
Parking
- Total spaces: 3
- Parking features: Door-Multi, Garage Faces Front, Garage, Garage Door Opener, Garage Faces Side
- Attached garage spaces: 3
Accessibility
- Accessibility features: Safe Emergency Egress from Home, Low Pile Carpet
Features
- Levels: Two
- Stories: 2
- Entry location: front door
- Exterior features: Lighting
- Pool features: None
- Fencing: Block
- Has view: Yes
- View description: City Lights, Mountain(s), Neighborhood, Valley
Lot
- Size: 8,000 Square Feet
- Features: Front Yard
Details
- Parcel number: 1087221480000
- Special conditions: Standard
Construction
Type & style
- Home type: SingleFamily
- Property subtype: Single Family Residence
Condition
- New construction: No
- Year built: 2003
Utilities & green energy
- Electric: 220 Volts in Laundry, Photovoltaics Third-Party Owned
- Sewer: Public Sewer, Sewer Tap Paid
- Water: Public
Community & HOA
Community
- Features: Foothills, Street Lights, Suburban, Sidewalks
Location
- Region: Etiwanda
Financial & listing details
- Price per square foot: $332/sqft
- Tax assessed value: $943,267
- Annual tax amount: $14,089
- Date on market: 7/19/2026
- Cumulative days on market: 30 days
- Listing terms: Cash,Cash to New Loan,Conventional,FHA,Submit
- Exclusions: personal items negotiable.
Estimated market value
$1,374,700
$1.31M - $1.44M
$5,447/mo
Price history
| Date | Event | Price |
|---|---|---|
| 7/19/2026 | Listed for sale | $1,399,900+72.2%$332/sqft |
Source:  CRMLS #HD26145491 Report a problem CRMLS #HD26145491 Report a problem | ||
| 11/15/2023 | Listing removed | -- |
Source: Zillow Rentals Report a problem | ||
| 10/25/2023 | Listed for rent | $8,500+6.3%$2/sqft |
Source: Zillow Rentals Report a problem | ||
| 10/19/2023 | Listing removed | -- |
Source: Zillow Rentals Report a problem | ||
| 10/4/2023 | Listed for rent | $8,000+6.7%$2/sqft |
Source: Zillow Rentals Report a problem | ||
| 8/25/2023 | Listing removed | -- |
Source: Zillow Rentals Report a problem | ||
| 8/24/2023 | Price change | $7,500-6.3%$2/sqft |
Source: Zillow Rentals Report a problem | ||
| 8/10/2023 | Price change | $8,000-5.9%$2/sqft |
Source: Zillow Rentals Report a problem | ||
| 8/1/2023 | Listed for rent | $8,500$2/sqft |
Source: Zillow Rentals Report a problem | ||
| 3/28/2017 | Sold | $813,000+41.9%$193/sqft |
Source: Public Record Report a problem | ||
| 1/6/2009 | Sold | $573,000-5.1%$136/sqft |
Source: Public Record Report a problem | ||
| 12/3/2003 | Sold | $604,000$143/sqft |
Source: Public Record Report a problem | ||
Public tax history
| Year | Property taxes | Tax assessment |
|---|---|---|
| 2025 | $14,089 +2.6% | $943,267 +2% |
| 2024 | $13,734 +2.4% | $924,771 +2% |
| 2023 | $13,414 +1.4% | $906,638 +2% |
| 2022 | $13,223 +1.7% | $888,861 +2% |
| 2021 | $13,001 +1.4% | $871,433 +1% |
| 2020 | $12,821 +2.6% | $862,497 +2% |
| 2019 | $12,502 -1.9% | $845,585 +2% |
| 2018 | $12,745 +15.3% | $829,005 +30.4% |
| 2017 | $11,057 | $635,790 +2% |
| 2016 | $11,057 +2.2% | $623,323 +1.5% |
| 2015 | $10,817 +0.8% | $613,960 +2% |
| 2014 | $10,728 | $601,933 +0.5% |
| 2013 | -- | $599,213 +2% |
| 2012 | -- | $587,464 +2% |
| 2011 | -- | $575,945 +0.8% |
| 2010 | -- | $571,641 -14.3% |
| 2009 | -- | $666,865 +2% |
| 2008 | -- | $653,789 +2% |
| 2007 | -- | $640,969 +2% |
| 2006 | -- | $628,401 +2% |
| 2005 | -- | $616,080 +2% |
| 2004 | -- | $604,000 |
Find assessor info on the county website
Monthly payment
Est. payment
Payment breakdown
Explore the cost of this home by adjusting the details. Changes won't be saved.Climate risks
Neighborhood: North Day Creek
Nearby schools
GreatSchools rating
- 9/10John L. Golden Elementary SchoolGrades: K-5Distance: 0.7 mi
- 10/10Day Creek Intermediate SchoolGrades: 6-8Distance: 0.2 mi
- 9/10Los Osos High SchoolGrades: 9-12Distance: 1.1 mi
Schools provided by the listing agent
- Elementary: John Golden
- Middle: Day Creek
- High: Los Osos
Source: CRMLS. This data may not be complete. We recommend contacting the local school district to confirm school assignments for this home.
- $1,378,2005 bd4 ba4.2k sqft12225 Richfield Dr, Rancho Cucamonga, CA 91739Off Market
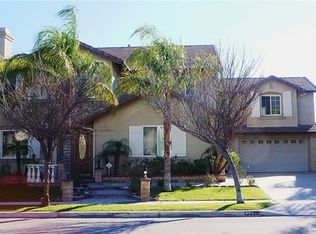
- $1,488,6005 bd4 ba4.2k sqft12225 Richifield Dr, Rancho Cucamonga, CA 91739Off Market
- $1,503,8004 bd4 ba3.8k sqft12237 Richfield Dr, Etiwanda, CA 91739Off Market
- $1,358,6005 bd4 ba3.8k sqft12237 Richfield Dr, Rancho Cucamonga, CA 91739Off Market
- $1,482,9005 bd5 ba4.6k sqft12213 Richfield Dr, Etiwanda, CA 91739Off Market
- $1,520,5005 bd5 ba4.6k sqft12213 Richfield Dr, Rancho Cucamonga, CA 91739Off Market
- $1,629,1006 bd5 ba4.6k sqft12224 Blackstone Dr, Etiwanda, CA 91739Off Market
- $1,662,7005 bd5 ba4.2k sqft12212 Blackstone Dr, Etiwanda, CA 91739Off Market
A local agent can set up tours, give advice and negotiate with sellers.
Similar homes
- $1,400,0004 bd3 ba3.2k sqft13558 Applegate Ct, Etiwanda, CA 91739For Sale
 MLS ID #CV26162073, Trini Marchese, BERKSHIRE HATH HM SVCS CA PROP. CRMLS
 - $1,795,9004 bd4 ba3.7k sqft5060 Juneau Ct, Rancho Cucamonga, CA 91739For Sale
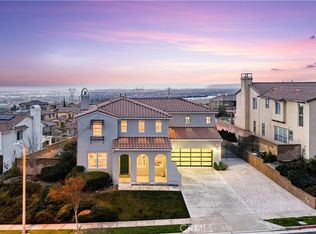 MLS ID #CV26177692, Julio Cardenas, CENTURY 21 MASTERS. CRMLS
 - $1,268,0004 bd3 ba2.7k sqft11259 Oak Brook Ct, Rancho Cucamonga, CA 91737For Sale
 MLS ID #TR26174702, Yu Zhu, Universal Elite Inc.. CRMLS
 - $1,598,0004 bd5 ba4.1k sqft13361 Highstone Manor Ct, Rancho Cucamonga, CA 91739For Sale
 MLS ID #OC26100299, Wenjing Yan, Real Broker. CRMLS
 - $1,700,0005 bd5 ba4.5k sqft13337 Hunt Club Dr, Rancho Cucamonga, CA 91739For SaleMLS ID #CV26107388, Janet Lu, RE/MAX 2000 REALTY. CRMLS
- $1,509,9103 bd4 ba3.1k sqft11140 Trails End Ct, Rancho Cucamonga, CA 91737For SaleMLS ID #IV26167119, MICHAEL MUCINO, CAMDEN MCKAY REALTY. CRMLS
- $1,988,8004 bd4 ba3.9k sqft5697 Orion Pl, Rancho Cucamonga, CA 91739For SaleMLS ID #IG26120985, Michael O'Connor, Diamond Ridge Realty. CRMLS
- $1,899,0004 bd3 ba2.8k sqft6822 Foxtail Ct, Rancho Cucamonga, CA 91739For SaleMLS ID #PW26129964, Marisol Navar, Redfin Corporation. CRMLS
- $1,375,0005 bd3 ba3.5k sqft3170 Crestview Dr, Norco, CA 92860For SaleMLS ID #IG26174796, Gene Pucelli, Keller Williams Realty. CRMLS
- $999,9004 bd3 ba2.6k sqft12836 Elegance Dr, Rancho Cucamonga, CA 91739For SaleMLS ID #CV26139304, Christina Dugan, KELLER WILLIAMS EMPIRE ESTATES. CRMLS
- $1,195,0004 bd5 ba3.6k sqft4568 Creekside Ln, Fontana, CA 92336For SaleMLS ID #CV26137959, Aaron Stel, COMPASS. CRMLS
- $1,399,9005 bd4 ba3.8k sqft856 Harness Ln, Norco, CA 92860For SaleMLS ID #IG26090792, Gene Pucelli, Keller Williams Realty. CRMLS
- $1,189,0004 bd4 ba2.9k sqft11543 Grimaldi Rd, Rancho Cucamonga, CA 91701For SaleMLS ID #OC26138928, Natasha Wang, JC Pacific Corp. CRMLS
- $975,0004 bd3 ba2.9k sqft7340 Legacy Pl, Rancho Cucamonga, CA 91730For SaleMLS ID #CV26155888, Dina Romero, Cornerstone Realty Group. CRMLS
- $1,549,0004 bd3 ba2.9k sqft2429 Cliff Rd, Upland, CA 91784For SaleMLS ID #CV26143821, Cheri Verlingo, BERKSHIRE HATH HM SVCS CA PROP. CRMLS
- $1,398,0004 bd3 ba2.6k sqft1166 Lassen Ct, San Dimas, CA 91773For SaleMLS ID #CV26130724, Nicholas Abbadessa, RE/MAX MASTERS REALTY. CRMLS
- $1,368,0007 bd5 ba4.1k sqft4025 Katsura Way, San Bernardino, CA 92407For SaleMLS ID #NP26126553, Lisa Marie Cramlet, Coldwell Banker Realty. CRMLS
- $999,0005 bd5 ba4.1k sqft16425 Basswood Ln, Fontana, CA 92336For SaleMLS ID #TR26164078, Yun Jiang, Pinnacle Real Estate Group. CRMLS
- $1,599,0005 bd3 ba3.4k sqft280 E Miramar Ave, Claremont, CA 91711For SaleMLS ID #CV26174259, Christine Akin, CONCIERGE REALTY GROUP. CRMLS
- $969,0005 bd3 ba2.5k sqft9424 Buttonwood Ct, Rancho Cucamonga, CA 91730For SaleMLS ID #OC26159453, Noor Altoma, Maxximum Realty Inc. CRMLS
Local buyer's agents are ready to help
