Skip main navigation
Off market
Street View
  • $1,662,700

    12212 Blackstone Dr, Etiwanda, CA 91739

    5beds
    5baths
    4,208sqft
    SingleFamily
    Built in 2003
    0.26 Acres Lot
    $1,662,700 Zestimate®
    $395/sqft
    $6,186 Estimated rent

    Home value

    $1,662,700

    $1.56M - $1.78M

    $6,186/mo

    Zestimate® history
    Loading
    Loading...

    Owner options

    List your home for rent

    $6,186/mo

    Rent Zestimate®

    Find your next renter with Zillow Rental Manager. Plus, with online applications, you can quickly screen prospective tenants – for free.

    Learn more

    $6,186/mo

    Rent Zestimate®

    Refinance and save

    $10,511/mo

    Est. payment

    Refinancing to a lower rate could help reduce your monthly payments and save thousands over the life of the loan.

    See today's rates

    $10,511/mo

    Est. payment

    Explore your selling options

    Work with a Zillow partner agent

    Leverage their expertise and Zillow's premium Showcase listings to get your home seen by more buyers.

    Get started

    List with your own agent

    Get your home in front of millions of buyers by listing it on Zillow.

    Learn how to do it

    Sell it yourself

    Take full control of how buyers see your home on Zillow by listing For Sale by Owner (FSBO).

    List your home

    What's special

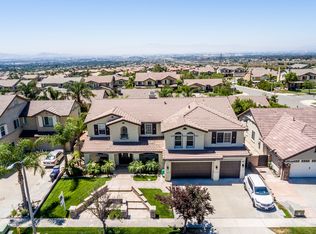
    Gorgeous, remodeled pool home with all new everything! This spacious 4,208 sq.ft. home features 5 bedrooms, 4.5 bathrooms, master retreat, and in-law/nanny quarters. Walk into the open concept floor plan with new tile flooring downstairs, new carpet upstairs, new interior and exterior paint, all new door handles, all new cabinets, crown molding, and much more. Downstairs features a huge kitchen, family room, den, formal dining room, guest bathroom, and master bedroom and bathroom. The completely remodeled chef's kitchen offers a large island, bar top, new quartz countertops, new cabinets, new top-of-the-line appliances, and all new drawer handles. Host dinner parties in the dining room that opens to the spacious living room with a fireplace. Use the front room as an office, den, or library, the options are limitless. The downstairs bedroom is perfect for in-law or nanny quarters, as a permitted bonus room was added with a private full bathroom and walk-in closet. Upstairs you will find 4 roomy bedrooms and 3 full bathrooms including a huge master suite with attached retreat. The master bathroom has been remodeled with new tile, shower door, new bathtub, and new vanity. All bedrooms have large walk-in closets and are filled with natural light. There is plenty of storage throughout. The entertainer's backyard provides Pebble tech saltwater pool and spa with all new upgraded equipment as well as a pool safety gate. The garage has newly added cabinets and storage, and a concrete driveway. Newly added Solar panels make a significant difference in the electric bill. Enjoy the beautiful community with no HOA, views of the mountains, and top-rated schools. 2022-04-09

    This property is not currently displayed as for sale or rent on Zillow. This may be different from what's on other websites or public sources.

    Facts & features

    Interior

    Bedrooms & bathrooms
    • Bedrooms: 5
    • Bathrooms: 5
    Heating
    • Forced air
    Cooling
    • Central
    Appliances
    • Included: Dishwasher, Garbage disposal, Microwave, Range / Oven, Refrigerator
    • Laundry: Individual Room, Gas & Electric Dryer Hookup
    Features
    • Recessed Lighting, Wired for Sound, Beamed Ceilings, Granite Counters, Ceiling Fan(s), High Ceilings
    • Has fireplace: Yes
    • Fireplace features: Living Room, Family Room
    • Common walls with other units/homes: No Common Walls
    Interior area
    • Total interior livable area: 4,208 sqft

    Property

    Parking
    • Total spaces: 3
    • Parking features: Garage - Attached
    Features
    • Levels: Two
    • Pool features: In Ground, Private, Pebble, Salt Water, Gas Heat
    • Has spa: Yes
    • Has view: Yes
    • View description: Territorial
    Lot
    • Size: 0.26 Acres
    • Features: Back Yard, Front Yard, Sprinklers In Rear, Level with Street, Landscaped, Lot 10000-19999 Sqft, Sprinkler System, Lawn, Sprinklers In Front, Rectangular Lot
    Details
    • Parcel number: 1087221360000
    • Special conditions: Standard

    Construction

    Type & style
    • Home type: SingleFamily
    Materials
    • wood frame
    • Roof: Composition
    Condition
    • Year built: 2003

    Utilities & green energy

    • Sewer: Public Sewer
    • Water: Public

    Community & HOA

    Location
    • Region: Etiwanda

    Financial & listing details

    • Price per square foot: $395/sqft
    • Tax assessed value: $1,432,631
    • Annual tax amount: $19,341

    Price history

    DateEventPrice
    4/8/2022Sold$1,350,000-3.6%$321/sqft
    Source: Public Record Report a problem
    2/14/2022Pending sale$1,399,999$333/sqft
    Source: Engel & Volkers #SR22004503 Report a problem
    2/14/2022Contingent$1,399,999$333/sqft
    Source: CRMLS #SR22004503 Report a problem
    2/3/2022Price change$1,399,999-6%$333/sqft
    Source: CRMLS #SR22004503 Report a problem
    1/17/2022Listed for sale$1,488,888+50.4%$354/sqft
    Source: CRMLS #SR22004503 Report a problem
    1/20/2021Sold$990,000$235/sqft
    Source: CRMLS #CV20240609 Report a problem
    1/8/2021Pending sale$990,000$235/sqft
    Source: First Team Real Estate #CV20240609 Report a problem
    12/31/2020Listed for sale$990,000$235/sqft
    Source: First Team Real Estate #CV20240609 Report a problem
    11/21/2020Pending sale$990,000$235/sqft
    Source: First Team Real Estate #CV20240609 Report a problem
    11/16/2020Listed for sale$990,000+53.3%$235/sqft
    Source: First Team Real Estate #CV20240609 Report a problem
    10/10/2003Sold$646,000+29.3%$154/sqft
    Source: Public Record Report a problem
    8/1/2003Sold$499,500$119/sqft
    Source: Public Record Report a problem

    Public tax history

    YearProperty taxesTax assessment
    2025$19,341 +2.6%$1,432,631 +2%
    2024$18,844 +2.4%$1,404,540 +2%
    2023$18,404 +26.2%$1,377,000 +35.2%
    2022$14,583 +10.9%$1,018,300 +14.6%
    2021$13,146 +1.4%$888,285 +1%
    2020$12,965 +2.6%$879,177 +2%
    2019$12,641 -1.9%$861,938 +2%
    2018$12,885 -1.3%$845,037 +2%
    2017$13,050 $828,468 +2%
    2016$13,050 +2.3%$812,224 +1.5%
    2015$12,751 +0.8%$800,023 +2%
    2014$12,649 $784,351 +25.1%
    2013-- $627,000 +6.8%
    2012-- $587,000
    2011-- $587,000
    2010-- $587,000
    2009-- $587,000 -19.8%
    2008-- $732,007 +6.2%
    2007-- $689,438 +2.6%
    2006-- $672,099 +2%
    2005-- $658,920 +2%
    2004-- $646,000 +2491.9%
    2003-- $24,924
    Find assessor info on the county website

    Neighborhood: North Day Creek

    Nearby schools

    GreatSchools rating
    Schools provided by the listing agent
    • High: Los Osos
    • District: Etiwanda

    Source: The MLS. This data may not be complete. We recommend contacting the local school district to confirm school assignments for this home.

    Get a cash offer in 3 minutes
    Find out how much your home could sell for in as little as 3 minutes with a no-obligation cash offer.
    Estimated market value
    $1,662,700
    Get a cash offer in 3 minutes
    Find out how much your home could sell for in as little as 3 minutes with a no-obligation cash offer.
    Estimated market value
    $1,662,700