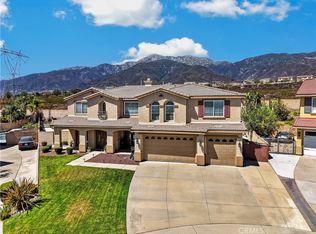
**** 100K Price Improvement **** Imagine coming home to a property that truly has it all—space to grow, room to entertain, and the flexibility to fit every stage of life. Nestled on a beautiful lot, this exceptional estate offers a rare combination of luxury, comfort, and endless possibilities.
The impressive main residence welcomes you with 5 spacious bedrooms and 3 bathrooms, thoughtfully designed for both everyday living and memorable gatherings. The heart of the home is the inviting kitchen, where granite countertops, a generous center island, and abundant cabinetry create the perfect place to prepare meals, host celebrations, or simply enjoy your morning coffee. At the end of the day, retreat to the expansive primary suite featuring a spa-inspired bathroom with dual vanities, a beautifully tiled walk-in shower, and a peaceful atmosphere designed for relaxation.
Step outside and discover your own private resort. Whether you're spending sunny afternoons in the sparkling gated pool, relaxing beneath the covered patio, enjoying evenings in the gazebo, or hosting unforgettable barbecues with family and friends, this backyard was made for creating lasting memories. The pool house adds even more versatility for showering after a swim.
What truly sets this property apart is the beautifully appointed 640 sq. ft. detached guest house. Complete with its own living room, full kitchen, bedroom, bathroom, private patio, and attached 2-car garage, it's ideal for multigenerational living, visiting guests, a private home office, or an income-producing rental opportunity.
The home is served by a well-respected school system, with nearby Etiwanda Colony Elementary, Summit Intermediate, and Etiwanda High School all receiving strong GreatSchools ratings. This desirable school setting adds another layer of value to an already exceptional property, making 6112 Ashton Pl an outstanding choice for those seeking a spacious luxury home in a community known for quality education, family-friendly amenities, and an excellent lifestyle.
With a combined 6 bedrooms, 4 bathrooms, 5 garage spaces, and exceptional indoor and outdoor living, this is more than just a home—it's a place where family can gather, and memories can be made for years to come. Opportunities like this are incredibly rare.
For sale
Listed by: REALTY WORLD ALL STARS • Adam Elkebir • Contact: 909-261-7375
Price cut: $50K (9/25)
$1,799,000
6112 Ashton Pl, Rancho Cucamonga, CA 91739
6beds
3,384sqft
Single Family Residence
Built in 1996
0.46 Acres Lot
$1,746,300 Zestimate®
$532/sqft
$-- HOA
What's special
- 52 days
- 1,165
- 57
Zillow last checked:
Listing updated:
Listed by:
Adam Elkebir DRE #01240576 909-261-7375,
REALTY WORLD ALL STARS
Source: CRMLS,MLS#: CV26149744 Originating MLS: California Regional MLS
Originating MLS: California Regional MLSFacts & features
Interior
Bedrooms & bathrooms
- Bedrooms: 6
- Bathrooms: 4
- Full bathrooms: 4
- Main level bathrooms: 1
- Main level bedrooms: 1
Rooms
- Room types: Entry/Foyer, Family Room, Kitchen, Laundry, Living Room, Primary Bathroom, Primary Bedroom, Other, Dining Room
Primary bedroom
- Features: Primary Suite
Bathroom
- Features: Bathroom Exhaust Fan, Closet, Dual Sinks, Enclosed Toilet, Full Bath on Main Level, Granite Counters, Remodeled, Separate Shower, Tub Shower, Upgraded
Kitchen
- Features: Kitchen Island, Kitchen/Family Room Combo, Remodeled, Self-closing Cabinet Doors, Self-closing Drawers, Updated Kitchen
Other
- Features: Walk-In Closet(s)
Heating
- Central, Natural Gas
Cooling
- Central Air
Appliances
- Included: Convection Oven, Dishwasher, Electric Oven, Gas Cooktop, Disposal, Microwave, Self Cleaning Oven, Vented Exhaust Fan, Water To Refrigerator, Water Heater, Water Purifier
- Laundry: Washer Hookup, Electric Dryer Hookup, Gas Dryer Hookup, Inside, Laundry Room
Features
- Ceiling Fan(s), Central Vacuum, Separate/Formal Dining Room, Eat-in Kitchen, Granite Counters, High Ceilings, Pantry, Pull Down Attic Stairs, Stone Counters, Recessed Lighting, Tile Counters, Two Story Ceilings, Primary Suite, Walk-In Closet(s)
- Flooring: Carpet, Tile
- Doors: French Doors, Mirrored Closet Door(s), Panel Doors, Sliding Doors
- Windows: Blinds, Custom Covering(s), Double Pane Windows, Drapes, Plantation Shutters, Screens
- Has fireplace: Yes
- Fireplace features: Family Room, Gas
- Common walls with other units/homes: No Common Walls
Interior area
- Total interior livable area: 3,384 sqft
Video & virtual tour
Property
Parking
- Total spaces: 5
- Parking features: Door-Multi, Direct Access, Garage Faces Front, Garage, Garage Door Opener
- Attached garage spaces: 5
Accessibility
- Accessibility features: Grab Bars, No Stairs, Parking
Features
- Levels: Two
- Stories: 2
- Entry location: First Level
- Patio & porch: Concrete, Covered, Front Porch, Open, Patio
- Exterior features: Barbecue, Rain Gutters
- Has private pool: Yes
- Pool features: Gunite, Gas Heat, Heated, Pebble, Permits, Private, Salt Water, Waterfall
- Has spa: Yes
- Spa features: Gunite, Heated, In Ground, Permits, Private
- Fencing: Block
- Has view: Yes
- View description: Mountain(s)
Lot
- Size: 0.46 Acres
- Features: Back Yard, Corner Lot, Gentle Sloping, Sprinklers In Rear, Sprinklers In Front, Lawn, Landscaped, Near Park, Rectangular Lot, Sprinklers Timer, Sprinkler System
Details
- Additional structures: Second Garage, Guest House, Gazebo, Shed(s)
- Parcel number: 0225401010000
- Special conditions: Standard
- Horse amenities: Riding Trail
Construction
Type & style
- Home type: SingleFamily
- Property subtype: Single Family Residence
Materials
- Drywall, Fiber Cement, Concrete, Stucco, Wood Siding
- Foundation: Concrete Perimeter
- Roof: Concrete
Condition
- Additions/Alterations
- New construction: No
- Year built: 1996
Utilities & green energy
- Electric: 220 Volts in Kitchen, 220 Volts in Laundry
- Sewer: Septic Tank
- Water: Public
- Utilities for property: Cable Connected, Electricity Connected, Natural Gas Connected, Phone Connected, Sewer Not Available, Water Connected
Community & HOA
Community
- Features: Horse Trails, Storm Drain(s), Street Lights, Sidewalks, Park
- Security: Prewired, Security System, Security Gate, Smoke Detector(s), Security Lights
Location
- Region: Rancho Cucamonga
Financial & listing details
- Price per square foot: $532/sqft
- Tax assessed value: $509,197
- Date on market: 8/7/2026
- Cumulative days on market: 53 days
- Listing terms: Submit
- Road surface type: Paved
Estimated market value
$1,746,300
$1.66M - $1.83M
$5,040/mo
Price history
| Date | Event | Price |
|---|---|---|
| 9/25/2026 | Price change | $1,799,000-2.7%$532/sqft |
Source:  CRMLS #CV26149744 Report a problem CRMLS #CV26149744 Report a problem | ||
| 9/10/2026 | Price change | $1,849,000-2.6%$546/sqft |
Source: CRMLS #CV26149744 Report a problem | ||
| 8/7/2026 | Listed for sale | $1,899,000+686.3%$561/sqft |
Source: CRMLS #CV26149744 Report a problem | ||
| 9/4/1996 | Sold | $241,500$71/sqft |
Source: Public Record Report a problem | ||
Public tax history
| Year | Property taxes | Tax assessment |
|---|---|---|
| 2026 | -- | $509,197 +2% |
| 2025 | $5,786 +2.7% | $499,213 +2% |
| 2024 | $5,635 +2.3% | $489,425 +2% |
| 2023 | $5,507 +1.1% | $479,828 +2% |
| 2022 | $5,448 +1.6% | $470,419 +2% |
| 2021 | $5,360 +1.3% | $461,195 +1% |
| 2020 | $5,293 +2.7% | $456,466 +2% |
| 2019 | $5,154 -2.4% | $447,516 +2% |
| 2018 | $5,280 +4.4% | $438,741 +2% |
| 2017 | $5,058 | $430,138 +2% |
| 2016 | $5,058 +2.7% | $421,704 +1.5% |
| 2015 | $4,927 +0.6% | $415,370 +2% |
| 2014 | $4,895 | $407,233 +0.5% |
| 2013 | -- | $405,393 +2% |
| 2012 | -- | $397,444 +2% |
| 2011 | -- | $389,650 +0.8% |
| 2010 | -- | $386,738 -0.2% |
| 2009 | -- | $387,657 +6.1% |
| 2006 | -- | $365,298 +2% |
| 2005 | -- | $358,135 +3.9% |
| 2003 | -- | $344,677 +2% |
| 2002 | -- | $337,919 +2% |
| 2001 | -- | $331,293 +2% |
| 2000 | -- | $324,797 |
Find assessor info on the county website
Monthly payment
Est. payment
Payment breakdown
Explore the cost of this home by adjusting the details. Changes won't be saved.Climate risks
Neighborhood: North Day Creek
- $1,346,0004 bd3 ba3.3k sqft6128 Ashton Pl, Rancho Cucamonga, CA 91739Off Market
- $1,036,6003 bd3 ba2.1k sqft13099 Banyan St, Rancho Cucamonga, CA 91739Off Market
- $669,0003 bd1 ba1.1k sqft13108 Banyan St, Etiwanda, CA 91739Off Market
- $1,336,0005 bd3 ba3.2k sqft6144 Ashton Pl, Rancho Cucamonga, CA 91739Off Market
Similar homes
- $1,995,0004 bd4 ba4.8k sqft12816 Windstar Dr, Etiwanda, CA 91739For Sale
 MLS ID #IG26193248, Tom Tennant, Elevate Real Estate Agency. CRMLS
 - $1,550,0005 bd5 ba4.6k sqft5406 Duncaster Pl, Rancho Cucamonga, CA 91739For Sale
 MLS ID #DW26119576, Rosa Salazar, Group Ten Realty. CRMLS
 - $1,299,8884 bd4 ba3.7k sqft5021 Juneau Ct, Rancho Cucamonga, CA 91739For Sale
 MLS ID #CV26168837, Aaron Rivas, CENTURY 21 CITRUS REALTY INC. CRMLS
 - $1,499,9103 bd4 ba3.1k sqft11140 Trails End Ct, Rancho Cucamonga, CA 91737For Sale
 MLS ID #IV26167119, MICHAEL MUCINO, CAMDEN MCKAY REALTY. CRMLS
