BUYER INCENTIVE! Seller will consider a credit toward buyer closing costs, which may be used for an interest rate buydown, subject to offer terms and lender approval.
Room to ride, relax, and entertain! This Alta Loma equestrian property brings together a spacious home, an expansive lot, and standout outdoor amenities at the end of a cul-de-sac. With a barn, riding arena, RV parking, and an in-ground pool and spa, there’s space for your horses, recreational vehicles, and weekends at home.
Inside, three fireplaces and inviting gathering spaces create a warm, welcoming atmosphere. The formal living room features a fireplace, while cathedral ceilings add volume to the dining room. A remodeled kitchen with a center island opens to the family room with a second fireplace—an ideal layout for everyday living and entertaining. A downstairs bedroom and full bathroom offer flexibility for guests or a home office, and a dedicated laundry room adds convenience.
Upstairs, retreat to the spacious primary suite with its own fireplace and an en suite bathroom featuring dual vanities, a separate soaking tub, and a shower. Two additional bedrooms and a hall bathroom complete the upper level.
Located near schools, shopping, recreation, and the 210 Freeway, this property combines Alta Loma living with room to pursue your passions. Come explore everything this horse property has to offer!
For sale
Listed by: EXP REALTY OF CALIFORNIA INC • Donald Mowery • Contact: 909-981-6677
Price cut: $20K (10/13)
$1,075,000
6046 Peridot Ave, Alta Loma, CA 91701
4beds
2,294sqft
Single Family Residence
Built in 1978
0.52 Acres Lot
$1,063,400 Zestimate®
$469/sqft
$-- HOA
What's special
- 75 days
- 2,208
- 96
Zillow last checked:
Listing updated:
Listed by:
Donald Mowery DRE #01193547 909-981-6677,
EXP REALTY OF CALIFORNIA INC,
McKenzie Robles DRE #02149363,
Champions Real Estate
Source: CRMLS,MLS#: CV26169324 Originating MLS: California Regional MLS
Originating MLS: California Regional MLSFacts & features
Interior
Bedrooms & bathrooms
- Bedrooms: 4
- Bathrooms: 3
- Full bathrooms: 3
- Main level bathrooms: 1
- Main level bedrooms: 1
Rooms
- Room types: Bedroom, Entry/Foyer, Family Room, Kitchen, Laundry, Living Room, Primary Bathroom, Primary Bedroom, Other, Dining Room
Primary bedroom
- Features: Primary Suite
Bedroom
- Features: Bedroom on Main Level
Bathroom
- Features: Bathroom Exhaust Fan, Bathtub, Dual Sinks, Solid Surface Counters, Soaking Tub, Separate Shower, Tub Shower, Walk-In Shower
Family room
- Features: Separate Family Room
Kitchen
- Features: Granite Counters, Kitchen Island, Kitchen/Family Room Combo, Pots & Pan Drawers, Remodeled, Self-closing Cabinet Doors, Self-closing Drawers, Updated Kitchen
Other
- Features: Walk-In Closet(s)
Heating
- Central, Forced Air, Natural Gas
Cooling
- Central Air, Electric
Appliances
- Included: 6 Burner Stove, Built-In Range, Double Oven, Dishwasher, Disposal, Gas Oven, Gas Range, Gas Water Heater, Microwave, Refrigerator, Water Heater
- Laundry: Washer Hookup, Gas Dryer Hookup, Inside, Laundry Room
Features
- Breakfast Bar, Built-in Features, Block Walls, Ceiling Fan(s), Cathedral Ceiling(s), Separate/Formal Dining Room, Granite Counters, Pantry, Recessed Lighting, See Remarks, Bedroom on Main Level, Primary Suite, Walk-In Closet(s)
- Flooring: Tile, Wood
- Windows: Blinds, Double Pane Windows, Drapes
- Has fireplace: Yes
- Fireplace features: Family Room, Gas, Living Room, Primary Bedroom
- Common walls with other units/homes: No Common Walls
Interior area
- Total interior livable area: 2,294 sqft
Video & virtual tour
Property
Parking
- Total spaces: 3
- Parking features: Concrete, Direct Access, Driveway, Garage Faces Front, Garage, RV Access/Parking
- Attached garage spaces: 3
Accessibility
- Accessibility features: None
Features
- Levels: Two
- Stories: 1
- Entry location: 1st
- Patio & porch: Covered, Patio, Porch
- Has private pool: Yes
- Pool features: Filtered, Gunite, Gas Heat, Heated, In Ground, Private
- Has spa: Yes
- Spa features: In Ground, Private
- Fencing: Block
- Has view: Yes
- View description: Mountain(s), Neighborhood
Lot
- Size: 0.52 Acres
- Features: Back Yard, Cul-De-Sac, Front Yard, Horse Property, Irregular Lot, Landscaped
Details
- Additional structures: Barn(s), Storage, Corral(s), Stable(s)
- Parcel number: 1062321320000
- Zoning: VL
- Special conditions: Standard
- Horses can be raised: Yes
- Horse amenities: Riding Trail
Construction
Type & style
- Home type: SingleFamily
- Architectural style: Ranch
- Property subtype: Single Family Residence
Materials
- Drywall, Frame, Glass, Concrete, Stucco
- Foundation: Slab
- Roof: Spanish Tile
Condition
- New construction: No
- Year built: 1978
Utilities & green energy
- Electric: Electricity - On Property, Standard
- Sewer: Public Sewer
- Water: Public
- Utilities for property: Cable Available, Electricity Connected, Natural Gas Connected, Phone Available, Water Connected
Community & HOA
Community
- Features: Biking, Curbs, Foothills, Gutter(s), Horse Trails, Storm Drain(s), Street Lights, Suburban
- Security: Carbon Monoxide Detector(s), Smoke Detector(s)
Location
- Region: Alta Loma
Financial & listing details
- Price per square foot: $469/sqft
- Tax assessed value: $443,674
- Date on market: 8/4/2026
- Cumulative days on market: 76 days
- Listing terms: Cash,Conventional,Cal Vet Loan,1031 Exchange,FHA,Fannie Mae,Freddie Mac,Government Loan,VA Loan
- Inclusions: Storage Shed, Barn, Riding Arena
- Exclusions: dle-agent-1780518015-b5ebb0e5
- Road surface type: Paved
Estimated market value
$1,063,400
$1.01M - $1.12M
$4,258/mo
Price history
| Date | Event | Price |
|---|---|---|
| 10/13/2026 | Price change | $1,075,000-1.8%$469/sqft |
Source:  CRMLS #CV26169324 Report a problem CRMLS #CV26169324 Report a problem | ||
| 8/4/2026 | Listed for sale | $1,095,000+301.1%$477/sqft |
Source: CRMLS #CV26169324 Report a problem | ||
| 7/6/1999 | Sold | $273,000$119/sqft |
Source: Public Record Report a problem | ||
Public tax history
| Year | Property taxes | Tax assessment |
|---|---|---|
| 2026 | -- | $443,674 +2% |
| 2025 | $4,763 +2.6% | $434,975 +2% |
| 2024 | $4,642 +2.3% | $426,446 +2% |
| 2023 | $4,536 +0.3% | $418,084 +2% |
| 2022 | $4,523 +0.1% | $409,886 +2% |
| 2021 | $4,520 +4.3% | $401,849 +1% |
| 2020 | $4,333 -1.1% | $397,729 +2% |
| 2019 | $4,382 +0.7% | $389,930 +2% |
| 2018 | $4,352 +6.5% | $382,284 +2% |
| 2017 | $4,085 | $374,788 +2% |
| 2016 | $4,085 +2.8% | $367,439 +1.5% |
| 2015 | $3,973 +0.7% | $361,919 +2% |
| 2014 | $3,947 | $354,829 +0.5% |
| 2013 | -- | $353,226 +2% |
| 2012 | -- | $346,300 +2% |
| 2011 | -- | $339,510 +4.4% |
| 2010 | -- | $325,062 -0.2% |
| 2009 | -- | $325,835 +2% |
| 2008 | -- | $319,446 +2% |
| 2007 | -- | $313,182 +2% |
| 2006 | -- | $307,041 +2% |
| 2005 | -- | $301,021 +2% |
| 2004 | -- | $295,119 +1.9% |
| 2003 | -- | $289,710 +2% |
| 2002 | -- | $284,029 +2% |
| 2001 | -- | $278,460 +14.6% |
| 2000 | -- | $242,964 |
Find assessor info on the county website
Monthly payment
Est. payment
Payment breakdown
Explore the cost of this home by adjusting the details. Changes won't be saved.Climate risks
Neighborhood: Canyon
Nearby schools
Schools provided by the listing agent
- Middle: Alta Loma
- High: Alta Loma
Source: CRMLS. This data may not be complete. We recommend contacting the local school district to confirm school assignments for this home.
Similar homes
- $938,0004 bd3 ba2.1k sqft11391 Lugano Dr, Rancho Cucamonga, CA 91701For Sale
 MLS ID #WS26153785, CONG DU, Wetrust Realty. CRMLS
 - $899,9004 bd3 ba2k sqft11098 Piedmont St, Rancho Cucamonga, CA 91701For Sale
 MLS ID #IV26190419, ROBERT ADAMS, First Team Real Estate. CRMLS
 - $849,0004 bd3 ba2k sqft11365 Genova Rd, Rancho Cucamonga, CA 91701For Sale
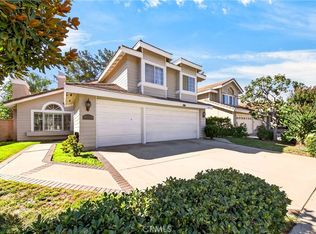 MLS ID #AR26219160, Ying Jiang, CA REAL ESTATE AND FINANCE INC. CRMLS
 - $1,048,0003 bd2 ba2.2k sqft278 Wiley Ct, Claremont, CA 91711For Sale
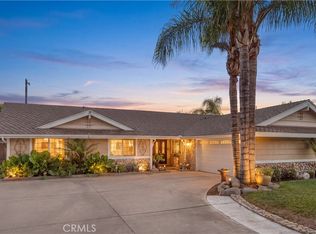 MLS ID #CV26217712, Ryan Zimmerman, CONCIERGE REALTY GROUP. CRMLS
