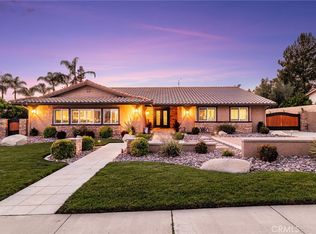
Situated on a picturesque knoll in highly desirable North Upland, this stunning fully remodeled residence blends timeless elegance with modern luxury. A charming brick walkway and inviting front porch create a warm welcome as you approach the home. Enter through impressive double doors into a grand formal foyer featuring soaring vaulted ceilings and a dramatic staircase. The sunken formal living room flows seamlessly into the spacious formal dining room, both enhanced with custom wainscoting and refined architectural details. Designed for both comfortable living and effortless entertaining, the expansive family room offers a cozy fireplace and a wet bar, opening to the beautifully updated kitchen. The chef’s kitchen features a center island, dual breakfast bar seating areas, quartz countertops, stainless steel appliances, a pantry, soft-close cabinetry, a built-in microwave, a wine refrigerator that can easily be swapped for a dishwasher, and an ice maker. This exceptional home features six bedrooms and three bathrooms, including a desirable downstairs bedroom with private exterior access, barn-style doors, dual closets, and adjacent ¾ bath—ideal for guests, extended family, or a private office. Upstairs, the spacious primary suite offers a walk-in closet, dual-sink vanity, full bathroom, and an expansive newly constructed private balcony. Four additional upstairs bedrooms include two with charming bay windows, along with a full hall bathroom. The backyard is truly a private park-like retreat and an entertainer’s dream. Enjoy multiple covered trellises, a covered outdoor BBQ area, mature landscaping, charming lamp posts, and abundant shade trees creating a serene outdoor setting. Adding to the property’s versatility is a detached cottage, ideal for a home office, studio, or guest quarters. Additional amenities include a three-car attached garage with abundant storage, an oversized driveway with RV parking, a spacious laundry room with a utility sink and storage, recessed lighting, crown molding, dual-pane windows, solar panels, dual-zone HVAC, a tankless water heater, an updated main sewer line, automatic sprinklers in both the front and rear yards, waterproof vinyl flooring, and so much more. Conveniently located near Upland Hills Country Club, Red Hill Country Club, local parks, shopping, dining, and with easy access to the 210 and 10 freeways, this exceptional North Upland home offers the perfect blend of luxury, comfort, and convenience.
For sale
Listed by: Redfin Corporation • Seta Chorbajian • 310-409-2885
Price cut: $74K (10/14)
$1,425,000
2240 N Campus Ave, Upland, CA 91784
6beds
3,103sqft
Single Family Residence
Built in 1986
0.46 Acres Lot
$1,405,400 Zestimate®
$459/sqft
$-- HOA
What's special
- 166 days
- 865
- 48
Zillow last checked:
Listing updated:
Listed by:
Seta Chorbajian DRE #01419425 310-409-2885,
Redfin Corporation
Source: CRMLS,MLS#: PF26091686 Originating MLS: California Regional MLS
Originating MLS: California Regional MLSFacts & features
Interior
Bedrooms & bathrooms
- Bedrooms: 6
- Bathrooms: 3
- Full bathrooms: 2
- 3/4 bathrooms: 1
- Main level bathrooms: 1
- Main level bedrooms: 1
Rooms
- Room types: Bedroom, Converted Bedroom, Entry/Foyer, Family Room, Foyer, Kitchen, Laundry, Living Room, Primary Bathroom, Primary Bedroom, Other, Dining Room
Bedroom
- Features: Bedroom on Main Level
Bathroom
- Features: Bidet, Bathtub, Dual Sinks, Quartz Counters, Remodeled, Separate Shower, Walk-In Shower
Family room
- Features: Separate Family Room
Kitchen
- Features: Built-in Trash/Recycling, Kitchen Island, Remodeled, Self-closing Cabinet Doors, Self-closing Drawers, Updated Kitchen
Other
- Features: Walk-In Closet(s)
Heating
- Central
Cooling
- Central Air, Dual
Appliances
- Included: Double Oven, Electric Water Heater, Gas Cooktop, Gas Range, High Efficiency Water Heater, Ice Maker, Microwave, Tankless Water Heater
- Laundry: Electric Dryer Hookup, Gas Dryer Hookup, Laundry Room
Features
- Wet Bar, Breakfast Bar, Balcony, Separate/Formal Dining Room, High Ceilings, Open Floorplan, Pantry, Pull Down Attic Stairs, Quartz Counters, Recessed Lighting, Sunken Living Room, Bedroom on Main Level, Entrance Foyer, Primary Suite, Walk-In Closet(s)
- Flooring: Laminate
- Windows: Double Pane Windows
- Has fireplace: Yes
- Fireplace features: Family Room, Gas
- Common walls with other units/homes: No Common Walls
Interior area
- Total interior livable area: 3,103 sqft
Video & virtual tour
Property
Parking
- Total spaces: 3
- Parking features: Door-Multi, Driveway Up Slope From Street, Electric Vehicle Charging Station(s), Garage Faces Front, Garage, Garage Door Opener, RV Gated, RV Access/Parking
- Attached garage spaces: 3
Features
- Levels: Two
- Stories: 2
- Entry location: 1
- Patio & porch: Rear Porch, Covered, Patio
- Pool features: None
- Spa features: None
- Fencing: Electric
- Has view: Yes
- View description: City Lights
Lot
- Size: 0.46 Acres
- Features: Back Yard, Front Yard
Details
- Parcel number: 1043191040000
- Special conditions: Standard
Construction
Type & style
- Home type: SingleFamily
- Property subtype: Single Family Residence
Materials
- Roof: Tile
Condition
- Turnkey
- New construction: No
- Year built: 1986
Utilities & green energy
- Sewer: Public Sewer
- Water: Public
Community & HOA
Community
- Features: Foothills, Hiking, Mountainous, Sidewalks
Location
- Region: Upland
Financial & listing details
- Price per square foot: $459/sqft
- Tax assessed value: $949,509
- Date on market: 5/10/2026
- Cumulative days on market: 167 days
- Listing terms: Cash,Cash to New Loan
- Inclusions: Stove(s), Wine Cooler(s), Cabinets, Storage Shelves, Lighting Fixtures, Ceiling fans, Solar power system, Window & door screens, Air coolers/conditioners, Garage door openers/remotes
Estimated market value
$1,405,400
$1.34M - $1.48M
$5,089/mo
Price history
| Date | Event | Price |
|---|---|---|
| 10/14/2026 | Price change | $1,425,000-4.9%$459/sqft |
Source:  CRMLS #PF26091686 Report a problem CRMLS #PF26091686 Report a problem | ||
| 9/24/2026 | Price change | $1,499,000-2%$483/sqft |
Source: CRMLS #PF26091686 Report a problem | ||
| 8/13/2026 | Price change | $1,529,000-2.9%$493/sqft |
Source: CRMLS #PF26091686 Report a problem | ||
| 7/1/2026 | Price change | $1,575,000-4.5%$508/sqft |
Source: CRMLS #PF26091686 Report a problem | ||
| 5/11/2026 | Listed for sale | $1,650,000+91.9%$532/sqft |
Source: CRMLS #PF26091686 Report a problem | ||
| 9/22/2020 | Sold | $860,000-1.7%$277/sqft |
Source:  CRMLS #CV20103324 Report a problem CRMLS #CV20103324 Report a problem | ||
| 8/4/2020 | Pending sale | $875,000$282/sqft |
Source: CENTURY 21 PEAK #CV20103324 Report a problem | ||
| 5/30/2020 | Listed for sale | $875,000$282/sqft |
Source: CENTURY 21 PEAK #CV20103324 Report a problem | ||
Public tax history
| Year | Property taxes | Tax assessment |
|---|---|---|
| 2026 | -- | $949,509 +2% |
| 2025 | $10,465 -40.5% | $930,892 +2% |
| 2024 | $17,595 +82.3% | $912,639 +2% |
| 2023 | $9,652 +2.2% | $894,744 +2% |
| 2022 | $9,444 -0.1% | $877,200 +2% |
| 2021 | $9,451 +68.8% | $860,000 +66.9% |
| 2020 | $5,599 +0.4% | $515,430 +2% |
| 2019 | $5,579 +2.5% | $505,324 +2% |
| 2018 | $5,442 +3% | $495,416 +2% |
| 2017 | $5,284 | $485,702 +2% |
| 2016 | $5,284 +4.4% | $476,179 +1.5% |
| 2015 | $5,061 +2.4% | $469,026 +2% |
| 2014 | $4,944 | $459,838 +0.5% |
| 2013 | -- | $457,760 +2% |
| 2012 | -- | $448,785 +2% |
| 2011 | -- | $439,985 +0.8% |
| 2010 | -- | $436,697 -0.2% |
| 2009 | -- | $437,735 +2% |
| 2008 | -- | $429,152 +2% |
| 2007 | -- | $420,737 +2% |
| 2006 | -- | $412,487 +2% |
| 2005 | -- | $404,399 +2% |
| 2004 | -- | $396,470 +1.9% |
| 2003 | -- | $389,204 +2% |
| 2002 | -- | $381,572 +2% |
| 2001 | -- | $374,090 +2% |
| 2000 | -- | $366,755 |
Find assessor info on the county website
Monthly payment
Est. payment
Payment breakdown
Explore the cost of this home by adjusting the details. Changes won't be saved.Climate risks
Neighborhood: 91784
Similar homes
- $1,498,0004 bd3 ba2.6k sqft263 Revere St, Upland, CA 91784For Sale
 MLS ID #CV26195380, Hyun Hyun, TEAM SPIRIT REALTY. CRMLS
 - $1,495,0004 bd3 ba2.9k sqft2429 Cliff Rd, Upland, CA 91784For Sale
 MLS ID #CV26215493, Cheri Verlingo, BERKSHIRE HATH HM SVCS CA PROP. CRMLS
 - $1,495,0003 bd2 ba2.8k sqft2421 Cliff Rd, Upland, CA 91784For Sale
 MLS ID #CV26087985, Sharon Kobold, Century 21 Masters. CRMLS
 - $1,498,0006 bd5 ba3.4k sqft12982 Arapaho Rd, Rancho Cucamonga, CA 91739For Sale
 MLS ID #WS26228695, WILLIAM XIE, Real Brokerage Technologies. CRMLS
